For Sale
£350,000
Grange Drive, Hinckley LE10
3 bd
1 ba
Bungalow
Hinckley LE10
Listed by Your Move - Hinckley


Property Details: - Type: Terraced house - Bedrooms: 3 - Bathrooms: 1
Agent: RH Homes & Property - Hinckley Phone: 01455 364310
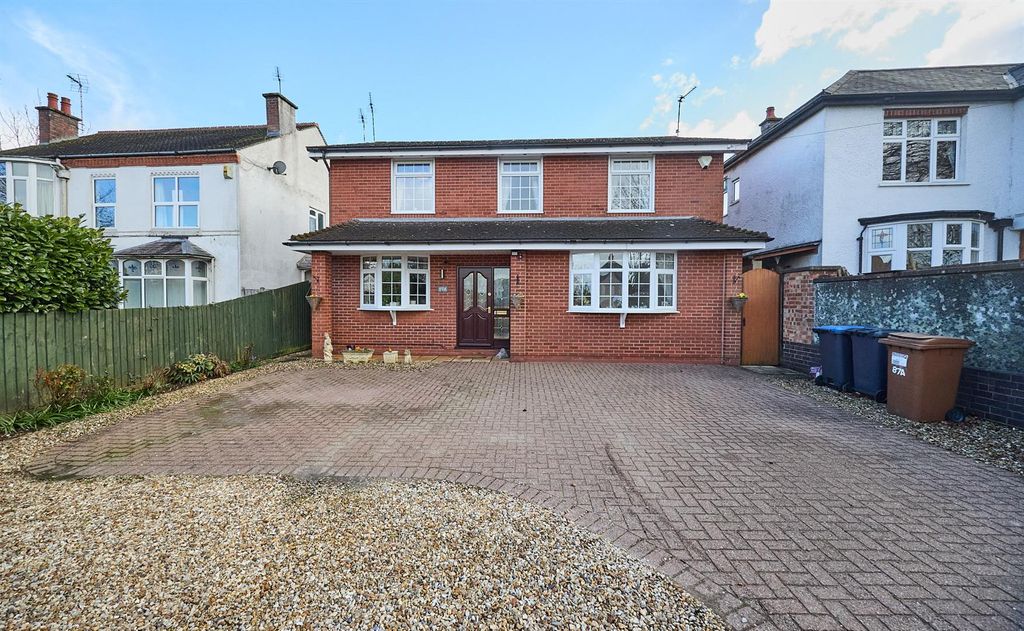
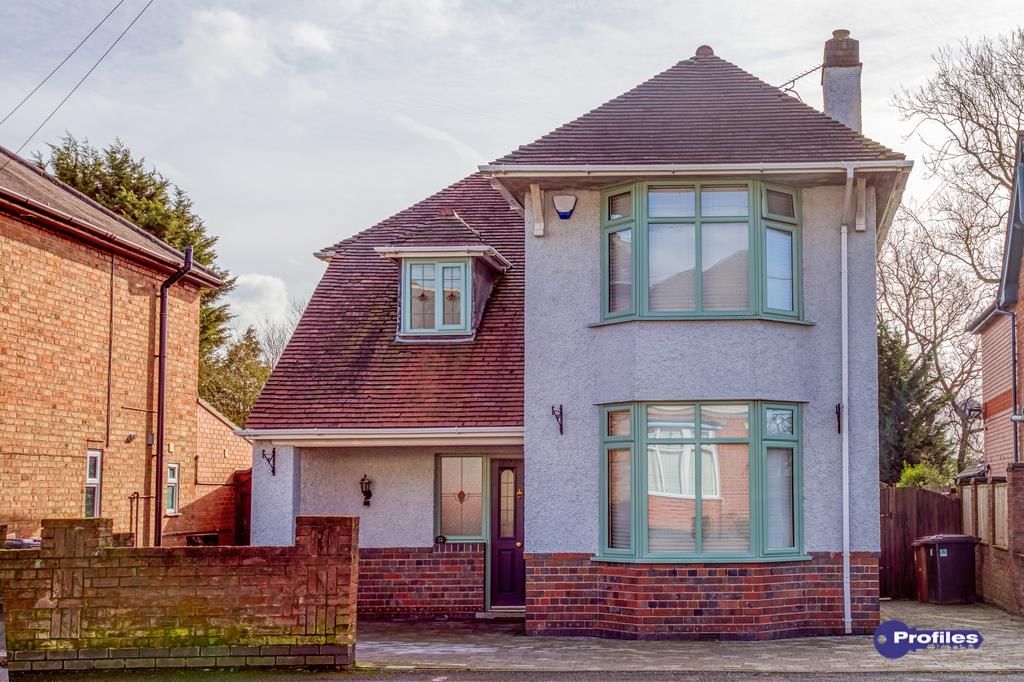
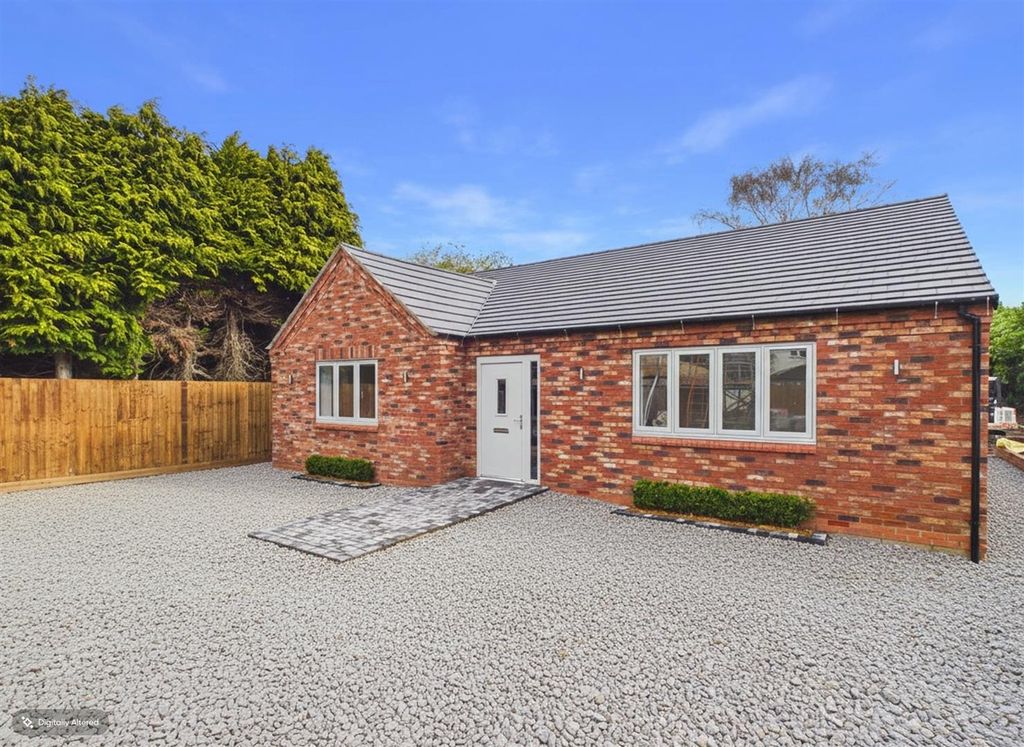
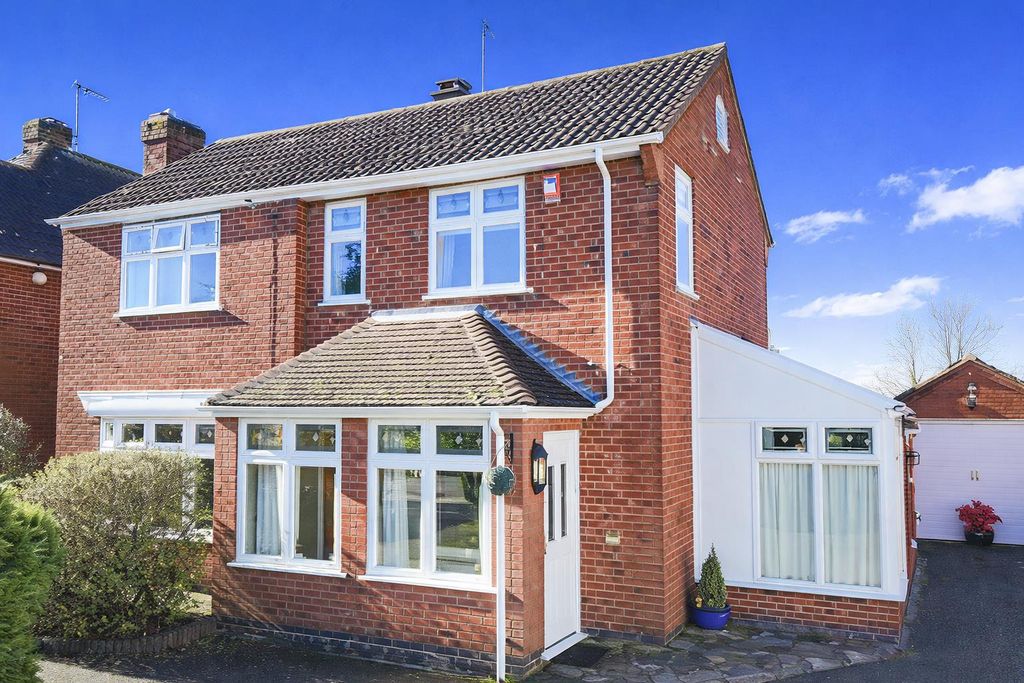
* NO CHAIN - A TWO BEDROOM TRADITIONAL HOME IN A DESIRABLE LOCATION IN THE VILLAGE OF BURBAGE * RH Homes and Property are very pleased to offer this opportunity to purchase a nicely appointed traditional style two bedroom terraced house in the heart of the ever popular village of Burbage. The house comprises a Porch, Lounge, Sitting/Dining Room, Kitchen, Outhouse/Lean-to, Landing, Two Double Bedrooms and a recently re-fitted Family Bathroom. Being newly painted and carpeted the home has plenty of space and scope for future home living and touches, and has UPVC double glazing and gas central heating throughout. Outside there is and excellent traditional sized rear garden, and off road parking to the front of the property. * NO CHAIN *<br/><br/>Council Tax - A<br/><br/><b>Porch</b> - With UPVC double glazed door to the front elevation.<br/><br/><b>Lounge</b> - 3.43m x 4.34m (11'3 x 14'3) - Having a focal point living flame effect gas fire in stone surrounds with timber mantles, laminate wood flooring, two radiators, timber front door, and UPVC double glazed window to the front aspect.<br/><br/><b>Sitting/Dining Room</b> - 3.48m x 4.57m overall (11'5 x 15'00 overall) - With laminate wood flooring, under stairs cupboard access, radiator, and UPVC double glazed window to the rear aspect.<br/><br/><b>Kitchen</b> - 1.80m x 3.81m (5'11 x 12'6) - Having a range of wall and base level units with working surfaces over set in a full tiled surround, inset four ring gas hob with hood over and oven under, stainless steel sink and drainer, Ideal combination boiler, two UPVC double glazed windows and door to the side elevation.<br/><br/><b>Lean-To</b> - With plumbing for washing machine, and sliding door to the rear patio and gardens.<br/><br/><b>Landing</b> - With radiator, loft hatch access, and further access off to:<br/><br/><b>Bedroom One</b> - 3.94m x 3.48m (12'11 x 11'5) - Having an over stairs cupboard, radiator, and UPVC double glazed window to the front elevation.<br/><br/><b>Bedroom Two</b> - 2.87m x 3.58m (9'5 x 11'9) - Having laminate wood flooring, radiator, and UPVC double glazed window to the rear elevation<br/><br/><b>Family Bathroom</b> - 2.29m x 2.72m overall (7'6 x 8'11 overall) - Being newly re-fitted with a three piece white suite of bath with electric shower over and screen, wash hand basin and low flush WC, part tiled surround, vinyl flooring, radiator, and UPVC double glazed window to the rear aspect.<br/><br/><b>Outside</b> - To the front is a block paved driveway allowing for off road parking.<br/><br/>At the rear is a slabbed courtyard and steps to a further slabbed patio and traditional sized lawned garden with a timber shed part way down the lawn.<br/><br/>