Property Details:
• Type: Terraced
• Tenure: LEASEHOLD
• Floor Area: 1066 sqft
Key Features:
• Generous kitchen/diner plus separate utility room
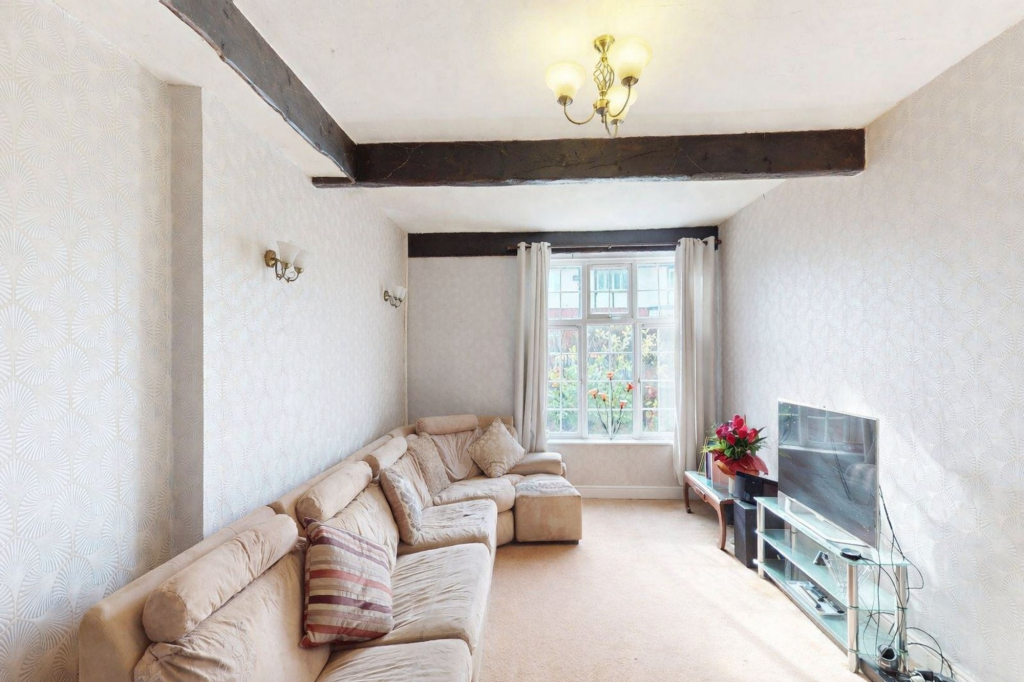
• Three versatile reception rooms, including a characterful lounge with exposed beams
• Three well-proportioned bedrooms and a spacious family bathroom
• Private rear garden with patio and mature planting
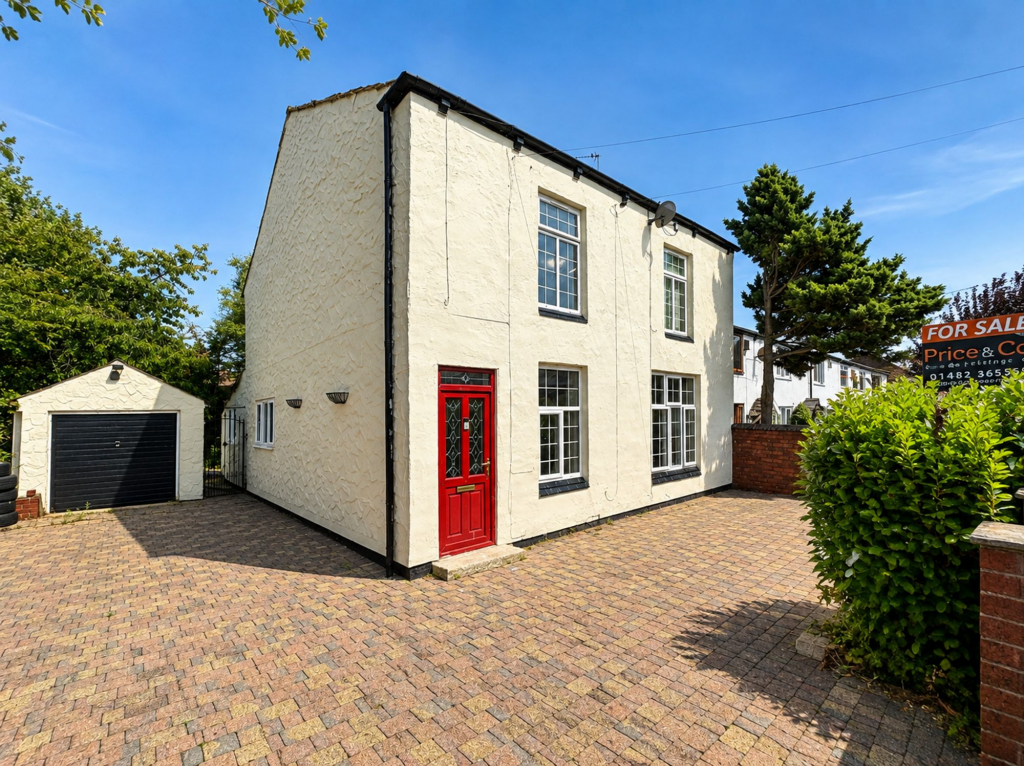
• Large driveway for multiple vehicles and a detached garage
Location:
• Nearest Station: Daisy Hill Station
• Distance to Station: 0.35978376236635545 miles
Agent Information:
• Address: 50 - 52
Chorley Road
Westhoughton
Bolton
BL5 3PR
Full Description:
Situated on Hindley Road, Westhoughton, this spacious home offers flexible living accommodation that’s ideal for growing families, multi-generational living or anyone wanting extra space to work from home.At the heart of the property is a generous kitchen/diner, fitted with a range of wall and base units, complementary worktops and tiled splashbacks, with an integrated oven and hob. There’s ample room for a family dining table, making it a natural hub for everyday living and entertaining. Supporting this is a separate utility room, providing valuable additional worktop space, storage and direct access out to the rear, perfect for keeping laundry and day-to-day practicality tucked away from the main living areas.The ground floor also benefits from three reception spaces, including a spacious lounge with characterful exposed beams and a comfortable layout for relaxing, plus two further reception rooms that can be tailored to suit your needs. Whether that’s a snug, formal dining room, playroom or a dedicated home office.Upstairs, there are three well-proportioned bedrooms, including a generous main bedroom, along with a large family bathroom that’s fully tiled and offers a bath, separate shower enclosure, wash basin and WC.Externally, the rear garden provides a private outdoor setting with a paved patio seating area for outdoor dining, leading onto a mature garden with established trees and shrubs, offering plenty of scope to landscape, grow or create distinct zones for entertaining and play. To the front/side, the property also benefits from a generous driveway providing off-road parking for multiple vehicles, along with a detached garage for additional storage or secure parking.Well placed for day-to-day convenience, the property is within easy reach of local shops and amenities, with schools nearby and good access to transport links for commuting to surrounding areas. Overall, it’s a home with a versatile layout, practical extras and outdoor space, ready to suit a wide range of lifestyles.<br />EPC Rating: D<p> <b>Reception Room 1</b> (2.91m x 3.55m) </p> <p>A versatile reception room offering excellent flexibility for modern living. With a good footprint and natural light, it lends itself well to a home office, snug, playroom or hobby space, depending on your needs, while still feeling separate from the main living areas.</p><p> <b>Kitchen</b> (4.21m x 5.01m) </p> <p>A generous kitchen/diner with a practical layout, fitted with a range of wall and base units, complementary worktops and tiled splashbacks. There’s ample preparation space, a sink positioned beneath the window for plenty of natural light, and an integrated oven with hob. The room comfortably accommodates a dining table, making it ideal for day-to-day family meals or entertaining, with an easy flow through to the rest of the ground floor.</p><p> <b>Reception Room 2</b> (2.46m x 2.75m) </p> <p>A further reception room that adds valuable extra space to the home and can be used in a variety of ways. Whether you’re after a formal dining room, a second sitting room, or a dedicated work-from-home setup, this room provides a blank canvas to tailor the layout to suit your lifestyle.</p><p> <b>Lounge</b> (3.86m x 6.11m) </p> <p>A spacious lounge with a warm, characterful feel, featuring exposed ceiling beams and a comfortable layout for relaxing and unwinding. The room is well-proportioned, with a focal point to one side and a bright outlook to the front, making it an inviting space for cosy evenings in or hosting friends and family.</p><p> <b>Utility Room</b> (2.42m x 2.71m) </p> <p>A separate utility room finished with tiled walls and a long work surface, offering excellent practical space for laundry and storage. There are multiple power points and room for additional appliances if required, with a glazed door providing direct access out to the rear, ideal for muddy boots, pet towels and keeping everyday tasks neatly out of the main living areas.</p><p> <b>Bedroom 1</b> (3.56m x 4.15m) </p> <p>A generous double, offering a calm, comfortable space with room for additional storage and furnishings, and a pleasant natural light from the window creating an airy feel.</p><p> <b>Bedroom 2</b> (3.23m x 4.47m) </p> <p>Another well-proportioned bedroom with a bright outlook and comfortable space for bedroom furniture, ideal as a guest room, child’s room or home office depending on your needs.</p><p> <b>Bedroom 3</b> (3.73m x 6.02m) </p> <p>A good-sized double bedroom with plenty of floor space for a range of layouts, featuring a window bringing in natural light and a neutral base ready for personalisation.</p><p> <b>Bathroom</b> (2.7m x 2.72m) </p> <p>A spacious family bathroom, fully tiled for a clean, low-maintenance finish. The suite comprises a panelled bath with shower attachment, separate shower enclosure, pedestal wash basin and WC, with a frosted window providing natural light and privacy.</p>