Property Details:
• Type: Detached Bungalow
• Tenure: Freehold
• Floor Area: N/A
Key Features:
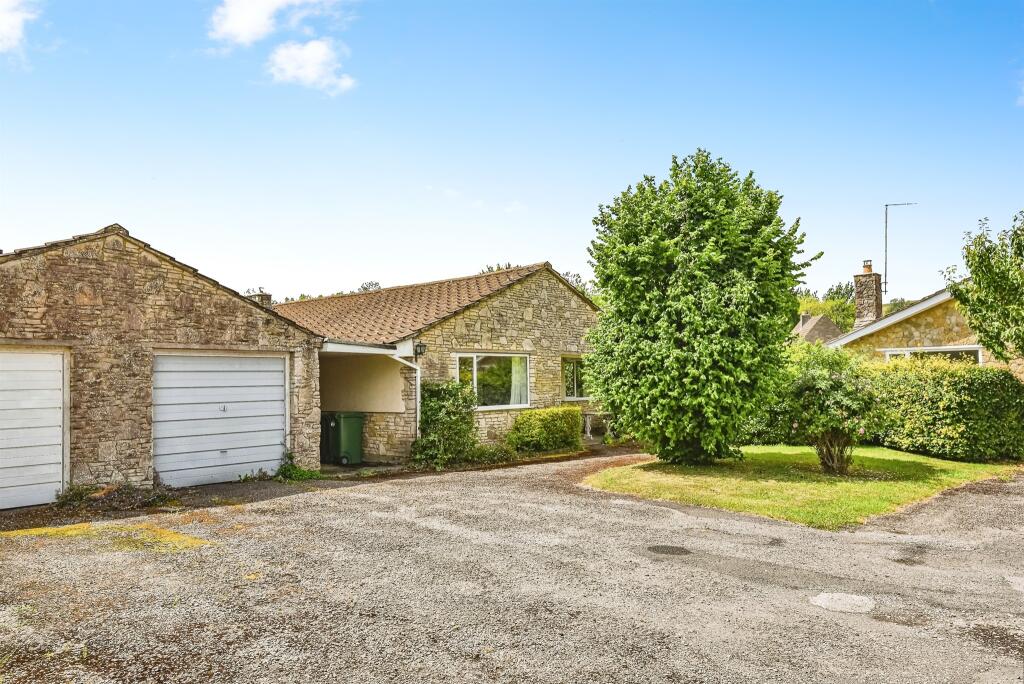
• Three-Bedroom Detached Bungalow.
• Desirable Village Location.
• Flexible Internal & External Space.
• Large Plot & Rear Garden.
• Garage & Ample Driveway Parking.
Location:
• Nearest Station: N/A
• Distance to Station: N/A
Agent Information:
• Address: 15a Warminster Road,
Westbury,
Wiltshire, BA13 3PD
Full Description:
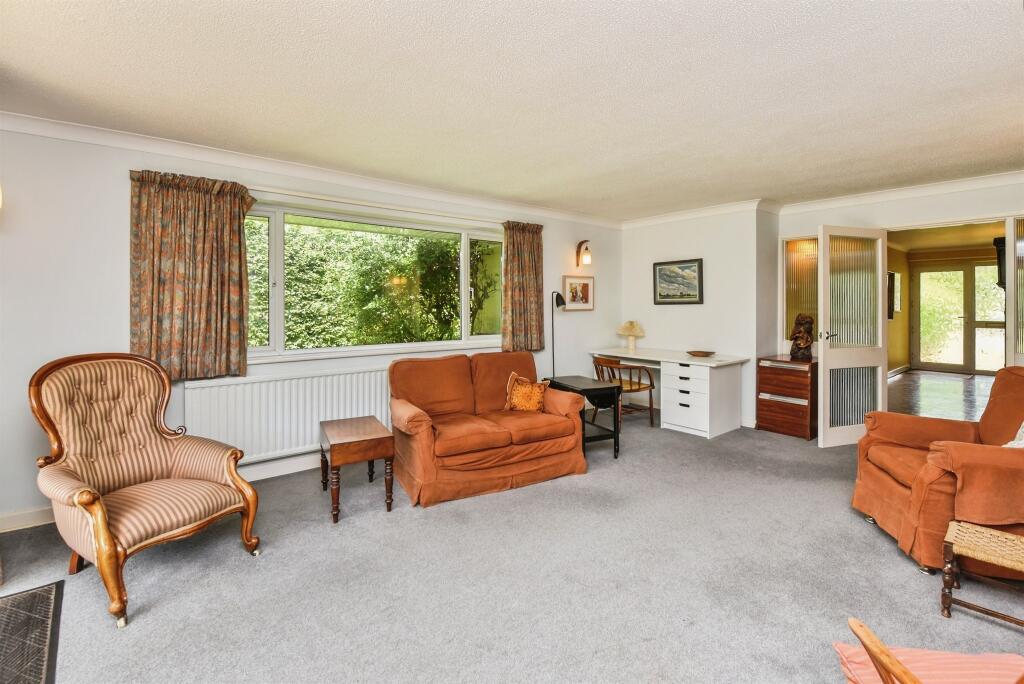
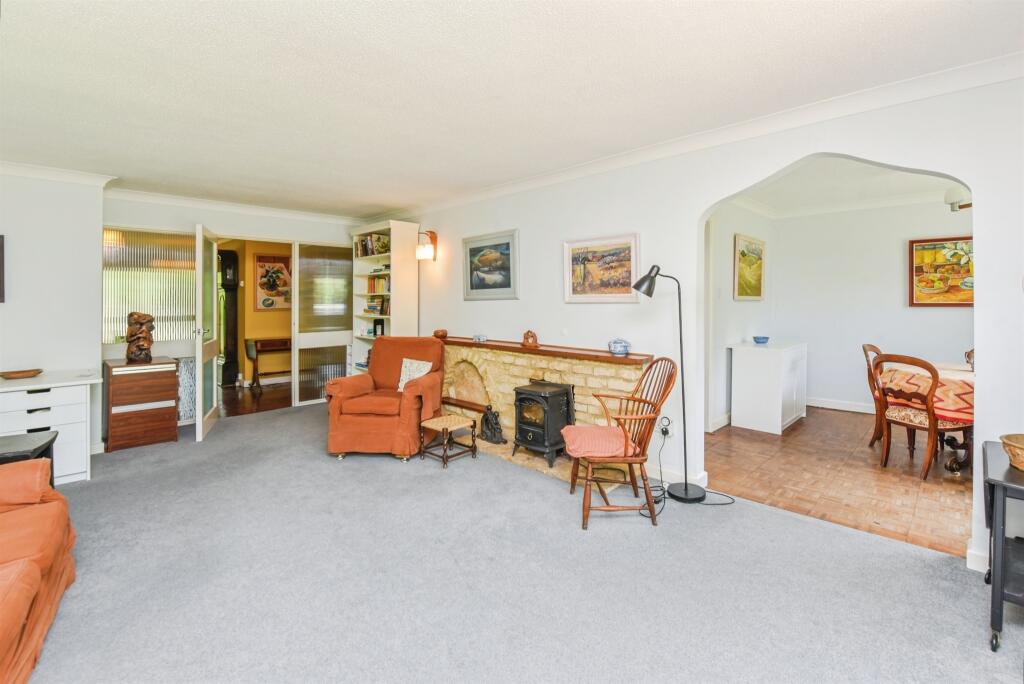
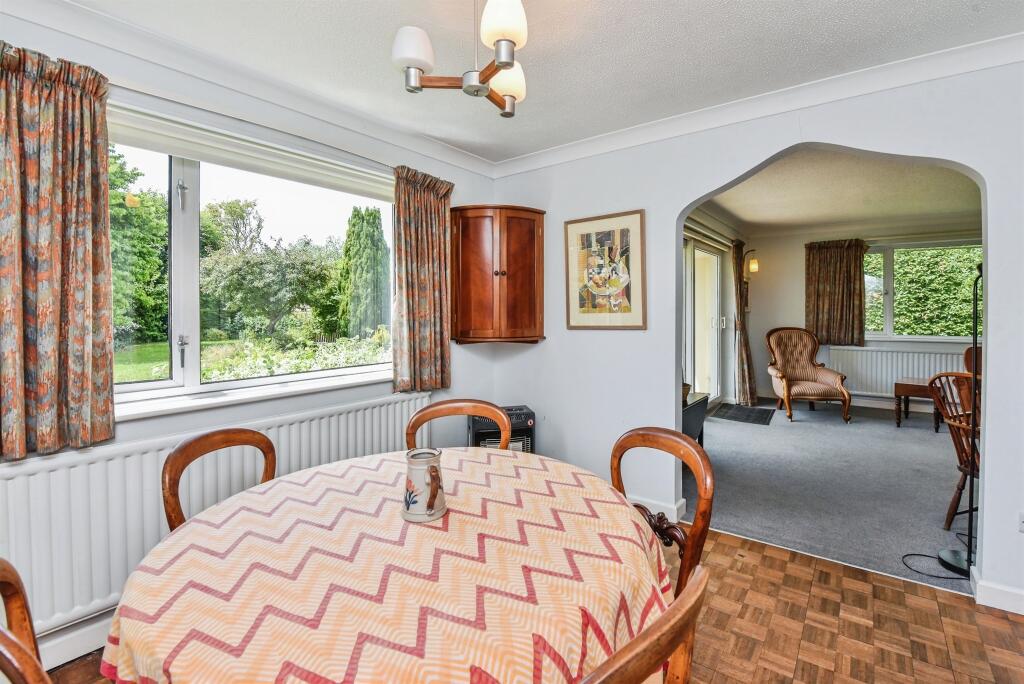
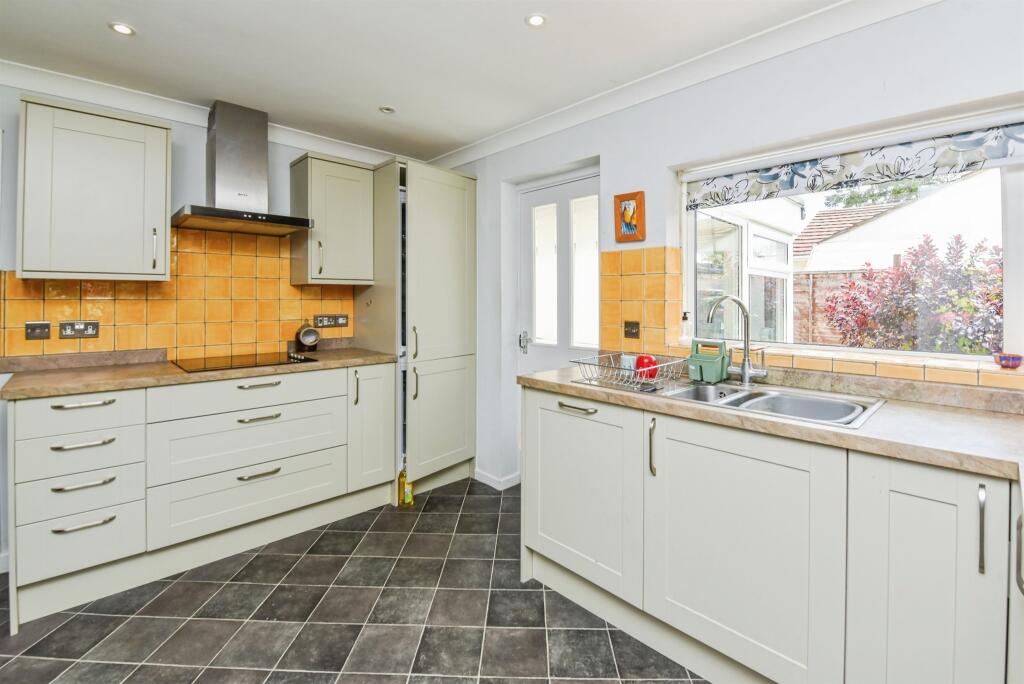
SUMMARYWelcome to Hindon Road, located in a serene cul-de-sac of Monkton Deverill. This three-bedroom detached bungalow on a generously sized plot. Offering ample driveway parking and a garage. CONTACT ALLEN & HARRIS TODAY!!!DESCRIPTIONCome and see this charming no chain property on Hindon Road, located in a serene cul-de-sac of Monkton Deverill. This spacious detached bungalow features a blend of stone and rendered elevations under a classic tiled roof, offering a warm and inviting atmosphere. Enjoy the beautifully enhanced interiors, including a welcoming entrance hall with parquet flooring, a cozy sitting room with garden access, and a well-equipped kitchen with a utility room. The property boasts a driveway leading to a single garage, a front lawn garden, and a generous rear garden surrounded by mature hedging for added privacy. Perfect for families seeking a peaceful retreat with easy access to stunning countryside walks.Monkton Deverill, a picturesque village nestled in the heart of Warminster, Wiltshire, offers a charming blend of rural tranquility and historical significance. Surrounded by stunning countryside, this quaint locale features traditional stone cottages and lush landscapes, making it an ideal retreat for nature lovers and history enthusiasts alike. With its close proximity to local amenities and attractions, Monkton Deverill serves as a perfect base for exploring the rich heritage and natural beauty of the surrounding area.Inside Entrance Hall Large entrance hall into the home.Storage cupboard. Radiator. Parquet flooring.Living Room 20' 4" max x 14' 3" max ( 6.20m max x 4.34m max )Generously sized living room to the rear with access to the garden.Double glazed window to the side and sliding patio doors to the rear. TV point. Fireplace. Radiator.Dining Room 10' 4" x 10' 4" ( 3.15m x 3.15m )Separate dining area to the rear.Double glazed window to the rear. Radiator.Kitchen 12' 4" max x 10' 3" max ( 3.76m max x 3.12m max )Lovely kitchen to the side with access to the separate utility room.Double glazed window and door to the side. Wall and base units. Sink and drainer. Integrated double oven. Four ring electric hob with extractor hood. Plumbing for dishwasher. Space for fridge/freezer.Utility Room 19' 3" max x 6' 8" max ( 5.87m max x 2.03m max )Large utility room to the side with front and side access.Space for appliances and white goods.Cloakroom Additional cloakroom toilet.Double glazed frosted window to the side. WC. Wash hand basin.Master Bedroom 14' 9" max x 13' 4" max ( 4.50m max x 4.06m max )Spacious master bedroom to the front. Double glazed window to the front. Built in wardrobes. Radiator.Bedroom Two 11' 9" max x 10' 9" max ( 3.58m max x 3.28m max )Second double bedroom to the front.Double glazed window to the front and side. Built in wardrobe. Radiator.Bedroom Three 11' 9" max x 10' 4" max ( 3.58m max x 3.15m max )Final double bedroom to the side. Double glazed window to the side. Built in wardrobe. Radiator.Shower Room Main shower room to the side.Double glazed frosted bedroom to the side. WC. Wash hand basin with storage beneath. Towel radiator.Outside Garden A truly enchanting and generously sized rear garden surrounded by mature trees and hedging.Garage Garage with up and over door,Parking Ample driveway parking to the front.Vendor Note New oil tank. New septic tank.1. MONEY LAUNDERING REGULATIONS: Intending purchasers will be asked to produce identification documentation at a later stage and we would ask for your co-operation in order that there will be no delay in agreeing the sale.
2. General: While we endeavour to make our sales particulars fair, accurate and reliable, they are only a general guide to the property and, accordingly, if there is any point which is of particular importance to you, please contact the office and we will be pleased to check the position for you, especially if you are contemplating travelling some distance to view the property.
3. The measurements indicated are supplied for guidance only and as such must be considered incorrect.
4. Services: Please note we have not tested the services or any of the equipment or appliances in this property, accordingly we strongly advise prospective buyers to commission their own survey or service reports before finalising their offer to purchase.
5. THESE PARTICULARS ARE ISSUED IN GOOD FAITH BUT DO NOT CONSTITUTE REPRESENTATIONS OF FACT OR FORM PART OF ANY OFFER OR CONTRACT. THE MATTERS REFERRED TO IN THESE PARTICULARS SHOULD BE INDEPENDENTLY VERIFIED BY PROSPECTIVE BUYERS OR TENANTS. NEITHER SEQUENCE (UK) LIMITED NOR ANY OF ITS EMPLOYEES OR AGENTS HAS ANY AUTHORITY TO MAKE OR GIVE ANY REPRESENTATION OR WARRANTY WHATEVER IN RELATION TO THIS PROPERTY.BrochuresFull Details