Property Details:
- Type: Detached house
- Bedrooms: 4
- Bathrooms: 1
Agent: Bagshaws Residential - Mickleover
Phone: 01332 494386
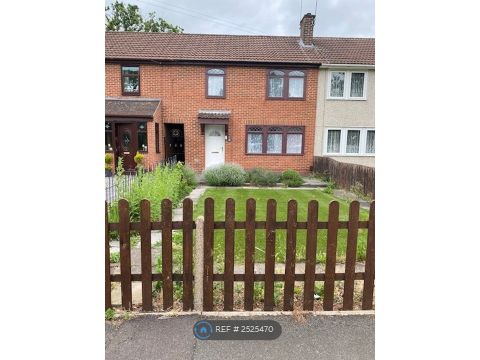
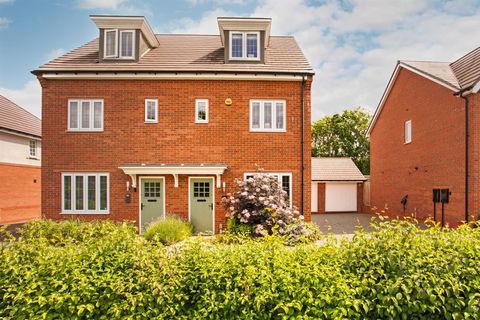
<br/><b>SUMMARY</b><br/>This beautiful four-bedroom detached house nestled in the heart of Mickleover demands internal viewing to fully appreciate. Call us now to arrange your appointment and avoid missing your chance to make this spacious house your next home!<br/><br/><br/><b>DESCRIPTION</b><br/>Bagshaws Residential are pleased to bring to the market this delightful four-bedroom detached house in the heart of the popular Derbyshire suburb of Mickleover. <br/><br/>The accommodation on offer briefly comprises of an entrance hallway, ground floor w/c, spacious lounge diner, kitchen, utility room, and a conservatory to the ground floor, in addition to the four bedrooms and the bathroom to the first floor. <br/><br/>Externally, the front of the property boasts a laid-to-lawn front garden which is home to a beautiful and mature oak tree, and runs alongside the tarmac driveway which provides off-road parking for multiple vehicles and allows access to the single garage with an up-an-over door. <br/>The rear garden is enviably sized, split level with two shallow patio-paved steps, mainly laid-to-lawn, with a patio-paved seating area, mature shrubbery and foliage, and a greenhouse. It is private and secure, being enclosed with wooden fencing. <br/><br/>Mickleover is a highly sought-after suburb in Derby, and provides easy access to the city centre, Burton-on-Trent, Nottingham, and beyond thanks to its regular public transport routes and links to major road networks like the A38 and A50. There are also many amenities located close to the property, including schools for all ages, local shops and supermarkets, salons, doctor's surgeries, chemists, and the Royal Derby Hospital. <br/><br/>Hindscarth Crescent will make a lovely home for the lucky buyer, and demands internal viewing to fully appreciate.<br/><br/><b>Entrance Hallway</b> <br/>Upon entry through the front door the entrance hallway provides access to the downstairs cloakroom and lounge/dining room.<br/><br/><b>Lounge/Dining Room</b> 24' 8" x 13' 6" ( 7.52m x 4.11m )<br/>Spacious lounge/dining area featuring a gas fireplace, finished with carpeted flooring, two radiators, a double-glazed window to the front, sliding doors to the conservatory, a connecting door to the kitchen and stairs to the first floor landing.<br/><br/><b>Kitchen</b> 9' 5" x 7' 9" ( 2.87m x 2.36m )<br/>Modern fitted kitchen comprising of base, wall and drawer units with an integrated four ring hob, overhead extractor hood, oven and stainless steel sink, with space additional appliances. Finished with tiled flooring, splashback tiling, a double-glazed window and an archway to the utility which provides space/plumbing for additional appliances.<br/><br/><b>Conservatory</b> 11' 11" x 10' 4" ( 3.63m x 3.15m )<br/>A beautiful brick-base built conservatory, finished with wood laminate flooring, wrap-around windows allowing plenty of natural light to flood the room and patio doors opening out to the rear garden.<br/><br/><b>Landing </b> <br/>First floor landing providing access to four bedrooms and the family bathroom. Finished with carpeted flooring.<br/><br/><b>Bedroom One </b> 13' 8" x 9' 10" ( 4.17m x 3.00m )<br/>Double bedroom finished with carpeted flooring, fitted wardrobes, an inset double shower, radiator and double-glazed window to the rear.<br/><br/><b>Bedroom Two </b> 10' 6" x 9' 4" ( 3.20m x 2.84m )<br/>Double bedroom finished with carpeted flooring, fitted wardrobes, a radiator and double-glazed window to the front.<br/><br/><b>Bedroom Three</b> 10' 8" x 7' 10" ( 3.25m x 2.39m )<br/>Single bedroom finished with carpeted flooring, a radiator and double-glazed window to the rear.<br/><br/><b>Bedroom Four</b> 7' 8" x 7' 7" ( 2.34m x 2.31m )<br/>Single bedroom currently used as a office/study space, finished with carpeted flooring, a radiator and double-glazed window to the front.<br/><br/><b>Bathroom</b> <br/>Three-piece suite comprising of a wash-hand basin, low-level w/c and bath. Finished with tiled flooring, tiled walls and a frosted double-glazed window to the side.<br/><br/><b>External</b> <br/>Externally, the front of the property boasts a laid-to-lawn front garden which is home to a beautiful and mature oak tree, and runs alongside the tarmac driveway which provides off-road parking for multiple vehicles and allows access to the single garage with an up-an-over door. <br/>The rear garden is enviably sized, split level with two shallow patio-paved steps, mainly laid-to-lawn, with a patio-paved seating area, mature shrubbery and foliage, and a greenhouse. It is private and secure, being enclosed with wooden fencing.<br/><br/><br/><br/>1. MONEY LAUNDERING REGULATIONS: Intending purchasers will be asked to produce identification documentation at a later stage and we would ask for your co-operation in order that there will be no delay in agreeing the sale.
2. General: While we endeavour to make our sales particulars fair, accurate and reliable, they are only a general guide to the property and, accordingly, if there is any point which is of particular importance to you, please contact the office and we will be pleased to check the position for you, especially if you are contemplating travelling some distance to view the property.
3. The measurements indicated are supplied for guidance only and as such must be considered incorrect.
4. Services: Please note we have not tested the services or any of the equipment or appliances in this property, accordingly we strongly advise prospective buyers to commission their own survey or service reports before finalising their offer to purchase.
5. THESE PARTICULARS ARE ISSUED IN GOOD FAITH BUT DO NOT CONSTITUTE REPRESENTATIONS OF FACT OR FORM PART OF ANY OFFER OR CONTRACT. THE MATTERS REFERRED TO IN THESE PARTICULARS SHOULD BE INDEPENDENTLY VERIFIED BY PROSPECTIVE BUYERS OR TENANTS. NEITHER SEQUENCE (UK) LIMITED NOR ANY OF ITS EMPLOYEES OR AGENTS HAS ANY AUTHORITY TO MAKE OR GIVE ANY REPRESENTATION OR WARRANTY WHATEVER IN RELATION TO THIS PROPERTY.