
For Rent
Price on request
2 bed flat for salePitt Street B4, Birmingham
Studio
Birmingham

Property Details: • Type: Detached • Tenure: Freehold • Floor Area: N/A
Key Features:
Location: • Nearest Station: N/A • Distance to Station: N/A
Agent Information: • Address: 7 Church Road, Edgbaston, Birmingham, B15 3SH
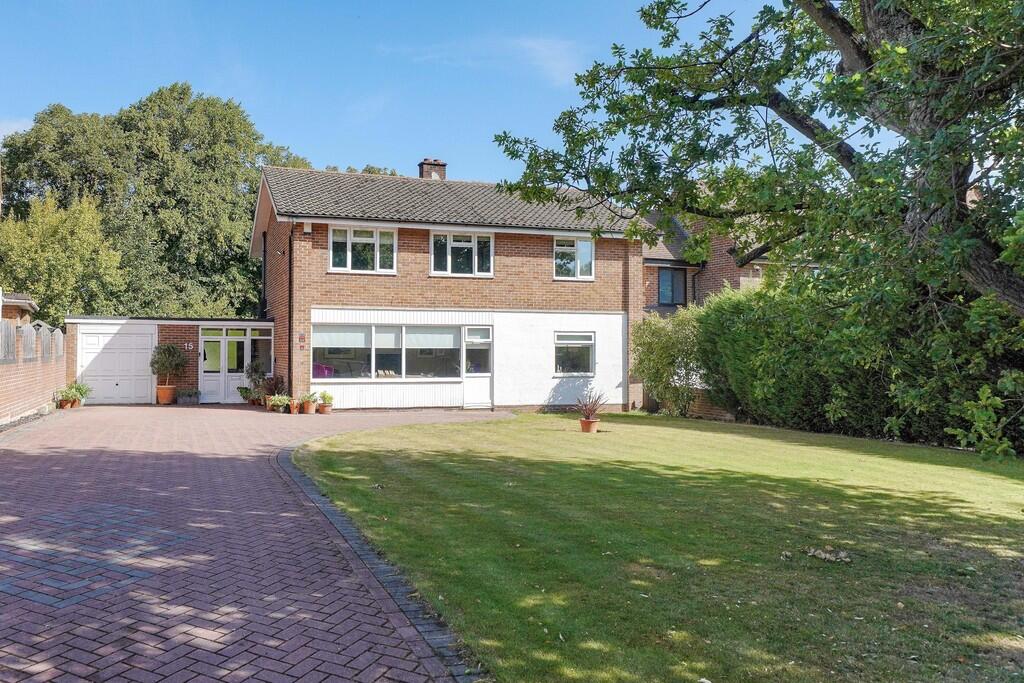

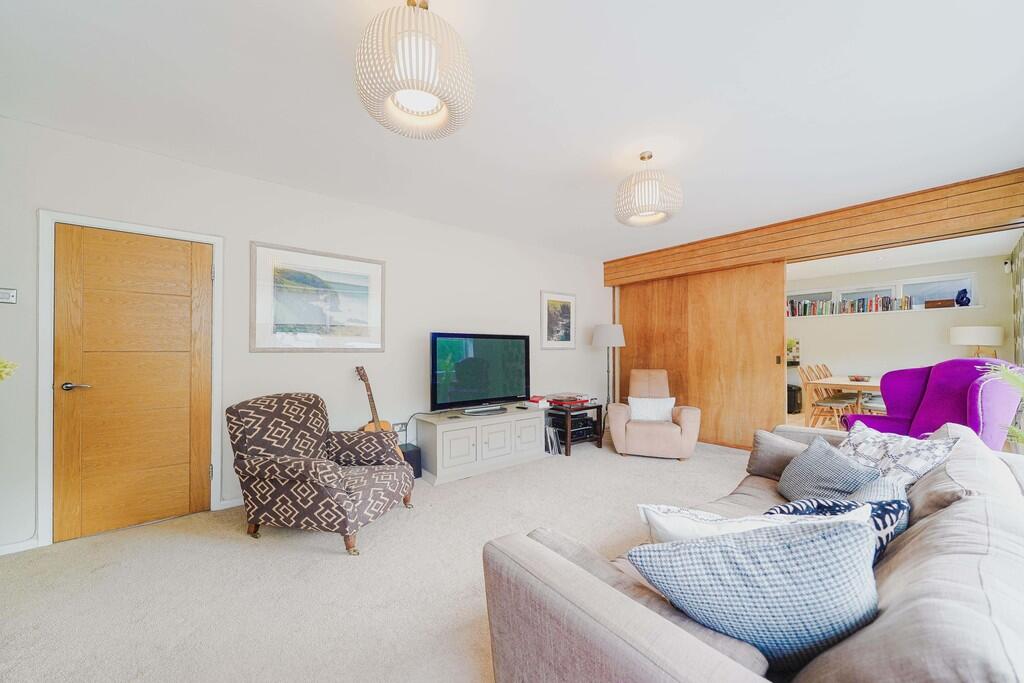
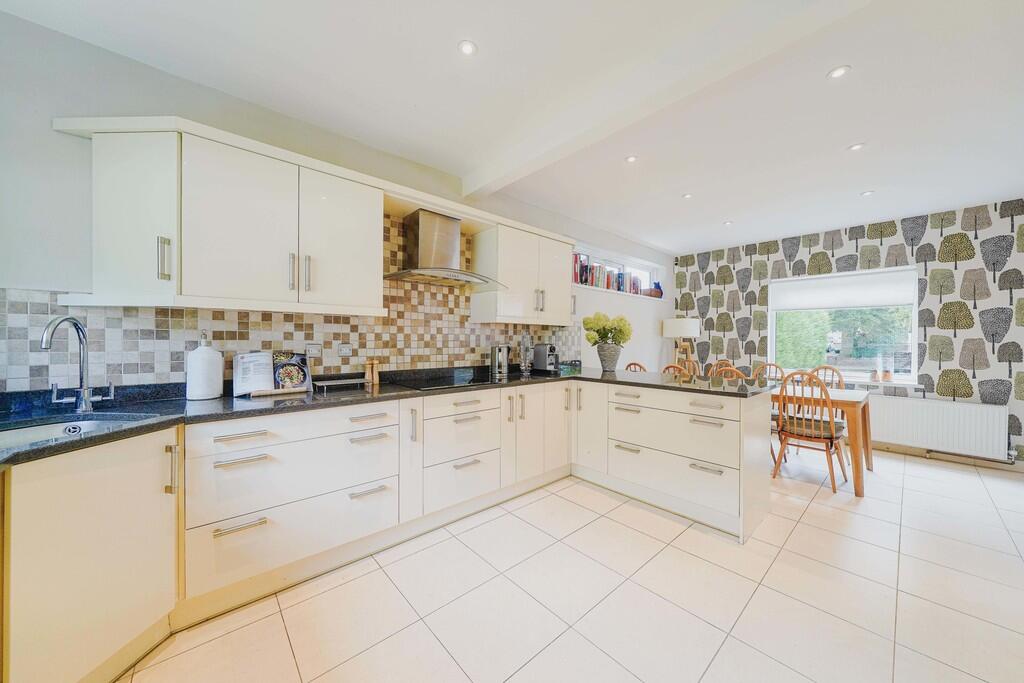
Full Description: A well-presented detached four bedroomed property with significant scope for extension (subject to consents). Situated in a prime road and with a plot of just over a quarter of an acre.SituationHintlesham Avenue connects Metchley Lane with Metchley Park Road and is a quiet tree lined road which enjoys a most convenient location. Harborne's bustling High Street is some 500m away whilst Birmingham City Centre lies approximately 3 miles distant and is easily accessed via regular nearby buses or by train with University Station being just over half a mile away. Birmingham's Queen Elizabeth Hospital is less than a 600m walk from the property.Description15 Hintlesham Avenue was built in the early 1950's by a local architect for himself. The design has been cleverly thought out to maximise natural light whilst also making efficient use space. The house is situated to the right hand side of the plot, leaving obvious scope for two storey extension to the left hand side as well as further extension potential to the rear. NB all extensions would require relevant consents from Birmingham City Council and Calthorpe Estates.The existing accommodation is laid out over two storeys and currently extends in all to 1,692 sq ft (157 sq m) including garaging. The property is entered to the side via a double glazed entrance porch which provides ample space for coat storage. The inner front door leads into the reception hall which has an open-tread staircase to the first floor and extensive fitted storage and hanging cupboards to one wall. There is a door leading out to the rear garden and there is a guest cloakroom WC.The sitting room is a very well-proportioned room with large full width picture windows overlooking the front garden. To the far end of the room, a large wooden sliding door provides a link through to the kitchen/dining space, offering the flexibility of creating a semi-open-plan living arrangement if preferred. The dining kitchen can also be separately accessed from the reception hall and is fitted with modern gloss-fronted base and wall units with black granite work-surfaces. Integrated appliances include fridge/freezer, dishwasher, washing machine, tumble dryer, electric oven and microwave oven, electric hob.On the first floor is a galleried landing with window providing pleasant views over the garden and access hatch with pull-down ladder to access the part-boarded loft. There are four bedrooms, three of which are good-sized double rooms, all with fitted wardrobes. The fourth bedroom, whilst smaller, could accommodate a double bed if necessary and has a built-in cupboard. The bedrooms are served by a well-appointed family bathroom which has fully tiled walls, shower over bath, WC, and wash basin.OutsideTo the front, the house is set back from the road behind a substantial fore-garden with large lawn and a brick paved driveway providing off road parking for several cars. There is an attached garage with up and over door.To the rear is a lovely large garden which has a paved patio, substantial lawn, well-stocked border to one side and mature trees to the far end. We have measured the total plot to be in the order of 0.27 acre.General InformationTenure: The property is freehold however it forms part of the Calthorpe Estate and is therefore subject to the Estate's Scheme of Management, a copy of which is available on request. There is an annual fee payable of approximately £70.Council Tax: Band F.Published November 2025 BrochuresBrochure


