Hints Road, Mile Oak
About this home
Property Details: • Type: Detached • Tenure: FREEHOLD • Floor Area: N/A
Key Features: • Gorgeous four-bedroom detached family home • Gated approach with generous off-road parking • Situated in the sought-after village of Hints • Impressive open-plan kitchen and sitting room • Separate living room and spacious conservatory • Principal bedroom with en-suite shower room • Four well-proportioned first-floor bedrooms • Utility room, ground floor WC and integral garage • Exceptionally large and established rear garden • Greenhouse and substantial storage shed to the rear
Location: • Nearest Station: Tamworth Station • Distance to Station: 2.294047659472984 miles
Agent Information: • Address: 8 Victoria Road, Tamworth, Staffordshire, B79 7HL
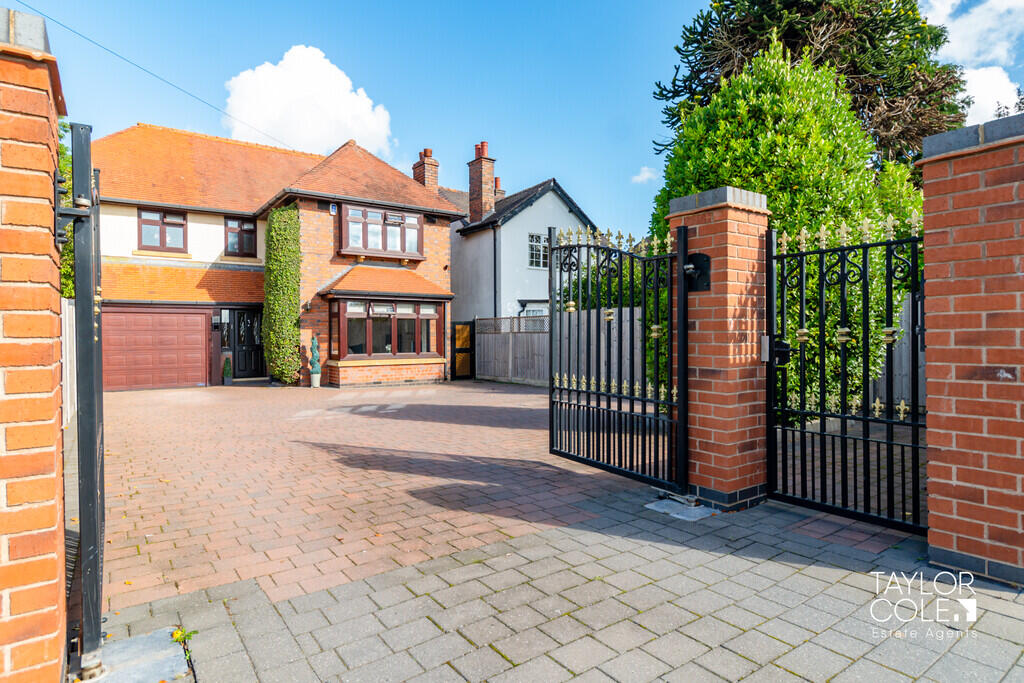
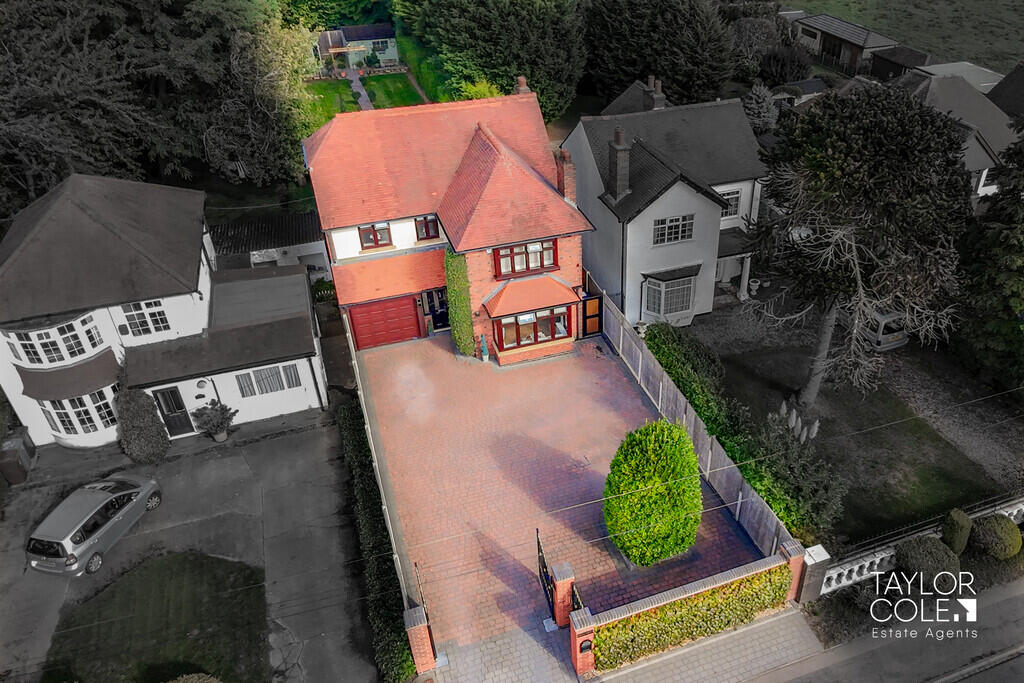
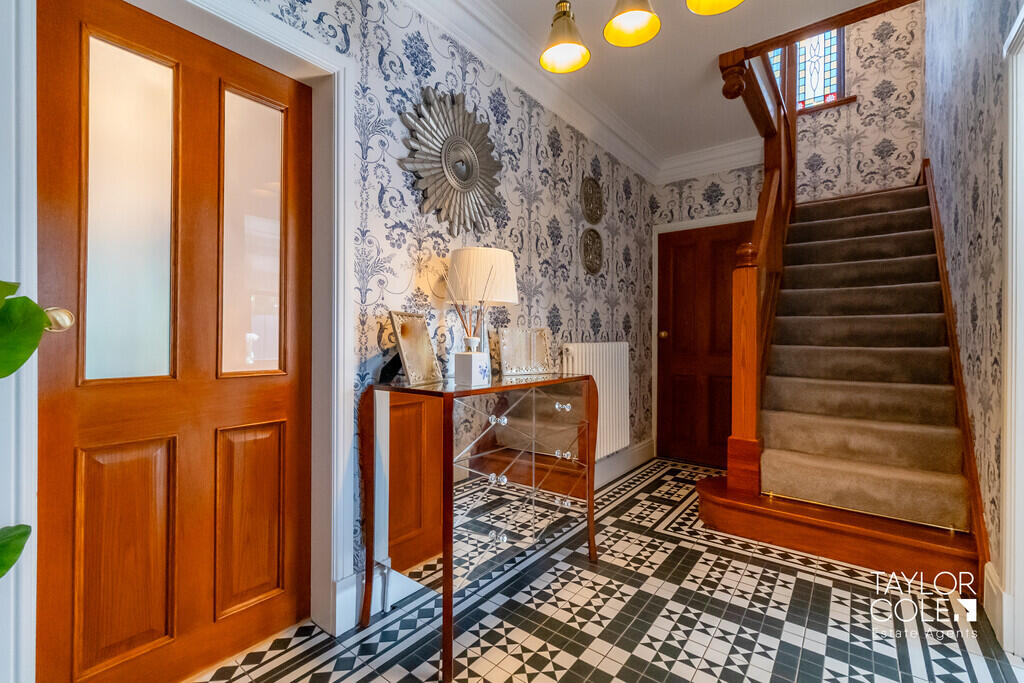
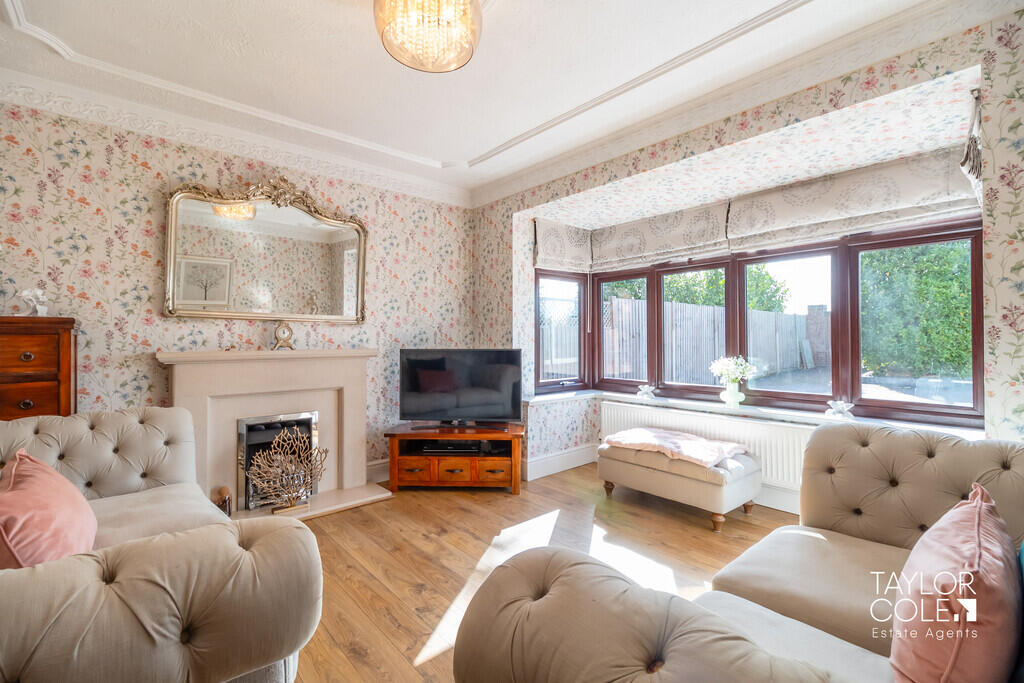
Full Description: <strong></strong> <strong></strong> This gorgeous four-bedroom detached home occupies an impressive gated position in the sought-after village of Hints, offering generous and versatile accommodation alongside a particularly substantial rear garden. The property has an attractive sense of privacy from the outset, with a gated approach and ample frontage setting it comfortably back from its surroundings.<br />Inside, the accommodation is centred around a superb open-plan kitchen and sitting room which forms the true heart of the home, complemented by a separate living room, conservatory, utility room and ground floor WC. Upstairs are four bedrooms, including a principal bedroom with en-suite, together with a family bathroom. The combination of spacious living areas, excellent bedroom accommodation and extensive outdoor space makes this a particularly appealing family home. <br /><br /><strong>THE</strong> <strong>FORE</strong> <strong></strong> The property enjoys an imposing approach, set behind gated access with a generous driveway providing plenty of off-road parking and leading to the integral garage. Mature planting and established greenery soften the frontage, while the detached design and generous plot give the home an attractive feeling of space and separation.<br />The traditional facade creates a welcoming first impression, with the entrance opening into a spacious hallway that immediately introduces the character found throughout the property. <br /><br /><strong>GROUND</strong> <strong>FLOOR</strong> <strong></strong> The entrance hall provides a welcoming central point to the ground floor, with stairs rising to the first floor and access into the principal reception spaces. Positioned towards the front is a comfortable separate living room, offering an inviting setting for relaxing and providing valuable separation from the more sociable open-plan accommodation beyond.<br />At the heart of the home is the impressive open-plan kitchen and sitting room, creating a spacious and sociable environment for everyday family life and entertaining. The fitted kitchen incorporates extensive storage and worktop space, while the adjoining sitting area flows naturally through to the conservatory, which enjoys views and direct access onto the garden. Further practicality is provided by a separate utility room, useful storage, a ground floor WC and internal access to the garage. <br /><br /><strong>LIVING</strong> <strong>ROOM</strong> <strong>12' 9" x 14' 2" (3.89m x 4.32m)</strong> <br /><br /><strong>OPEN</strong> <strong>KITCHEN/SITTING</strong> <strong>ROOM</strong> <strong>27' 5" x 10' 9" (8.36m x 3.28m)</strong> <br /><br /><strong>STORE</strong> <strong>ROOM</strong> <strong>5' 3" x 7' 3" (1.6m x 2.21m)</strong> <br /><br /><strong>WC</strong> <strong>3' x 3' 4" (0.91m x 1.02m)</strong> <br /><br /><strong>UTILITY</strong> <strong>ROOM</strong> <strong>8' 8" x 8' (2.64m x 2.44m)</strong> <br /><br /><strong>CONSERVATORY</strong> <strong>8' 1" x 9' 4" (2.46m x 2.84m)</strong> <br /><br /><strong>GARAGE</strong> <strong>13' 8" x 6' (4.17m x 1.83m)</strong> <br /><br /><strong>FIRST</strong> <strong>FLOOR</strong> <strong></strong> The first floor provides four well-proportioned bedrooms arranged around a central landing. Bedroom one is particularly generous and benefits from its own en-suite shower room, creating a comfortable principal suite. The remaining bedrooms offer excellent flexibility for family members, guests or those requiring space to work from home, with fitted wardrobe storage also incorporated within several of the rooms.<br />A separate family bathroom serves the remaining bedrooms, adding to the practicality of the layout. Altogether, the first floor provides a strong balance of bedroom space, storage and bathroom facilities, making it particularly well suited to a larger or growing household. <br /><br /><strong>BEDROOM</strong> <strong>ONE</strong> <strong>13' x 13' 2" (3.96m x 4.01m)</strong> <br /><br /><strong>BEDROOM</strong> <strong>ONE</strong> <strong>EN-SUITE</strong> <strong>8' x 3' 4" (2.44m x 1.02m)</strong> <br /><br /><strong>BEDROOM</strong> <strong>TWO</strong> <strong>10' 8" x 10' 8" (3.25m x 3.25m)</strong> <br /><br /><strong>BEDROOM</strong> <strong>THREE</strong> <strong>5' 1" x 10' 9" (1.55m x 3.28m)</strong> <br /><br /><strong>BEDROOM</strong> <strong>FOUR</strong> <strong>8' 5" x 7' 5" (2.57m x 2.26m)</strong> <br /><br /><strong>BATHROOM</strong> <strong>5' 9" x 5' 8" (1.75m x 1.73m)</strong> <br /><br /><strong>THE</strong> <strong>REAR</strong> <strong></strong> A major feature of the property is the exceptionally generous rear garden, which extends a considerable distance behind the house and provides an impressive amount of outdoor space. A substantial paved patio immediately adjoins the property, creating an excellent area for outdoor dining and entertaining, before the garden continues into a long lawn bordered by established hedging and fencing. The mature surroundings give the garden an attractive, private feel.<br />Towards the far end of the garden is a small greenhouse alongside a large storage shed, providing useful space for gardening equipment and outdoor storage. With its impressive proportions, established greenery and mixture of patio and lawn, the garden offers plenty of scope for families, keen gardeners and those simply looking for a substantial outdoor setting to enjoy. <br /><br /><strong>ANTI</strong> <strong>MONEY</strong> <strong>LAUNDERING</strong> <strong></strong> In accordance with the most recent Anti Money Laundering Legislation, buyers will be required to provide proof of identity and address to the Taylor Cole Estate Agents once an offer has been submitted and accepted (subject to contract) prior to Solicitors being instructed. <br /><br /><strong>TENURE</strong> <strong></strong> We have been advised that this property is freehold however, prospective buyers are advised to verify the position with their solicitor / legal representative. <br /><br /><strong>VIEWING</strong> <strong></strong> By prior appointment with Taylor Cole Estate Agents on the contact number provided.