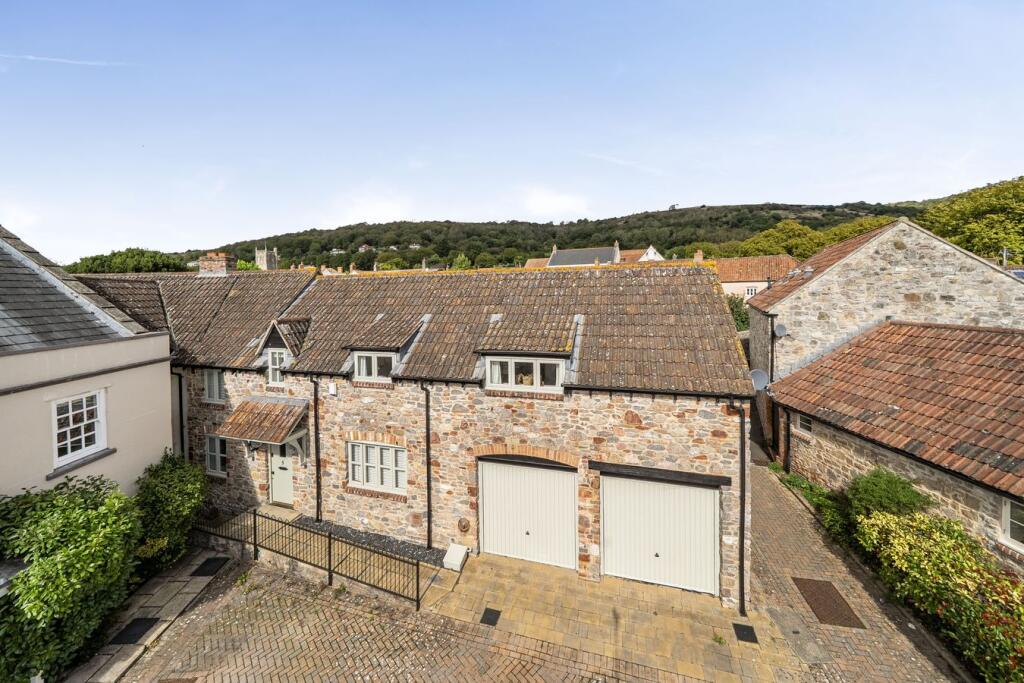
Property Details:
• Type: Detached
• Tenure: N/A
• Floor Area: N/A
Key Features:
• Extended family home in cul de sac location
• Close to Axbridge Town amenities
• Axbridge first and Cheddar School catchment
• Four bedrooms
• Large garden and driveway parking
• Family bathroom and a downstairs shower room
• Large kitchen/ family room
• Living room
• Study
• Utility room and cloak room
Location:
• Nearest Station: N/A
• Distance to Station: N/A
Agent Information:
• Address: 2 Saxon Court Union Street,
Cheddar,
BS27 3NA
Full Description:
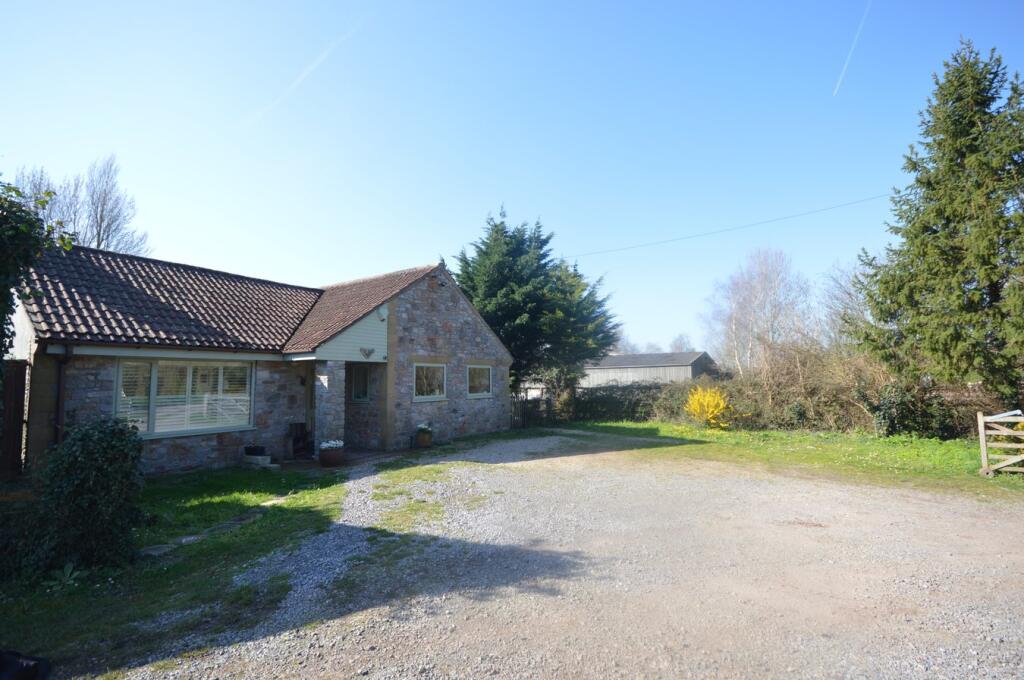
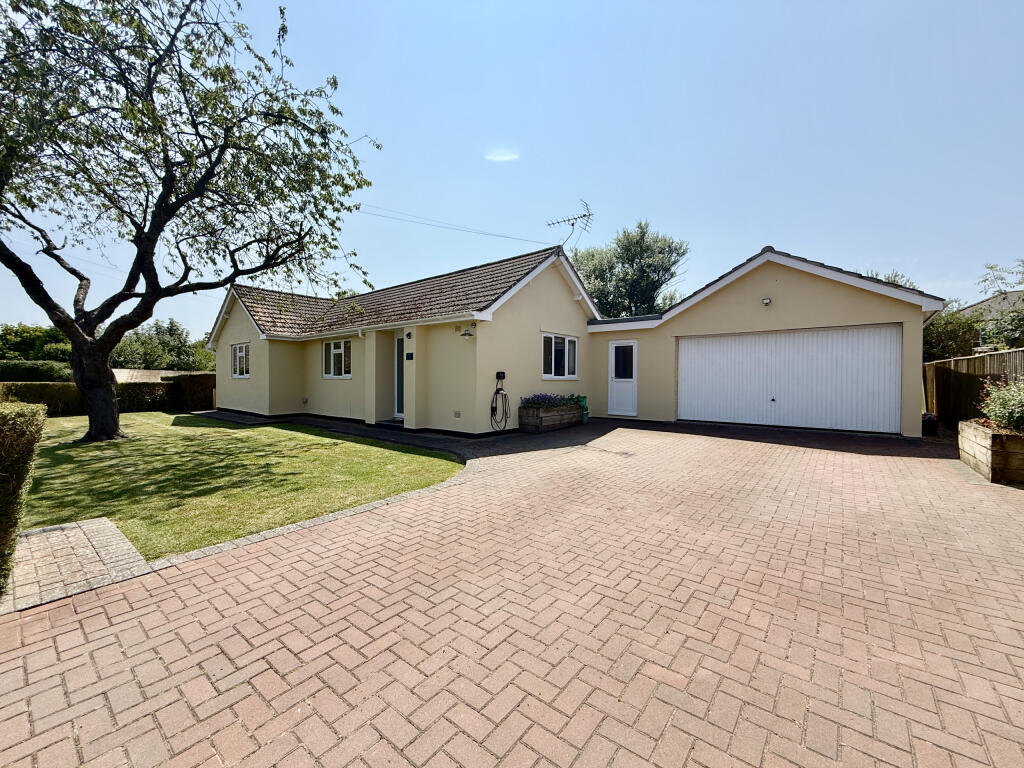
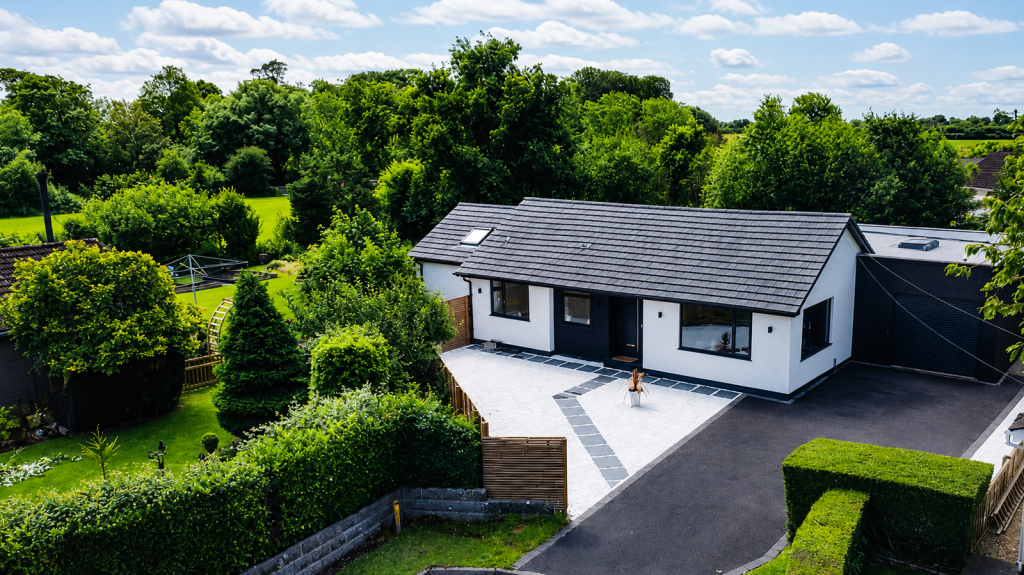
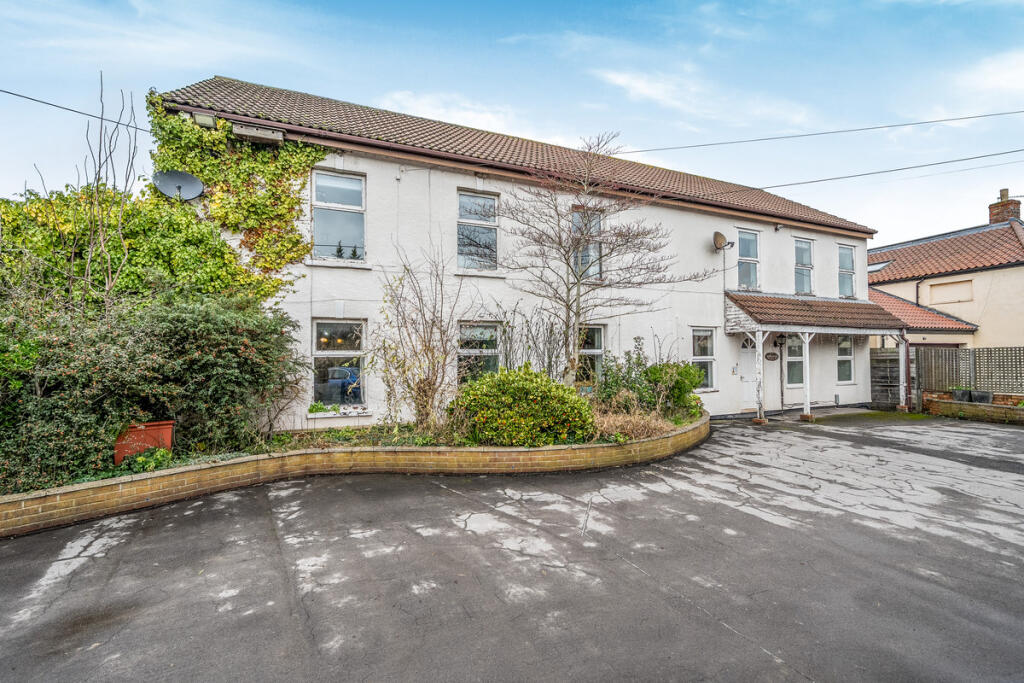
Standing on a generous plot and close to Axbridge amenities is this beautifully presented and extended four bedroom family home. Offering ample living space, plenty of storage, ample parking and south facing rear garden.Entering from the front you are welcomed into a large hallway that provides access into all the ground floor rooms and access to the first floor. The Living room is a large rear aspect room and is filled with light and the benefit of bi fold doors opening out to the garden. The exceptional family room/ kitchen is the hub of the house. The kitchen is fitted with a a selection of wall and base units and has space for appliances with some integrated. There are bi-fold doors again at the rear that opens out to the garden and helps to fill the room with light. There is a tunnel wood burner helping to bring a cosiness to the room, a separate sitting area and access into the store at the front that provides further storage space and could house further appliances. There is a ground floor study which could alternatively be used as a dining room or a further living space. There is a large utility room which is a dual aspect room and benefits from built in storage cupboards, has space for appliances and houses the wall mounted boiler which warms the home. The ground floor is completed with a shower room with a WC, which is conveniently positioned next to the front door. The living room and the study are both further warmed by underfloor heating.The first floor houses the four double bedrooms and the family bathroom. There are two double bedrooms which are both rear aspect rooms and both enjoy views of the garden. The smaller rear aspect room benefits from its own storage space. There are two front aspect bedrooms with again the smaller benefiting from its own storage space. The family bathroom is fitted with a panelled bath with overhead shower, separate shower cubicle, WC and basin. Description Standing on a generous plot and close to Axbridge amenities is this beautifully presented and extended four bedroom family home. Offering ample living space, plenty of storage, ample parking and south facing rear garden.Entering from the front you are welcomed into a large hallway that provides access into all the ground floor rooms and access to the first floor. The Living room is a large rear aspect room and is filled with light and the benefit of bi fold doors opening out to the garden. The exceptional family room/ kitchen is the hub of the house. The kitchen is fitted with a a selection of wall and base units and has space for appliances with some integrated. There are bi-fold doors again at the rear that opens out to the garden and helps to fill the room with light. There is a tunnel wood burner helping to bring a cosiness to the room, a separate sitting area and access into the store at the front that provides further storage space and could house further appliance...OutsideExternally the property benefits from two driveways at the front which provides off street parking for multiple vehicles, a turfed area with a selection of mature plants, a tree and access into the rear garden. There is also a handy EV charger which is perfect for modern and environmental friendly living. The south facing rear garden is a fantastic space and is a generous plot. The garden is fully enclosed and is mostly laid to grass with a patio area and a selection of mature plants flowers and hedges fully enclosing the garden. There is also a newly erected canopy which is perfect for keeping cool on those hotter days and an electric veranda.LocationAn important wool-producer in the Middle Ages, Axbridge has always been at the centre of things. Indeed, in earlier times, it was a river port. This was reflected in its early charters allowing it to hold markets, fairs and become a royal borough. It even had its own mint, with coins showing the town's symbol - the Lamb and Flag. The layout of the town has changed little over the centuries, a medieval town expanding on a fortified Saxon burgh and even today visitors can wander the winding streets that remain at the heart of this charming place and soak up hundreds of years of the histories of ordinary lives. Axbridge is well located for commuting to local business centres of Wells, Cheddar, Weston-super-Mare and Bristol via the nearby M5 and A38. Bristol international Airport is 15 minutes drive away.TenureFreeholdServicesAll mains services, including underfloor heating in living room and studyCouncil TaxBand DLocal AuthoritySomerset County CouncilViewings Strictly by Appointment Only - Please Call Cooper and TannerDirectionsFrom The Square in Axbridge proceed out of the town towards Cheddar along St Mary's Street into Jubilee Road, turning left into Hippisley Drive and the property is the first property found on the right hand side.BrochuresBrochure 1Brochure 2Brochure 3Brochure 4