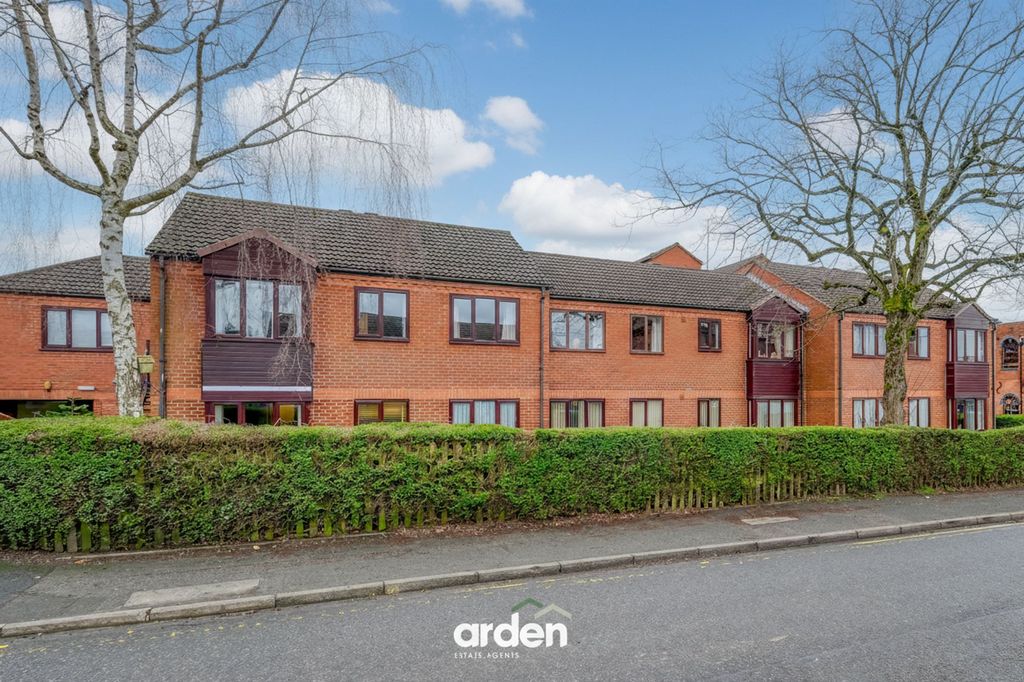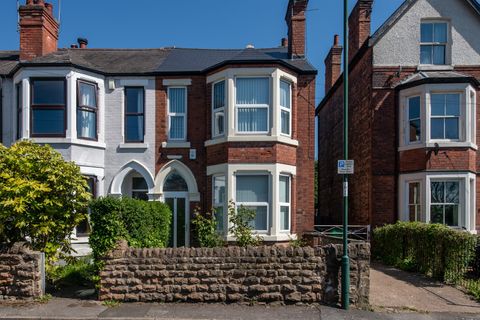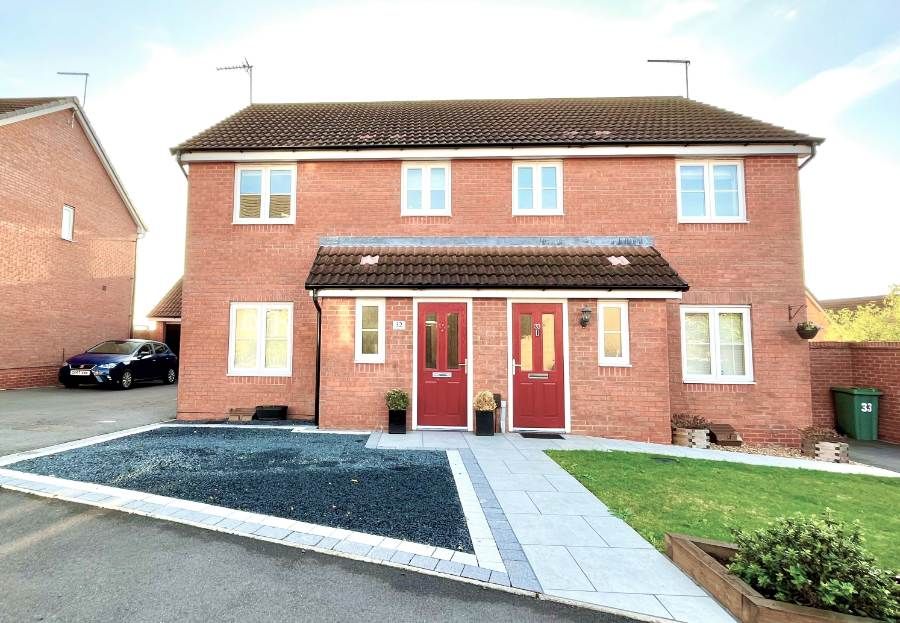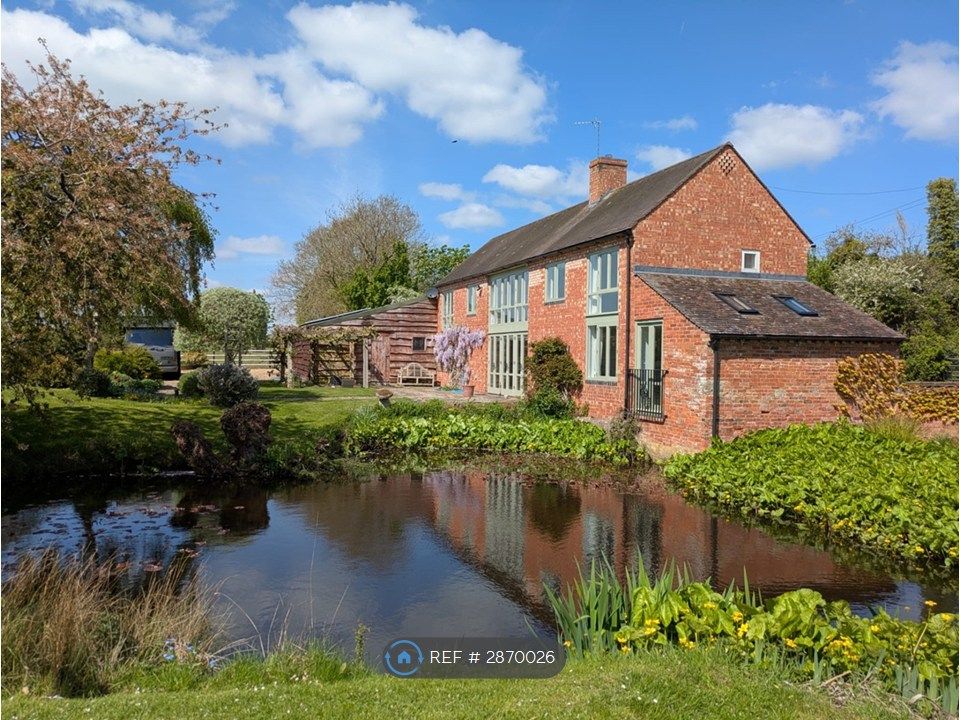
For Rent
Price on request
2 bed flat for saleYeomans Close, Astwood Bank B96
Studio
Redditch
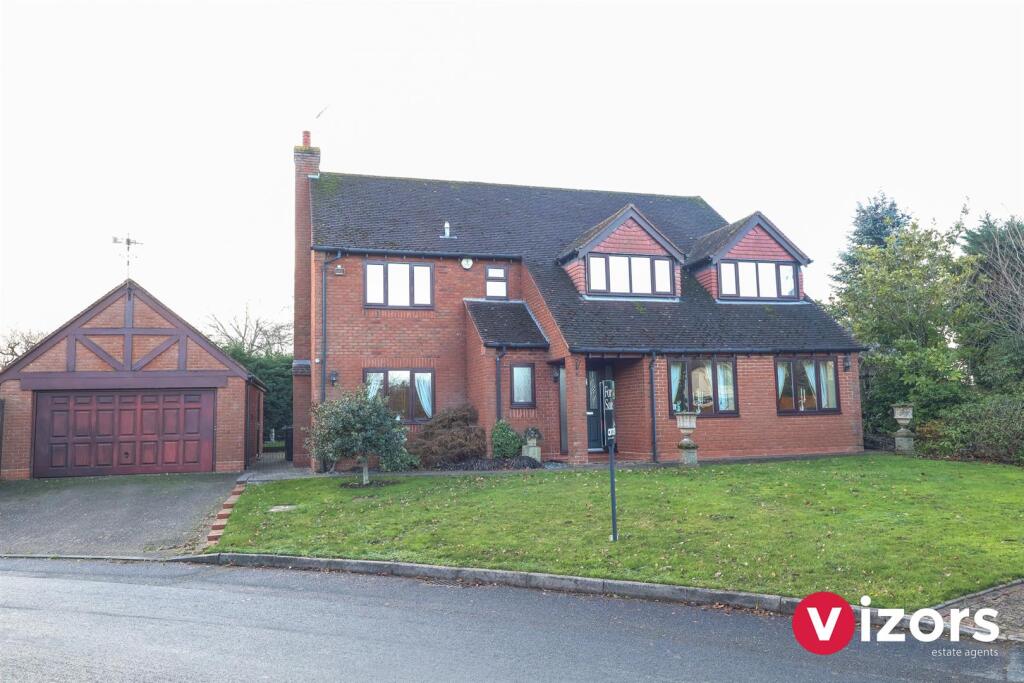
Property Details: • Type: Detached • Tenure: Freehold • Floor Area: N/A
Key Features: • A VAST THREE/FOUR BEDROOM DETACHED HOME SET ON ONE OF THE MOST HIGHLY REGARDED ROADS IN REDDITCH • STUNNING OUTLOOK, LOOKING OUT ONTO ABBEY PARK GOLF COURSE • LARGELY EXTENDED, VERSATILE HOME • LIVING ROOM + FAMILY ROOM + DINING ROOM • KITCHEN + BREAKFAST ROOM • LARGE ORANGERY • THREE MAIN BEDROOMS PLUS AN ADDITIONAL BEDROOM WHICH IS ACCESSED VIA BEDROOM THREE • ENSUITE TO MAIN BEDROOM + DRESSING ROOM TO BED TWO • FURTHER EN-SUITE • DOUBLE GARAGE AND BLOCK PAVED DRIVEWAY
Location: • Nearest Station: N/A • Distance to Station: N/A
Agent Information: • Address: Hyde House, 52 Bromsgrove Road, Redditch, B97 4RJ
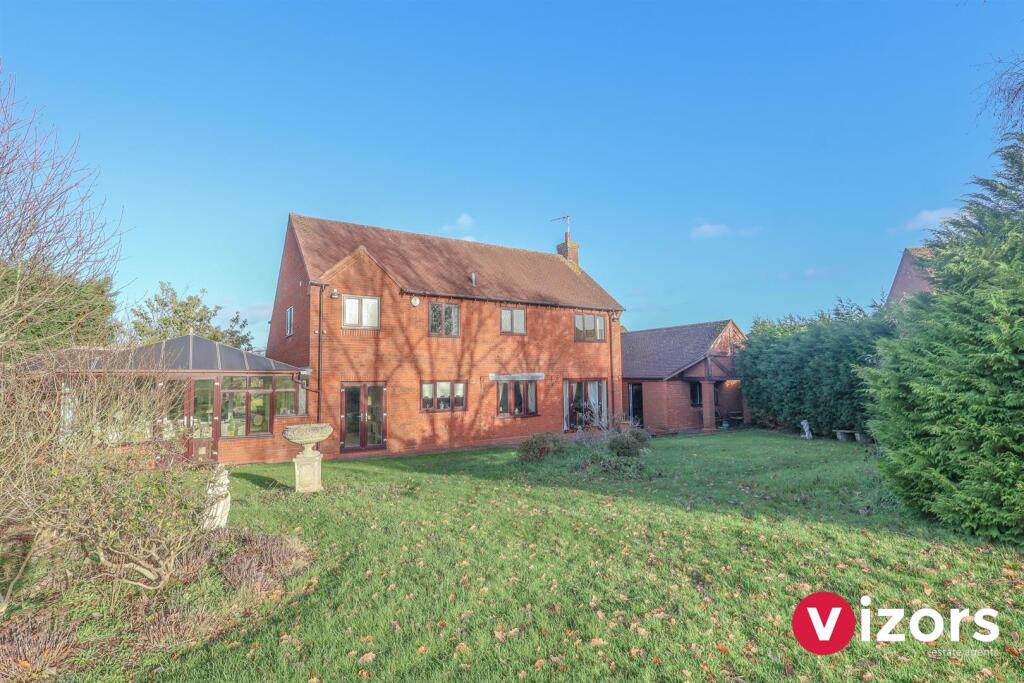
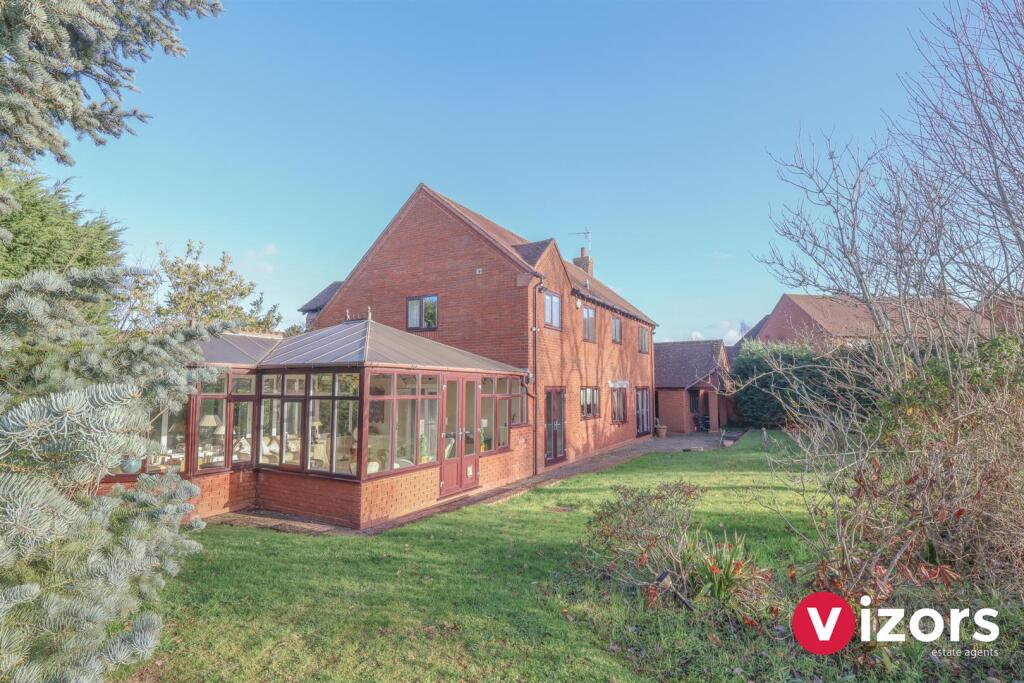

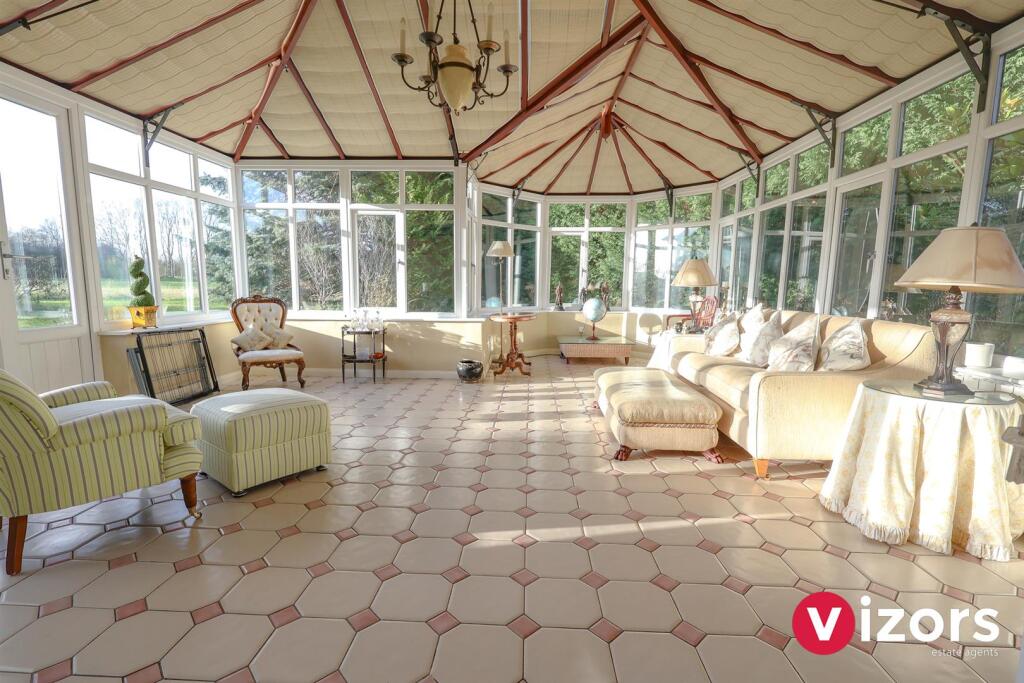
Full Description: THIS VAST THREE/FOUR BEDROOM DETACHED PROPERTY IS SET ON ONE OF THE MOSTLY HIGHLY REGARDED ROADS IN REDDITCH, AND BACKS ONTO THE ABBEY PARK GOLF COURSE!!!This superb property has been vastly extended, and as such offers extremely spacious & versatile accommodation, set in an enviable location. The property offers; living room, dining room, large family room, kitchen, breakfast room, very large Orangery, guest WC, three main bedrooms (there is an additional bedroom but this is accesses via the smallest of the three bedrooms, en-suite to the master, and further en-suite to the 'additional bedroom', family bathroom, and dressing room to bedroom two.Outside there is a double detached garage and block paved driveway, and a well established garden at the rear which has been left with an open aspect- overlooking the 9th fairway of Abbey Park golf course!! The property is offered with no onward chain.As our images show, parts of the property are very modern and beautifully presented, but as you can see, parts of this property will require updating.AGENTS NOTE- As agents we must refer to this officially a a three bedroom home, as the 'additional'/fourth bedroom is accesses via the third/smallest bedroom. However, the property is so vast, that the agent feels it could be easily adapted to be able to offer FOUR PROPER/OFFICIAL BEDROOMS IN THE FUTURE.EPC - DCouncil Tax Band - FTenure - Freehold (subject to solicitor confirmation)Approach - At one side of the property is a detached double garage, side gate access to the rear garden and main front entrance is vai a canopied entrance porch, with main entrance door into;Entrance Hall - With stairs to the first floor, doors lead off initially to Guest WC, Kitchen and Dining room.Guest Wc - Requring updating and fitting out.Dining Room - 3.30m max x 2.86m max (10'9" max x 9'4" max ) - With opening leading into;Living Room - 6.45m max x 3.56m max (21'1" max x 11'8" max ) - Kitchen - 4.34m max x 2.41m max (14'2" max x 7'10" max ) - With many integrated appilances, an archway leads through to;Breakfast Room - 4.22m max x 2.45m max (13'10" max x 8'0" max ) - With double doors to the Orangery and to the Family Room.Family Room - 5.09m max x 4.97m max (16'8" max x 16'3" max) - (Converted from the original double garage).Orangery - 7.26m max (5.20m) x 5.39m max (23'9" max (17'0") - Landing - Leads off to Bedrooms One, Two and three and bathroom.Bedroom One - 4.84m max x 3.98m max (3.50m) (15'10" max x 13'0" - This room has restricted head height in part due to the Dormer style of the window. Door into;En-Suite - 2.45m max x 1.71m max (8'0" max x 5'7" max ) - Bedroom Two - 3.81m max (3.06m) x 2.94m max (12'5" max (10'0") - With an opening leading through into;Dressing Room - 3.60m max into ward's x 2.52m max (11'9" max into - With two sets of fitted wardrobes.Bedroom Three - 3.30m max x 2.47m max (10'9" max x 8'1" max) - Which in-turn has an archway leading into;Additional Bedroom - 5.71m max x 2.45m max (18'8" max x 8'0" max ) - Door leads into;En-Suite - 2.36m max x 2.36m max (7'8" max x 7'8" max) - Double Garage - 5.40m max x 5.11m max (17'8" max x 16'9" max) - With electric up nd over door and side personal door.Rear Garden - The agent feels to be a particual feature of this property- having been left open at the rear, allowing a very open outlook onto Abbey Golf Course. A pretty mature garden with patio area, lawn, shrubs and trees.Agents Note - WHILST WE REFER TO AN 'ADDITIONAL', POSSIBLE 'FOURTH' BEDROOM, WE MAKE CLEAR THAT THE PROPERTY MUST OFFICIALLY MARKETED AS A THREE BEDROOM HOUSE, AS ACCESS TO THIS ADDITONAL BEDROOM IS VIA THE SMALLER BEDROOM (THREE). TO OFFICIALLY BE MARKETED AND SOLD AS A FOUR BEDROOM IN THE FUTURE, IT WOULD HAVE TO BE ADAPTED IN ITS LAYOUT. THE AGENT MAKES THIS STATEMENT FOR CLARITY OF THIS POINT.Agent Disclaimer - Please read the following. The information supplied is for guidance purposes only, and is supplied primarily based upon information provided to the agent by the sellers. The agent makes clear that this information cannot be relied upon as a statement of facts, and that any interested parties must make their own enquiries and satisfy themselves before any financial commitment, or legal commitment to purchase. Measurements supplied are all approximates and supplied for illustrative purposes only. Photographs and imagery, and items included therein does not mean such items are included within the sale, nor have they been tested by the agent, meaning their working order cannot be verified. Information supplied visually or verbally via the agent does not form any part of a legally binding contract. The agent is not liable for any losses arising from the use of these details.BrochuresHither Green Lane, Abbey Park, Redditch