Property Details:
• Type: Detached
• Tenure: FREEHOLD
• Floor Area: N/A
Key Features:
Location:
• Nearest Station: Redditch Station
• Distance to Station: 1.122819183684543 miles
Agent Information:
• Address: 10A Church Green East,
Redditch,
B98 8BP
Full Description:
This substantial and immaculately maintained four-bedroom detached residence occupies a desirable position along Hither Green Lane in Redditch, offering generous and versatile accommodation ideally suited to modern family living, together with a beautifully established wrap-around garden enjoying a unique outlook onto adjoining golf course land.<br />EP RATING: C<br />COUNCIL TAX BAND: F<br /><br />
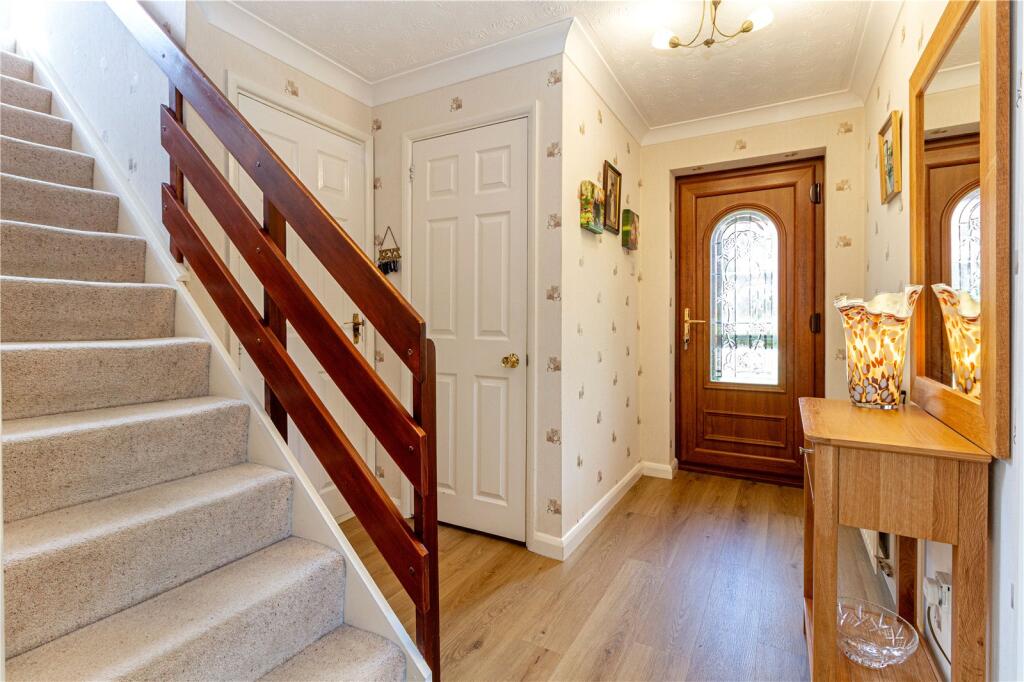
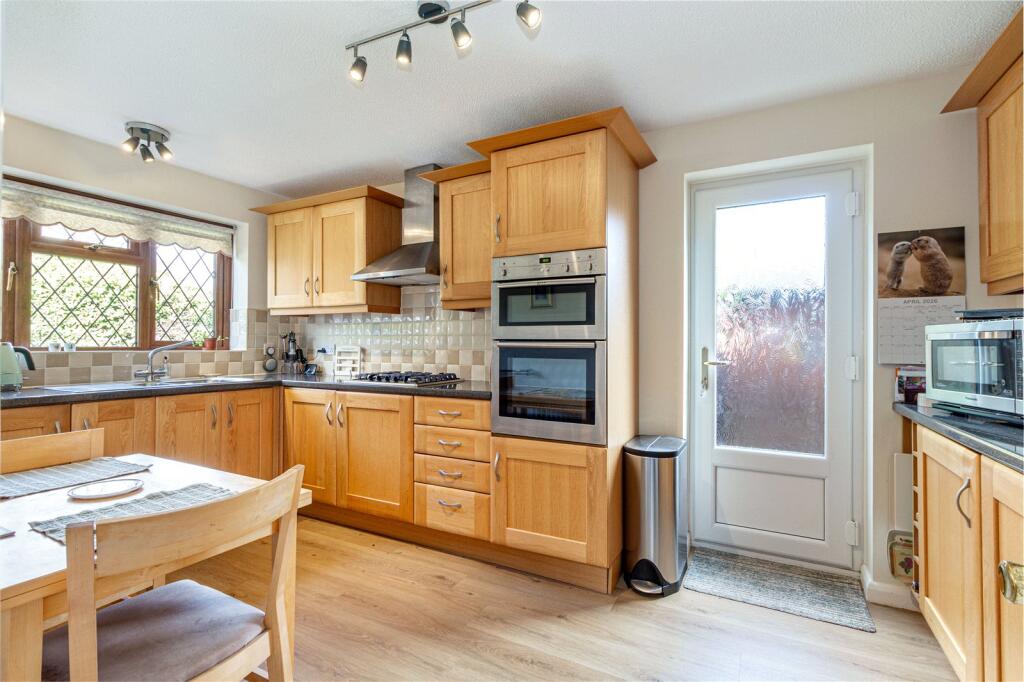
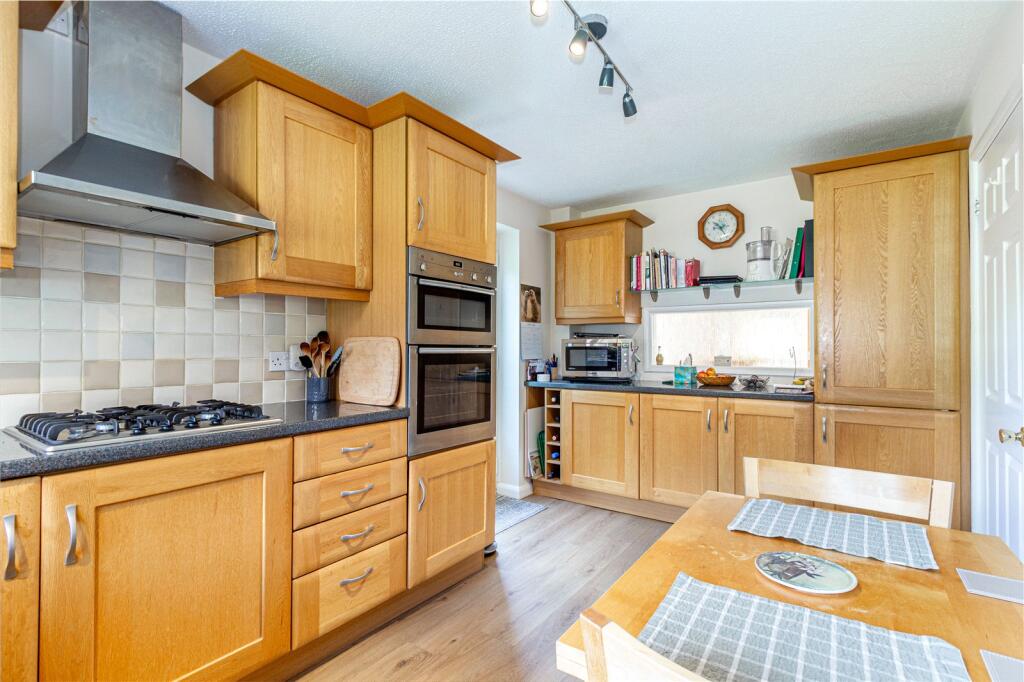
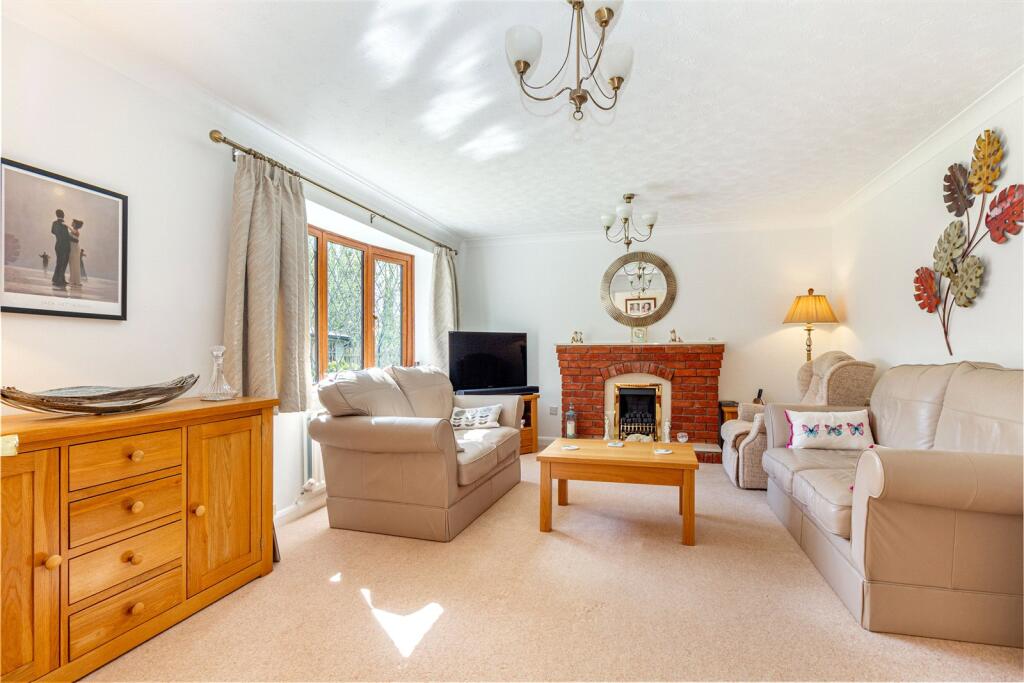
LOCATION:<br /><br />Hither Green Lane lies within the desirable Abbey Park district, north of Redditch, on an executive development surrounding the Abbey Hotel and golf course. The area has a charming semi-rural feel while being just one mile from Redditch town centre and its many amenities. Solihull is easily accessible via scenic routes, making this an ideal location for commuters.<br /><br />APPROACH:<br /><br />The property is approached via a recently laid tarmac driveway providing off-road parking for several vehicles, with additional parking behind lockable double wooden gates, alongside a neatly lawned area and access to the integral double garage which boasts electric roller shutter doors.<br /><br />SUMMARY OF ACCOMMODATION:<br /><br />A welcoming porch leads into the entrance hallway, which features stylish Invictus flooring running through into the kitchen and WC and stairs rising to the first floor. From here, there is access to a convenient guest WC and an internal door into the double garage.<br /><br />Positioned to the front of the property is the breakfast kitchen, enjoying pleasant natural light and side access via a multi point locking double glazed door to the exterior. The kitchen is well-equipped with a range of integrated appliances, including a recently fitted slimline dishwasher, eye-level double oven, gas hob, fridge freezer, and space for a washing machine, making it both practical and functional for modern family living.<br /><br />To the rear, the spacious lounge provides a comfortable and relaxing setting, centred around a gas fire with an attractive brick surround and Roman marble hearth. Double doors lead through to the dining room, creating a versatile open-plan feel when desired. The dining room benefits from French doors that open directly onto the rear garden, ideal for entertaining and indoor-outdoor living.<br /><br />Upstairs, the first floor offers three well-proportioned double bedrooms, two of which are fitted with quality Sharps wardrobes, providing ample storage. Bedroom four is a good-sized single room, currently utilised as a study, making it ideal for home working. The principal bedroom benefits from an ensuite shower room, complete with a shower cubicle fitted with a power shower, vanity unit with sink, WC, heated towel rail, and a side-facing window. An airing cupboard on this floor houses the hot water tank, and there is access to a partially boarded loft via a loft ladder, offering excellent additional storage. The family bathroom has a bath with power shower over and wash hand basin inset to vanity storage cupboards and a heated towel rail.<br /><br />Externally, the property boasts a beautifully maintained wrap-around rear garden, featuring a patio area perfect for outdoor dining, along with a variety of mature shrubs and trees that create a private and tranquil setting. The garden is enclosed by a combination of fencing and wall boundaries and includes a shed, greenhouse, and a summerhouse which boasts wooden decking and a canopy, all of which are to remain. <br /><br />The garden enjoys a unique position adjoining a golf course, with additional adjoining link land belonging to the property enhancing the open outlook. <br /><br />Further benefits include a useful outdoor water tap, access to the double garage also benefiting from a water tap and double lockable gates and a pedestrian gate leading out to the link land and the front elevation.<br /><br />SECURITY:<br />Six CCTV cameras and seven PIR activated flood lights cover all four sides of the property and the front door. The CCTV is constantly recording 24/7 and the recording is accessible on a rolling basis for approximately three weeks.<br /><br /><b>THE CONSUMER PROTECTION REGULATIONS</b><br />These details are for guidance only and complete accuracy cannot be guaranteed. If there is any point which is of particular importance, verification should be obtained before viewing. The Agent has not tested any apparatus, equipment, fixture or fittings or services and so cannot verify that they are connected, in working order or fit for the purpose intended. Items in photographs are NOT necessarily included. All measurements are approximate. These details do not constitute a contract or part of a contract. The Agent has not checked legal documents to verify the Freehold/Leasehold status of the property or that necessary planning permissions have been obtained. Interested parties are advised to obtain verification from their solicitor or surveyor.<br /><br /><b>MONEY LAUNDERING REGULATIONS</b><br />Under government regulations we are required to carry out prescribed identity checks on all purchasers and also obtain precise details of funding for their purchase. This must be done before agreeing a sale. We will carry out these checks, electronically and as soon as you make an acceptable offer on a property. There is a charge of £36 for one person and £54 for two or more. Prices are inclusive of VAT and are non-refundable.<br /><br /><b>FLOOR PLANS</b><br />Where shown, the plan is for illustration purposes only and is not to scale. The floor area shown is taken from the EPC calculations and is therefore approximate and will include only habitable areas.<br /><br /><b>PROPERTY INFORMATION QUESTIONNAIRE</b><br />A copy of the Property Information Questionnaire is available about this property at our office. This has been completed by the Seller to provide comprehensive information about the property which will be of relevance to any intending Purchaser.<br /><br /><b>FIXTURES AND FITTINGS</b><br />Only those items mentioned in these particulars are included in the sale. All other items are excluded.<br /><br /><b>GENERAL ADVICE</b><br />All interested parties should check availability and explore the situation of a property on Google Earth/ Google Street Maps Street View before viewing. Viewings are via the Agents.<br /><br /><b>REFERRAL FEES</b><br />Referral fees may be paid to us for referring clients to mortgage, insurance, surveying and conveyancing services which can range from £50 to £200.<br /><br />