Property Details:
• Type: Detached
• Tenure: Ask agent
• Floor Area: N/A
Key Features:
Location:
• Nearest Station: N/A
• Distance to Station: N/A
Agent Information:
• Address: 10A Church Green East,
Redditch,
B98 8BP
Full Description:
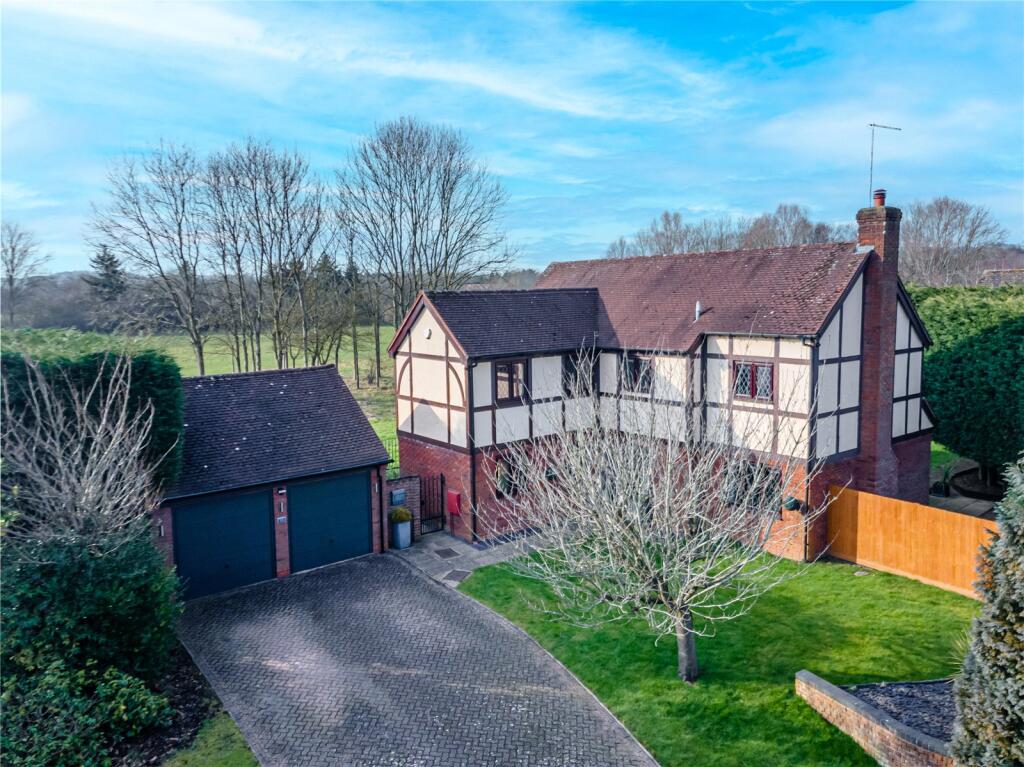
OULSNAMS ARE PROUD TO OFFER THIS EXCELLENT OPPORTUNITY TO PURCHASE THIS UNIQUE DETACHED HOME situated on this prestigious developement on the periphery of Bordesley. The property is set on a premium plot to include link land onto the adjoining golf course and a detached double garage. EP RATING: CCOUNCIL TAX BAND: G
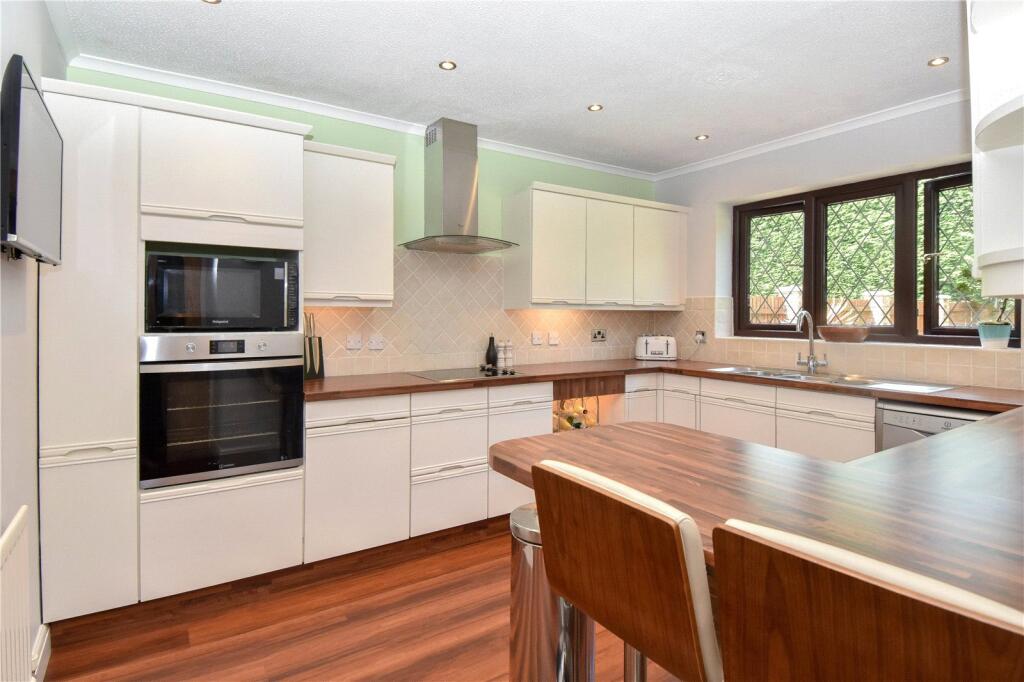
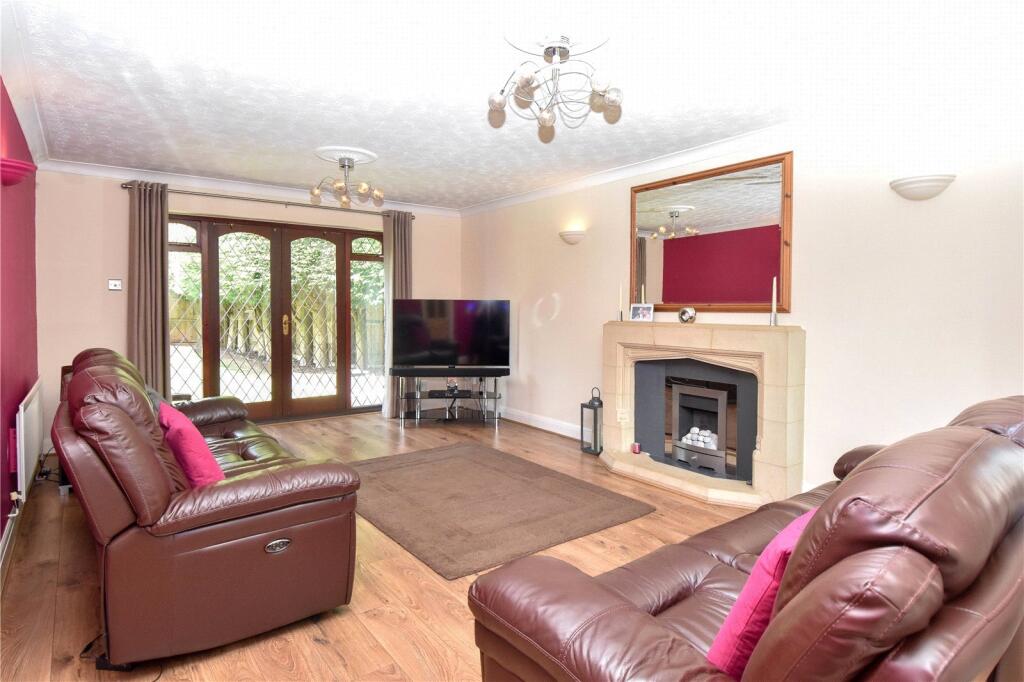
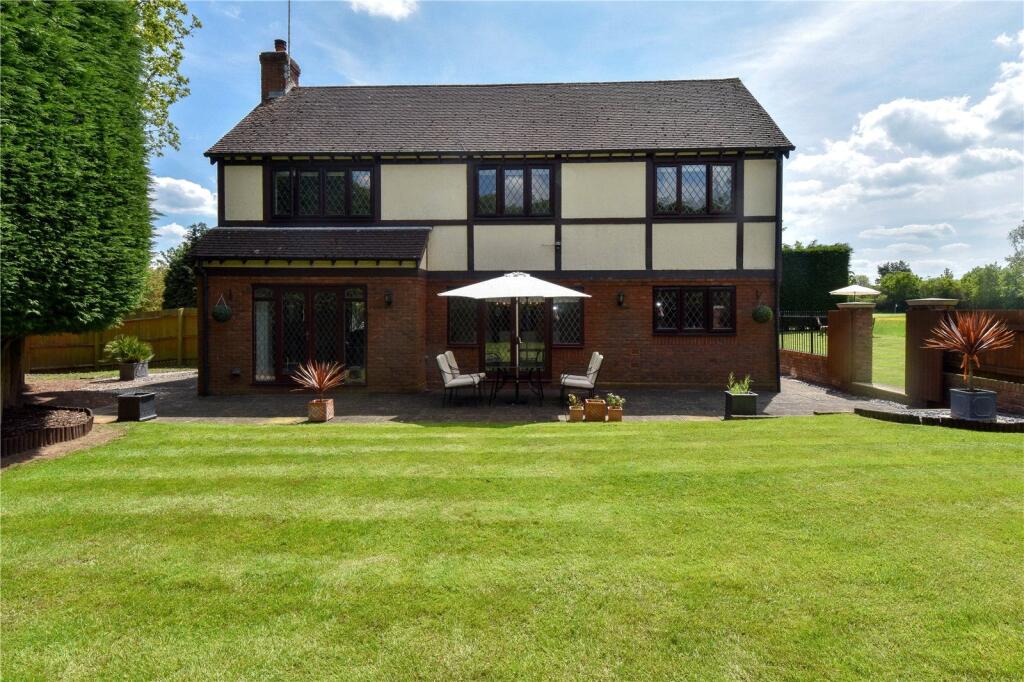
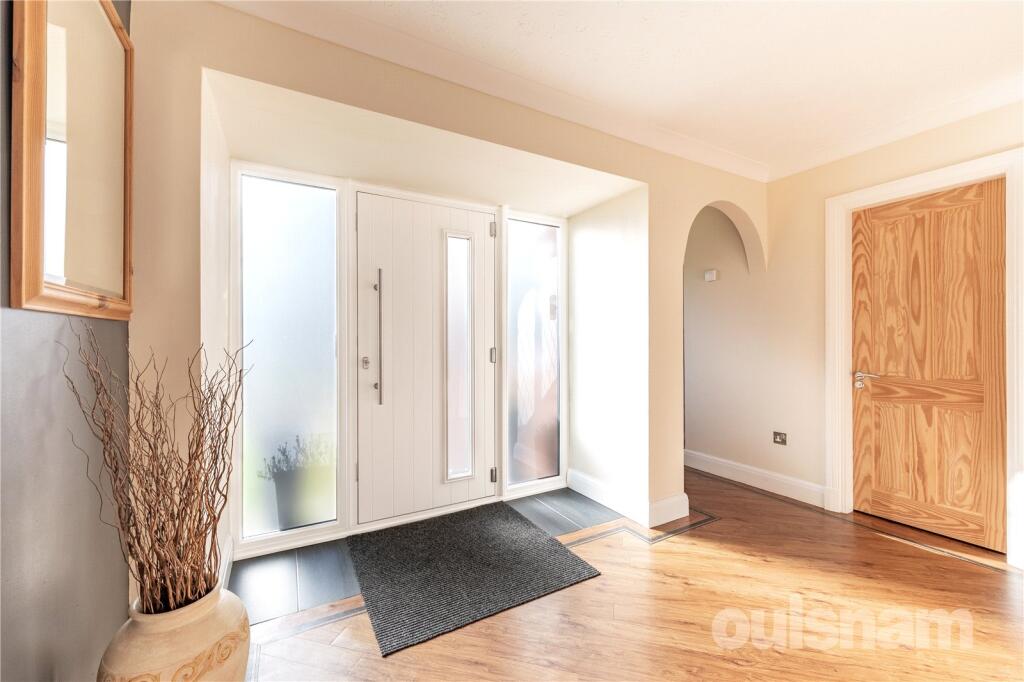
This detached executive familiy home enjoys an enviable position with views over the golf course. The Abbey Park is highly regarded as one of the most sought after locations and offers the best of both rural and urban living with nearby countryside, yet ideally situated for local amenities, schooling, shops and transport links to Redditch Town Centre, Birmingham City and to the M5/M42.SUMMARY OF ACCOMMODATION:* ENTRANCE PORCH having tiled floor, lantern light and hardwood entrance door with double side windows into* RECEPTION HALLWAY boasting Karndean flooring, under stairs storage cupboard and doors radiating off to:-* CLOAKROOM WC fitted with a contemporary suite;* STUDY being of dual aspect, having double glazed windows to the front and rear;* LOUNGE is also dual aspect, having a double glazed window to front, double glazed French door with side relief windows to rear garden and a feature stone fireplace with stone hearth;* From the Reception Hall feature glazed double doors give access to the DINING ROOM which boasts double glazed French doors with side relief windows to the rear garden;* KITCHEN has a double glazed window to the rear, tiled flooring, one and a three quarter bowl stainless steel sink with mixer tap over, range of base cupboards, space and plumbing for dishwasher, space for fridge, built in electric oven with shelf over to house a microwave, electric hob with extractor fan, double display cupboard and a breakfast bar;* The UTILITY ROOM has a double glazed door which leads out to the side elevation garden, range of base cupboards, stainless steel sink, tiled floor, complimentary work surface, tall larder cupboard, space and plumbing for washing machine and space for fridge/freezer. There is a wall mounted boiler;* From the hall a full turn staircase rises to the first floor and leads to the* LANDING having a double glazed window to the front, a large double airing cupboard, access to the loft which has been boarded and has a light. There is also a loft ladder;* BEDROOM ONE has a double glazed window overlooking the garden and fitted wardrobes; Doors lead off to the:-* DRESSING ROOM having double glazed window to the rear and fitted wardrobes and drawers.* EN SUITE SHOWER ROOM which has been fitted with a contemporary suite to include a double shower cubicle with fitted power shower, wc and an oversized floating sink and tling to full height; * BEDROOM TWO has a double glazed window overlooking the rear garden and triple fitted wardrobes;* BEDROOM THREE has two double glazed windows overlooking the golf course to the rear and triple fitted wardrobes;* BEDROOM FOUR has a double glazed window to the front;* The FAMILY BATHROOM has been fitted with a contemporary suite to include a corner shower cubicle with fitted power shower, panelled bath, low flush wc, pedestal sink, tiling to walls and heated towel rail. OUTSIDEThe REAR GARDEN can be accessed via the lounge, dining room or utility room. There is an initial patio area across the width of the property and a paved pathway leads to the side door of the garage; The garden is laid mainly to lawn and there is an additonal area to the side which would make an ideal space for a large shed, hot tub or play equipment. There is a patio area to the side of the utility and there are wrought iron gates which access the link land adjacent to the golf course. The gates and the wall surrounding the property can offer a high degree of security and privacy if needed but equally are lovely if left open to enjoy the views;The FRONT of the property has a large sweeping driveway with parking for several vehicles, mature trees, dwarf wall with shrubbery beds and a lawned gardenThe DOUBLE GARAGE boasts up and over doors to front and has fitted carpet tiles throughout,. There are several power points and up/down lights across the front. There is also loft eaves storage.Entrance PorchReception Hall3.53m x 2.18m (11' 7" x 7' 2")Living Room5.92m x 3.89m (19' 5" x 12' 9")Dining Room4.2m x 2.8m (13' 9" x 9' 2")Kitchen3.76m x 2.97m (12' 4" x 9' 9")Study3.23m x 2.77m (10' 7" x 9' 1")Cloakroom1.83m x 0.94m (6' 0" x 3' 1")Utility Room2.6m x 1.75m (8' 6" x 5' 9")LandingBedroom One3.45m x 4.8m (11' 4" x 15' 9")Ensuite3.25m x 1.45m (10' 8" x 4' 9")Dressing Room2.44m min x 1.57m minBedroom Two3.07m x 3.56m (10' 1" x 11' 8")Bedroom Three3.23m x 2.8m (10' 7" x 9' 2")Bedroom Four3.56m x 2.51m (11' 8" x 8' 3")Bathroom3.15m x 2.03m (10' 4" x 6' 8")Double Garage