
For Sale
£310,000
Southall UB2
2 bd
1 ba
Flat
United Kingdom
Listed by Fine Property - Southall
Only details supplied with this listing are shown. Ask the listing contact to confirm measurements, taxes and costs.
Property Details: • Type: Detached • Tenure: Ask agent • Floor Area: N/A
Key Features:
Location: • Nearest Station: N/A • Distance to Station: N/A
Agent Information: • Address: 10A Church Green East, Redditch, B98 8BP
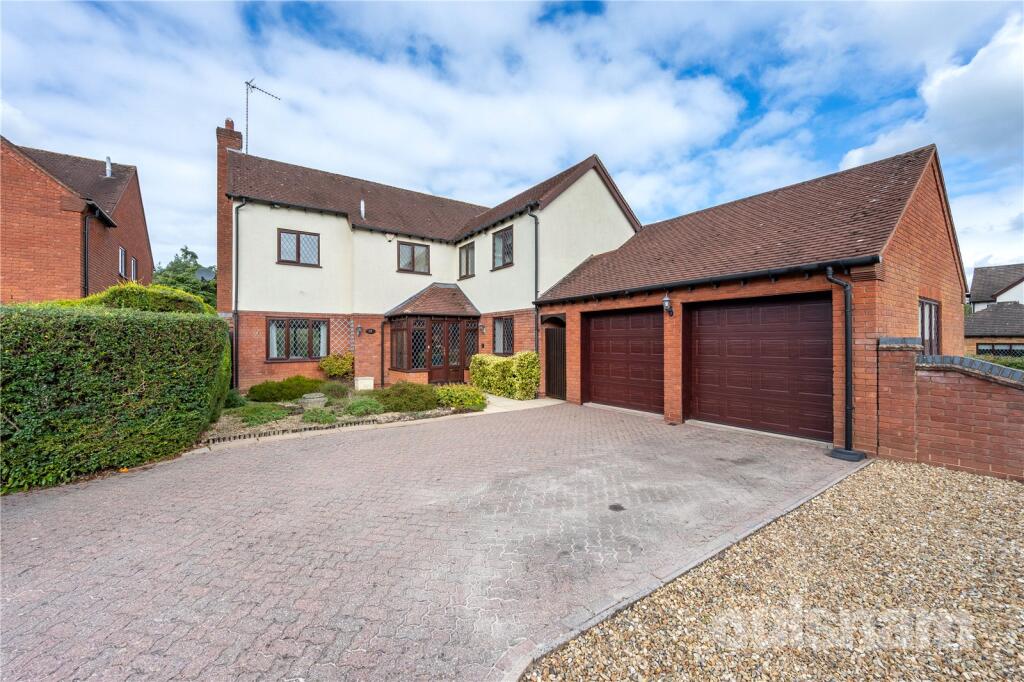
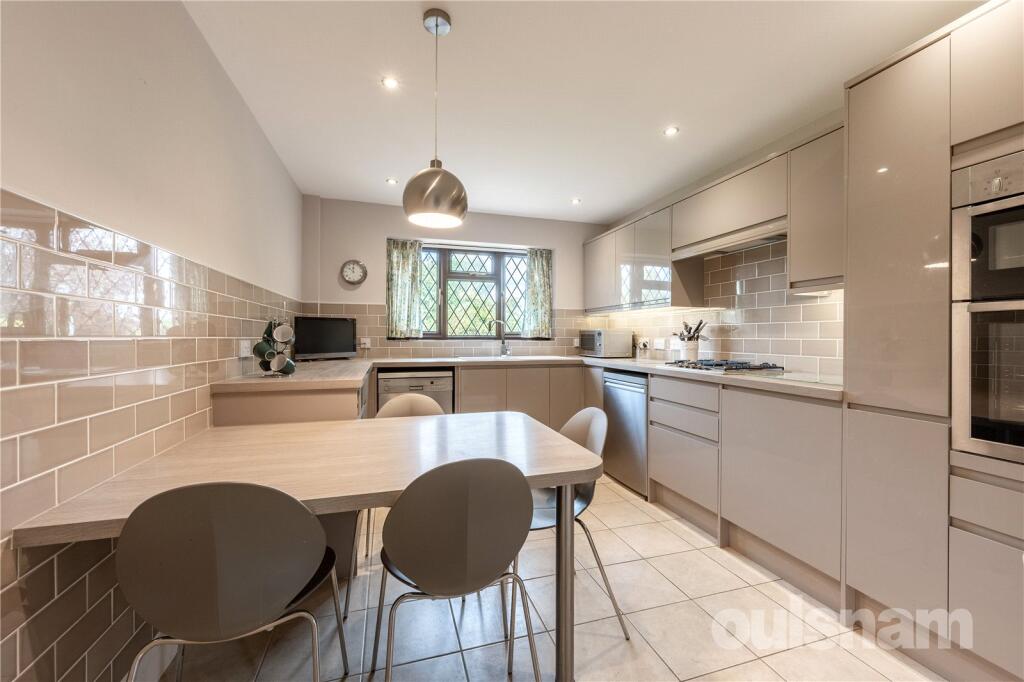
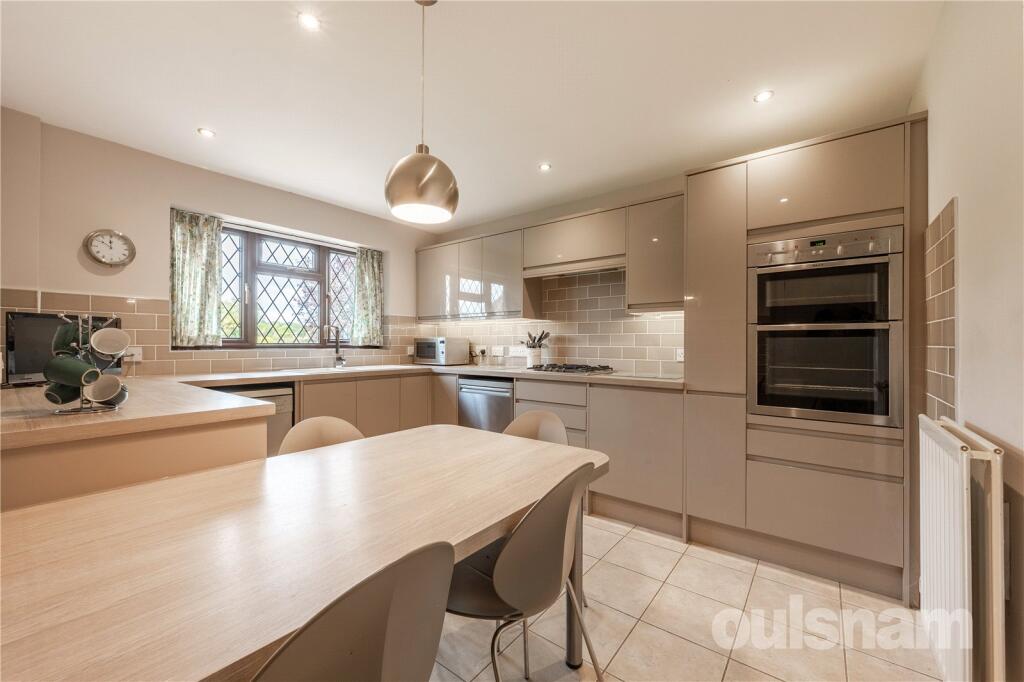
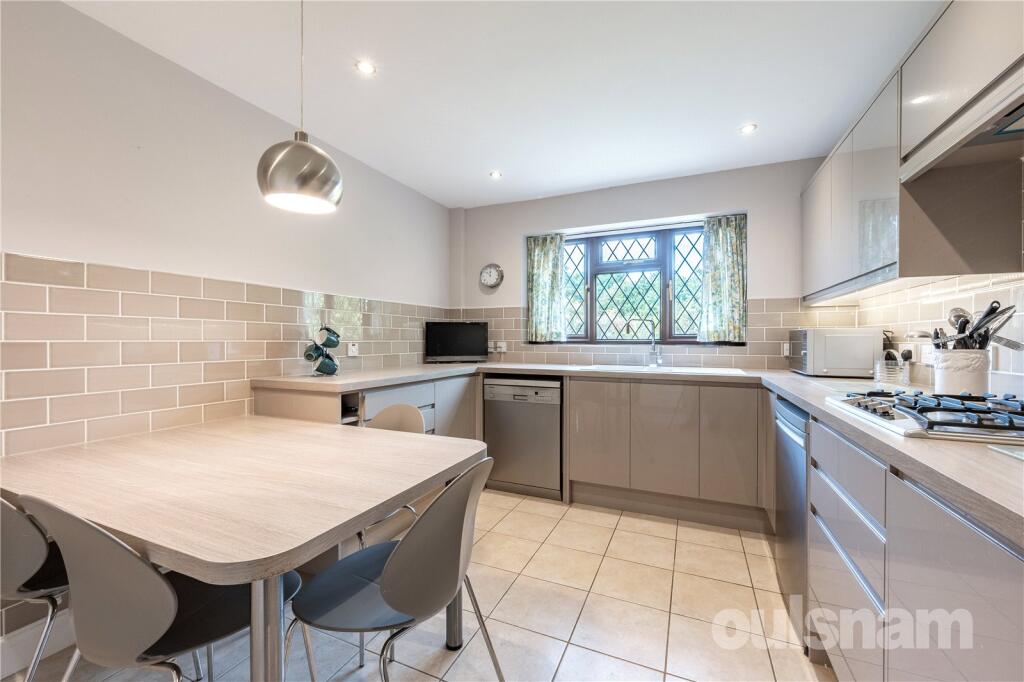
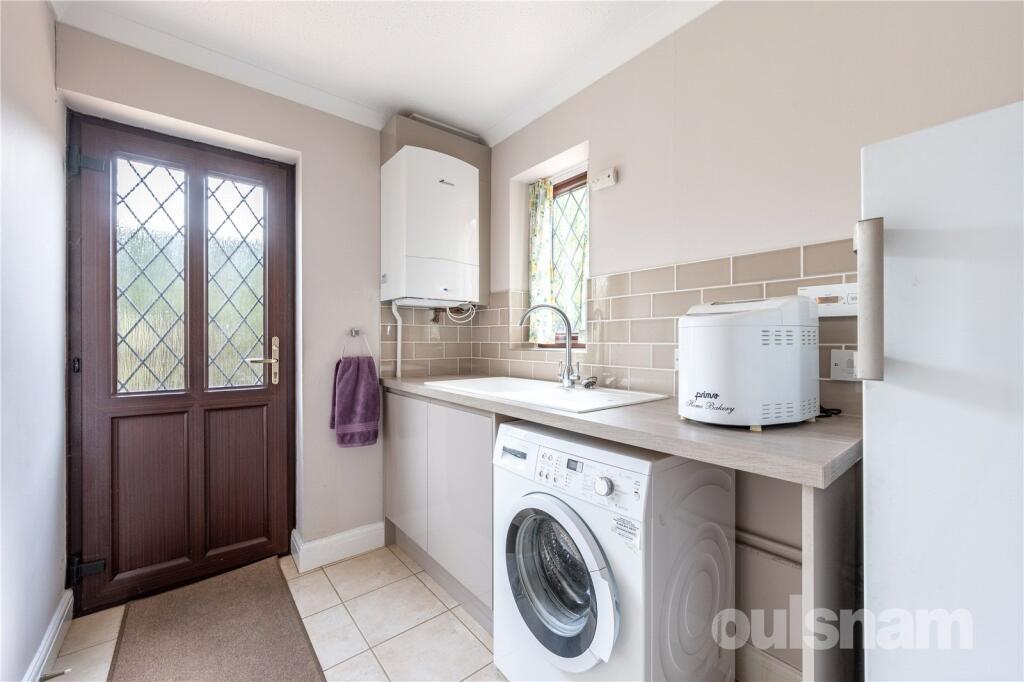
Full Description: *NO ONWARD CHAIN* OULSNAM ARE DELIGHTED TO OFFER FOR SALE a beautifully presented five-bedroom detached home, set within an exclusive development in the sought-after area of Bordesley with link land and views directly over the golf course.EP RATING: CCOUNCIL TAX BAND: G LOCATION:Hither Green Lane lies within the desirable Abbey Park district, north of Redditch, on an executive development surrounding the Abbey Hotel and golf course. The area has a charming semi-rural feel while being just one mile from Redditch town centre and its many amenities. Solihull is easily accessible via scenic routes, making this an ideal location for commuters.APPROACH:The property is accessed via a generous paved driveway providing parking for several vehicles, along with a double garage ideal for secure parking or use as a workshop. A pathway leads through to the rear garden and there is an attractive garden to the front. with a pathway leading towards the welcoming inset porch.SUMMARY OF ACCOMMODATION:The spacious entrance hallway, complete with contemporary guest WC, opens into a bright and airy main reception room featuring a charming gas coal-effect fireplace, large front window and sliding patio doors out to the rear provide seamless access to the beautifully maintained gardens. A second reception room also enjoys garden views and access, offering versatile living space.The well-appointed family kitchen is fitted with a range of contemporary units and integrated appliances (induction hob, oven, dishwasher) and is complemented by a practical utility room with space for additional appliances. A third reception room would make a generous office, benefitting from dual aspect views over the front and rear courtyard.The first floor hosts five bedrooms and two bathrooms. The principal bedroom features fitted wardrobes and a private en-suite with walk-in shower, dual washbasin, and WC. Bedrooms two, three, and four are all well-sized doubles with space for wardrobes. A family bathroom includes a bath, washbasin, and WC. A useful built-in airing cupboard completes the landing.OUTSIDE:To the rear, the property boasts beautifully landscaped gardens with uninterrupted views across the golf course. The gardens, provide a peaceful and picturesque setting with a gate leading out to an additional piece of link land which offers a versatile space.BrochuresParticulars
If the interactive map is unavailable, open the supplied location in maps.
Open location in mapsThe pin uses coordinates supplied with this listing. Confirm the exact location with the listing contact.
Added and updated dates describe the Mirror record. Source publication and verification dates are shown separately when known; none establishes time on market. Confirm current price and availability with the listing contact.
View original listing


