Property Details:
• Type: Farm House
• Tenure: FREEHOLD
• Floor Area: N/A
Key Features:
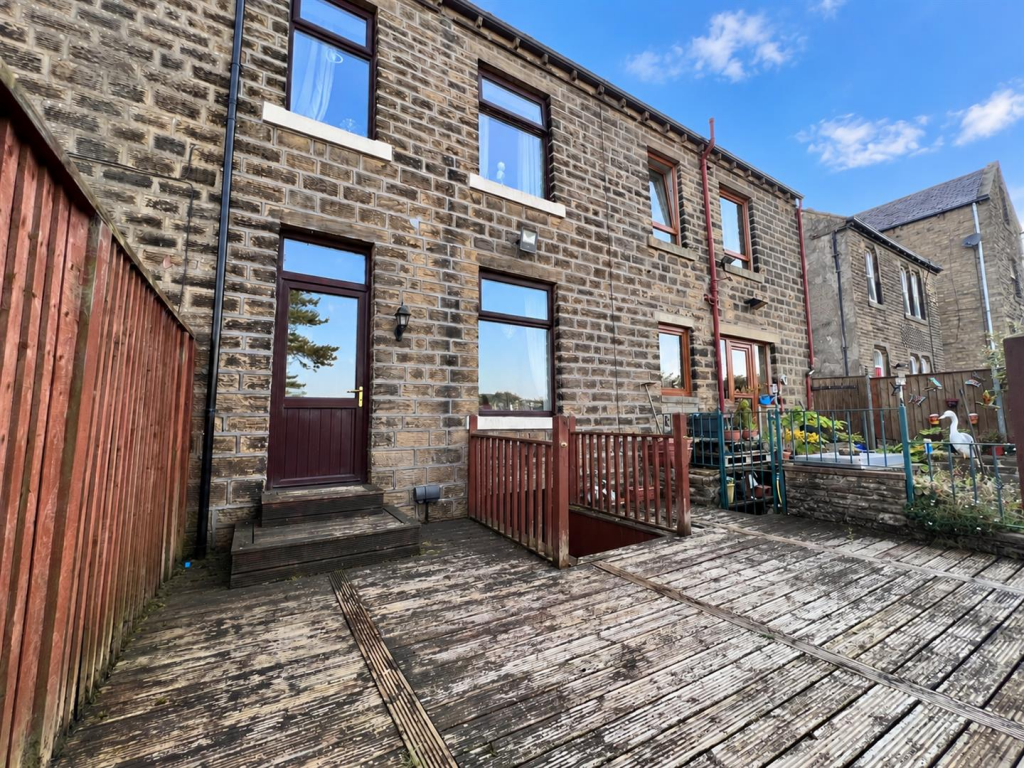
• Grade II Listed Detached Farmhouse
• Sought after semi-rural location
• 4/5 Double Bedrooms (Two En-Suites)
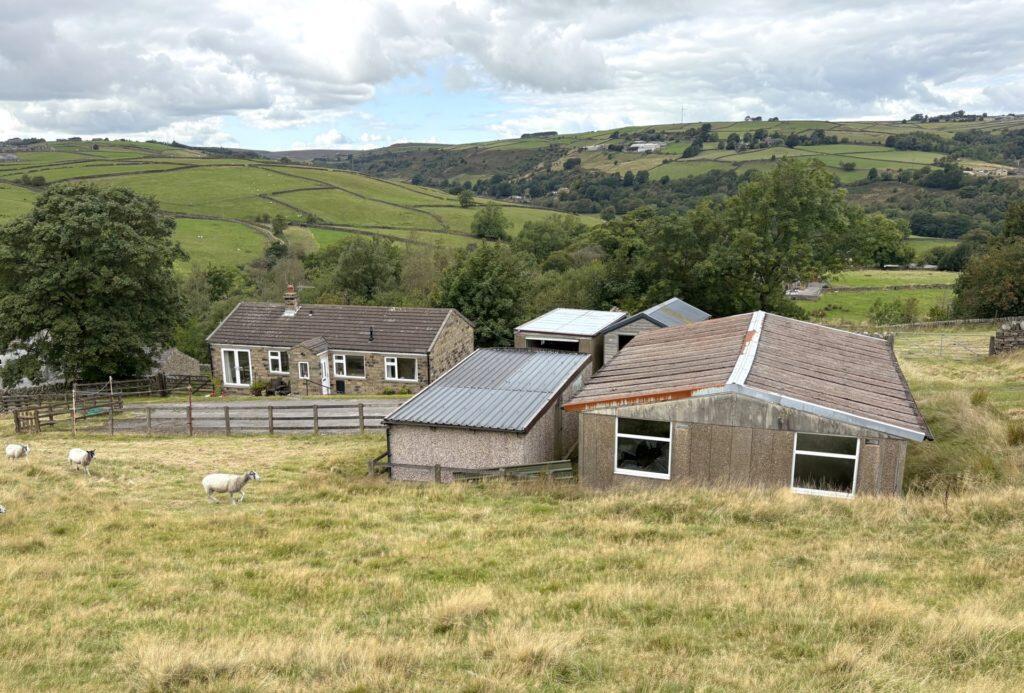
• Unrivalled Panoramic Views
• Stunning Dining Kitchen
• Spacious Living Room with Multi-Fuel Stove.
• Versatile Ground Floor 5th Bedroom/Snug.
• Detached Double Garage.
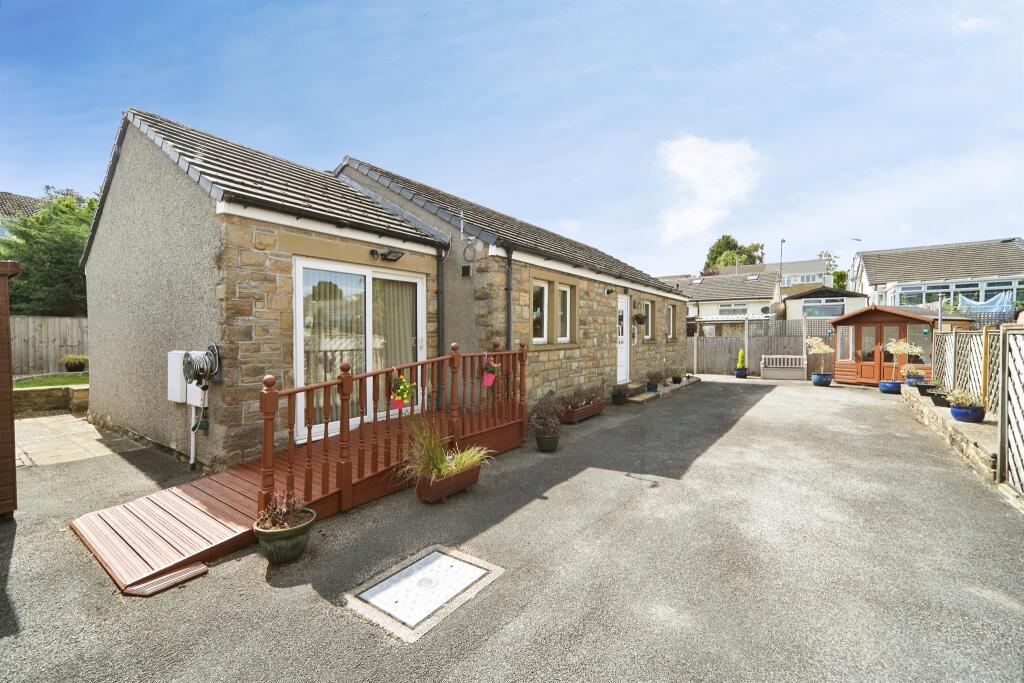
• Sweeping Gated Driveway & Parking.
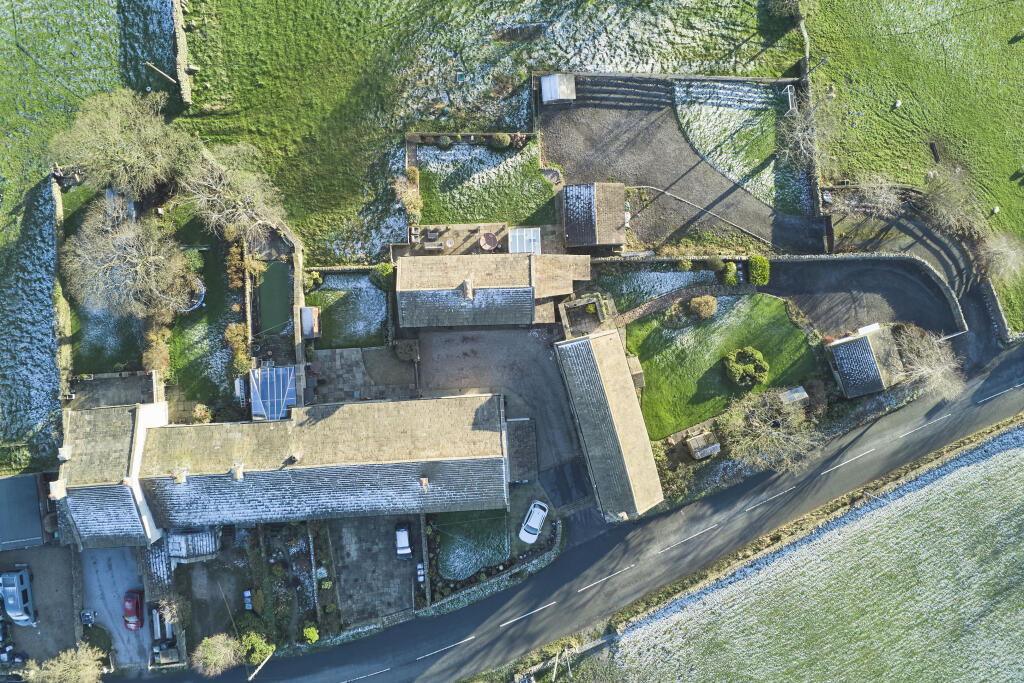
• Generous Plot with Extensive Gardens & Patio/Pergola.
Location:
• Nearest Station: Keighley Station
• Distance to Station: 3.4249306789092406 miles
Agent Information:
• Address: Meridian House
Wheatfield Way
Hinckley
LE10 1YG
Full Description:
<p>Yopa are delighted to offer to the market this truly exceptional and beautifully presented four/five bedroom Grade II Listed detached farmhouse occupying a generous plot, enjoying unrivalled panoramic views across the stunning local countryside. Situated in a beautiful semi-rural position between the sought-after villages of Oakworth and Oldfield, this home combines a wealth of charm and character with the comforts of modern family living. It is an ideal property for the growing family, being perfectly placed for two well-regarded primary schools, offering a rare opportunity to acquire a home of true quality. Additionally, the famous, historic <b>Haworth Main Street</b> lies only two miles distant. Here, the Brontë heritage is perfectly complemented by a vibrant mix of independent boutiques, coffee houses, pubs, and restaurants.</p><p>The heart of the house is undoubtedly the stunning dining kitchen, featuring fitted base and wall units, an inset Belfast sink unit, integrated dishwasher, and space for a range style cooker. This space is enhanced by feature exposed beams and a bespoke staircase leading to the first floor. Adjacent to this is the spacious living room, perfect for relaxing, which features a multi-fuel burning stove recessed within a handsome stone fireplace and again benefits from feature exposed beams. A ground floor fifth bedroom/snug provides versatile use, with convenient access to a fitted utility room/W.C. The ground floor accommodation is completed by the conservatory, which overlooks the garden and the captivating views beyond, offering a perfect spot for year-round enjoyment.</p><p>To the first floor, there are four generous double bedrooms, two of which benefit from modern en-suite shower rooms, alongside the main family bathroom. Externally, the property can be approached from both the front and rear elevations. The front has a driveway providing convenient off-road parking, whilst to the rear is a larger, sweeping gated driveway providing more private off-road parking, leading to a detached double garage. The extensive garden areas adjoin open fields, featuring well-maintained lawn areas, a flagged patio, and a beautiful Pergola, all perfectly positioned to take in the breathtaking views. This is a truly exceptional property that will appeal to a wide range of buyers that must be viewed to fully appreciate both the quality of accommodation on offer and the stunning, highly sought-after position.</p><p>EPC band: D</p><p><b>Disclaimer</b></p><p>Whilst we make enquiries with the Seller to ensure the information provided is accurate, Yopa makes no representations or warranties of any kind with respect to the statements contained in the particulars which should not be relied upon as representations of fact. All representations contained in the particulars are based on details supplied by the Seller. Your Conveyancer is legally responsible for ensuring any purchase agreement fully protects your position. Please inform us if you become aware of any information being inaccurate.</p><p><b>Money Laundering Regulations</b></p><p>Should a purchaser(s) have an offer accepted on a property marketed by Yopa, they will need to undertake an identification check and asked to provide information on the source and proof of funds. This is done to meet our obligation under Anti Money Laundering Regulations (AML) and is a legal requirement. We use a specialist third party service together with an in-house compliance team to verify your information. The cost of these checks is £82.50 +VAT per purchase, which is paid in advance, when an offer is agreed and prior to a sales memorandum being issued. This charge is non-refundable under any circumstances.</p>