Log in Sign up
Back to search Home Countries United Kingdom Eastbourne Hobart Quay, Eastbourne
£425,000

Hobart Quay, Eastbourne

Hobart Quay, Eastbourne
4 beds 2 baths End of Terrace

Property facts

Property type
End of Terrace
Bedrooms
4
Bathrooms
2
Taxes (as supplied)
Band: E

Only details supplied with this listing are shown. Ask the listing contact to confirm measurements, taxes and costs.

About this home

Property Details: • Type: End of Terrace • Tenure: N/A • Floor Area: N/A

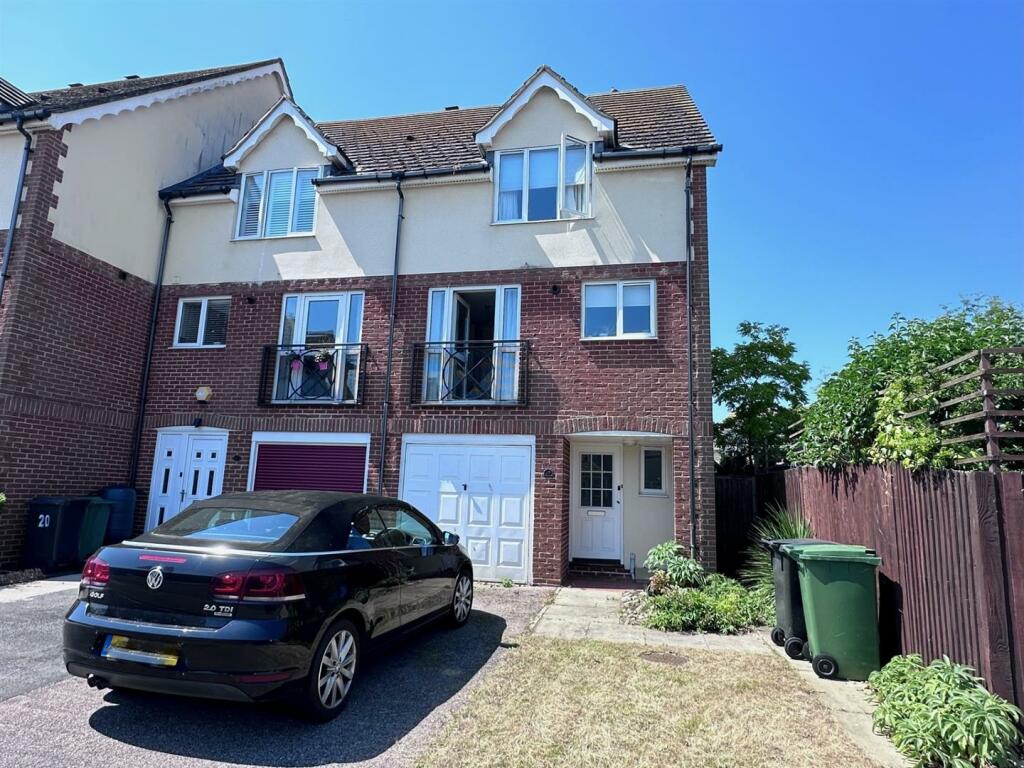
Key Features: • End Terrace • Three Storeys • 21' Lounge/Dining Room • Large Ground Floor Bedroom • En Suite to Master Bedroom • Drive & Garage • Chain Free • Sole Agents

Location: • Nearest Station: N/A • Distance to Station: N/A

Agent Information: • Address: 4 Albert Parade Old Town Eastbourne BN21 1SD

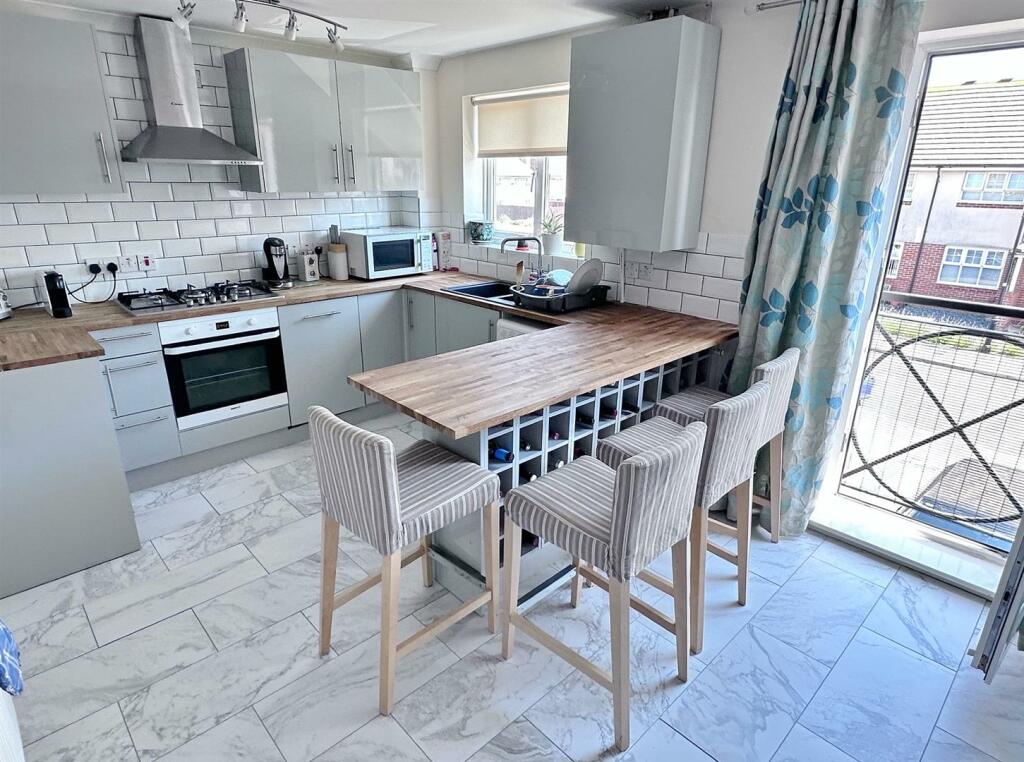
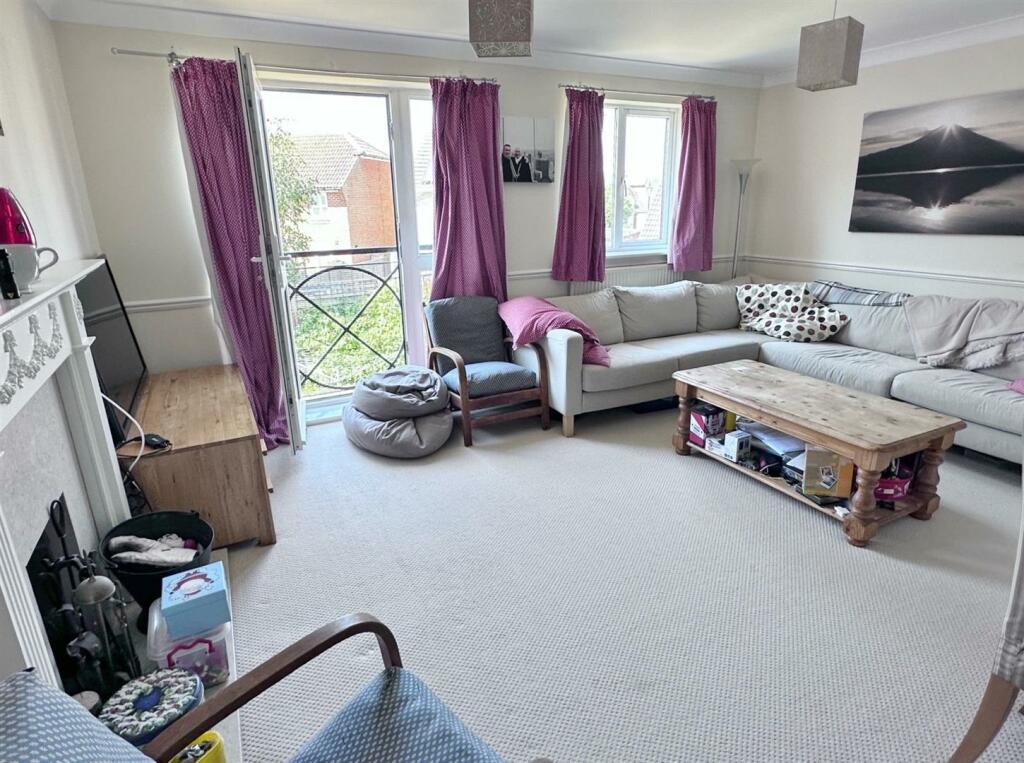
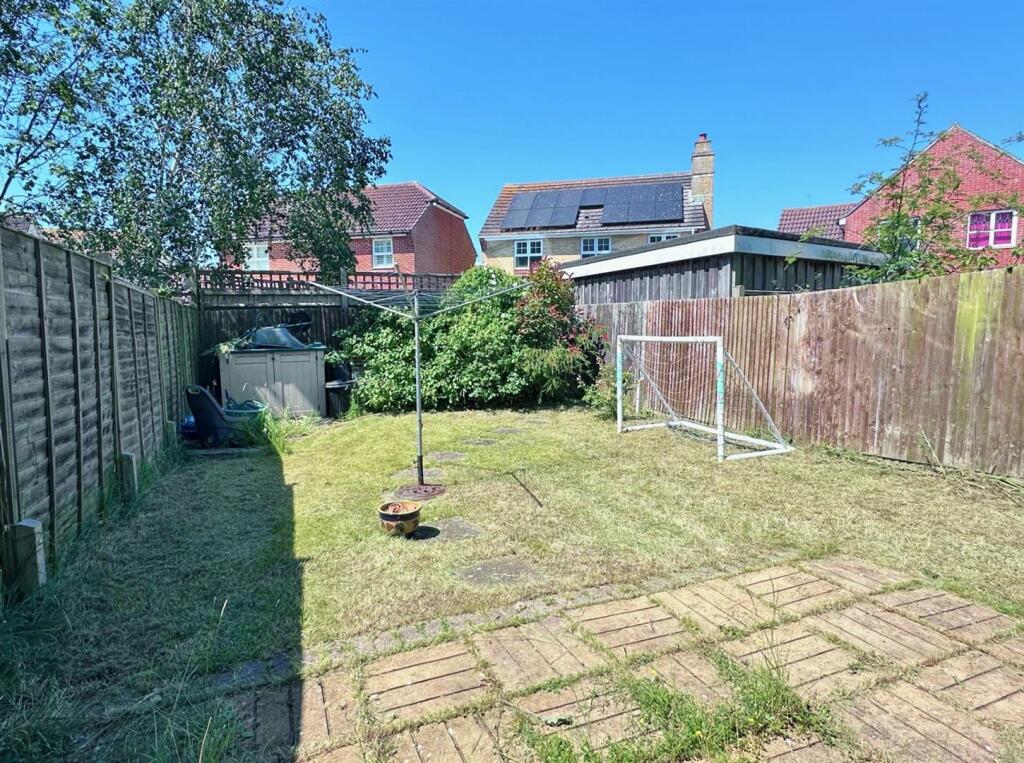
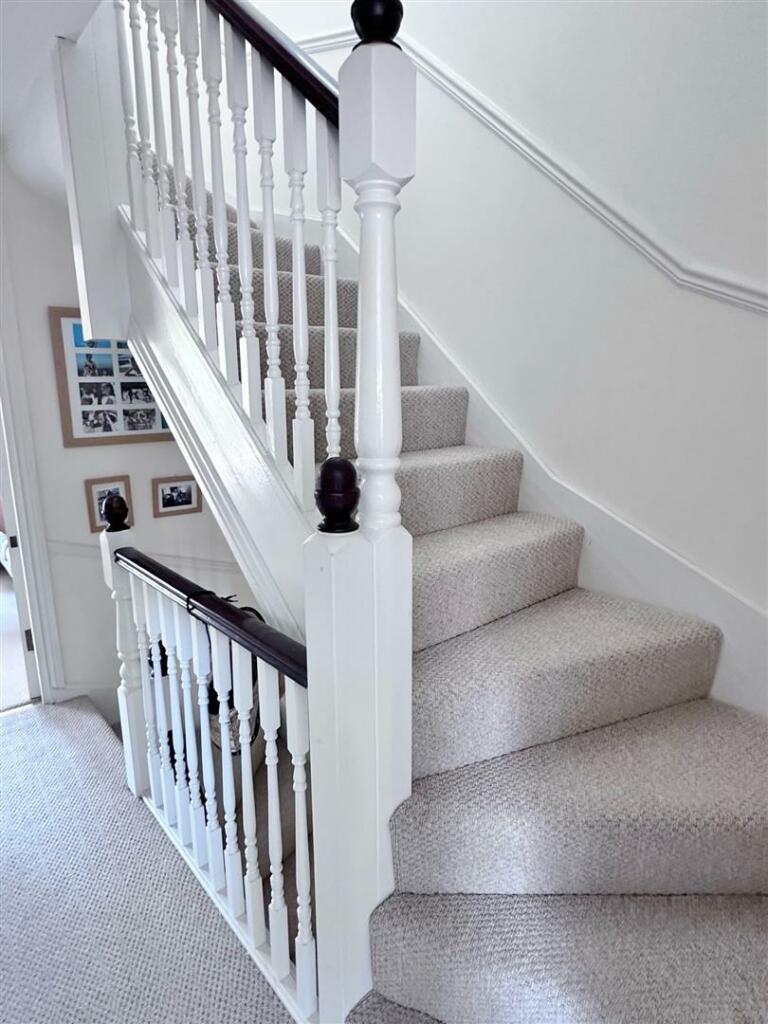
Full Description: Brook Gamble offer to the market this FOUR BEDROOM THREE STOREY TOWNHOUSE on Eastbourne's Sovereign Harbour development. The accommodation is arranged as a LARGE GROUND FLOOR BEDROOM WITH GARDEN ACCESS, a first floor 21' LOUNGE DINING ROOM and KITCHEN/BREAKFAST ROOM, with three further bedrooms, the MASTER BOASTING EN SUITE FACILITIES, and family bathroom on the second floor. SITUATED YARDS FROM THE WATER, the house is IDEALLY LOCATED FOR ACCESS TO THE WATERFRONT BARS AND RESTAURANTS, THE CRUMBLES RETAIL PARK AND THE SEAFRONT. Being sold CHAIN FREE, viewing is considered essential. Sole Agents.Glazed front door to:Entrance Hall - Under stairs storage cupboard. Radiator. Dado rail. Wood effect laminate flooring. Door to integral garage.Cloakroom - Low level WC. Wash basin. Radiator. Tiled floor. Frosted uPVC double glazed window to front.Ground Floor Bedroom 4 - 4.80m x 3.43m (15'9" x 11'3") - Radiator. Wood effect laminate flooring. uPVC double glazed window to rear. uPVC double glazed sliding patio doors to rear garden.Turning staircase, from entrance hall, to:First Floor Landing - Wall mounted thermostat. Dado rail.Lounge/Dining Room - 6.43m max reducing to 3.45m x 4.78m reducing to 2. - Fireplace with marble effect hearth and surround and wooden mantle. Three radiators. Dado rail. uPVC double glazed door to Juliet balcony. uPVC double glazed window to rear. Glazed double doors to:Kitchen - 4.60m x 2.92m (15'1" x 9'7") - Single drainer one and a half bowl sink unit with mixer tap and cupboard below. Further drawer and base units with work surfaces over and incorporating five ring gas hob with electric oven below and cooker hood above. Wall units. Integrated dishwasher. Space and plumbing for washing machine. Integrated fridge freezer. Radiator. Part tiling to walls. Tiled floor. uPVC double glazed window to front. uPVC double glazed door to Juliet balcony.Turning staircase, from first floor landing, to:Second Floor Landing - Two storage cupboards. Radiator. Hatch to loft. uPVC double glazed window to side.Bedroom 1 - 3.63m x 3.28m (11'11" x 10'9") - Built-in wardrobe. Radiator. uPVC double glazed window to front. Door to:En Suite Shower Room - Tiled shower cubicle with wall mounted shower unit and glazed screen. Low level WC. Wash basin with vanity cupboard below. Extractor fan. Radiator. Part tiling to walls.Bedroom 2 - 3.96m x 2.46m (13'0" x 8'1") - Radiator. uPVC double glazed window to rear.Bedroom 3 - 3.61m x 2.18m (11'10" x 7'2") - Radiator. uPVC double glazed window to rear.Bathroom - Bath with mixer tap and shower attachment. Low level WC. Pedestal wash basin. Extractor fan.Outside - The property enjoys the benefit of a rear garden; laid to lawn with patio area and enclosed by timber fencing.Integral Garage - 6.05m x 2.59m (19'10" x 8'6") - Up and over door. Light and power. Personal door to entrance hall.Other Information - Council Tax Band ETotal floor area 105 square metresBrochuresHobart Quay, EastbourneBrochure

Features & amenities

Features & finishes
End Terrace
Three Storeys
21' Lounge/Dining Room
Large Ground Floor Bedroom
En Suite to Master Bedroom
Drive & Garage
Chain Free
Sole Agents

Location

If the interactive map is unavailable, open the supplied location in maps.

Open location in maps

The pin uses coordinates supplied with this listing. Confirm the exact location with the listing contact.

Listing information

Original source
www.rightmove.co.uk
Added to Mirror
Record updated

Added and updated dates describe the Mirror record. Source publication and verification dates are shown separately when known; none establishes time on market. Confirm current price and availability with the listing contact.

View original listing

Similar homes nearby

Photos coming soon
For Sale
£285,000
Priory Road, Eastbourne
3 bd 1 ba Semi-Detached
Eastbourne
Listed by Town Property/Town Flats/Town Rentals, Eastbourne
Photos coming soon
For Sale
£260,000
Brodrick Road, Eastbourne
3 bd 1 ba Semi-Detached
Eastbourne
Listed by Taylor Engley, Eastbourne
Photos coming soon
For Sale
£155,000
Seaside, Eastbourne
2 bd 1 ba Flat
Eastbourne
Listed by Taylor Engley, Eastbourne
Photos coming soon
For Sale
£325,000
Pococks Road, Eastbourne
3 bd 1 ba Detached Bungalow
Eastbourne
Listed by Town Property/Town Flats/Town Rentals, Eastbourne
Photos coming soon
For Rent
£1,054/mo
Ashford Road, Eastbourne
1 bd 1 ba Apartment
Eastbourne
Listed by Fox & Sons - Lettings, Eastbourne
Photos coming soon
For Rent
£1,054/mo
Ashford Road, Eastbourne
1 bd 1 ba Apartment
Eastbourne
Listed by Fox & Sons - Lettings, Eastbourne
Photos coming soon
For Rent
£1,054/mo
Ashford Yard, Ashford Road, Eastbourne
1 bd 1 ba Apartment
Eastbourne
Listed by Fox & Sons - Lettings, Eastbourne
Photos coming soon
For Rent
£1,054/mo
Ashford Road, Eastbourne
1 bd 1 ba Flat
Eastbourne
Listed by Fox & Sons - Lettings, Eastbourne
£425,000
4 beds · 2 baths
Log in Sign up