Property Details:
• Type: Detached
• Tenure: FREEHOLD
• Floor Area: 3391 sqft
Key Features:
• Comprising Main House and Integrated Annexe
• 7 to 8 Bedrooms
• 3 to 4 Reception Rooms
• 3 Bathrooms
• Several Cloakrooms
• 2 x Driveways and Garage
• Incredible 315sq.m (3,392sq.ft)
Location:
• Nearest Station: Swanley Station
• Distance to Station: 1.117417546370994 miles
Agent Information:
• Address: 39 High Street,
Swanley,
BR8 8AE
Full Description:
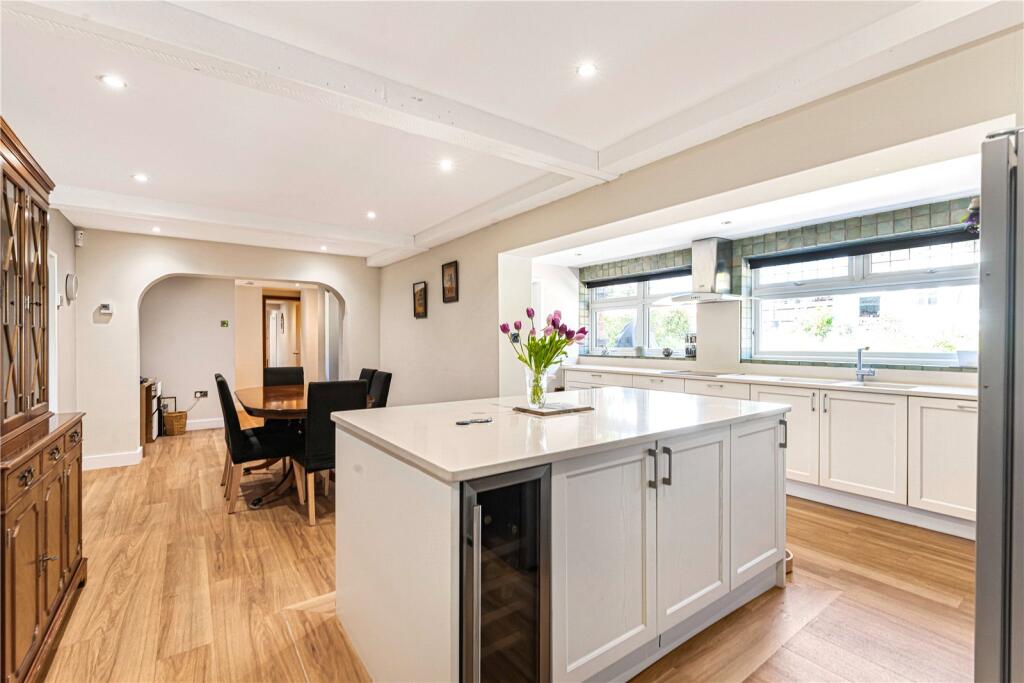
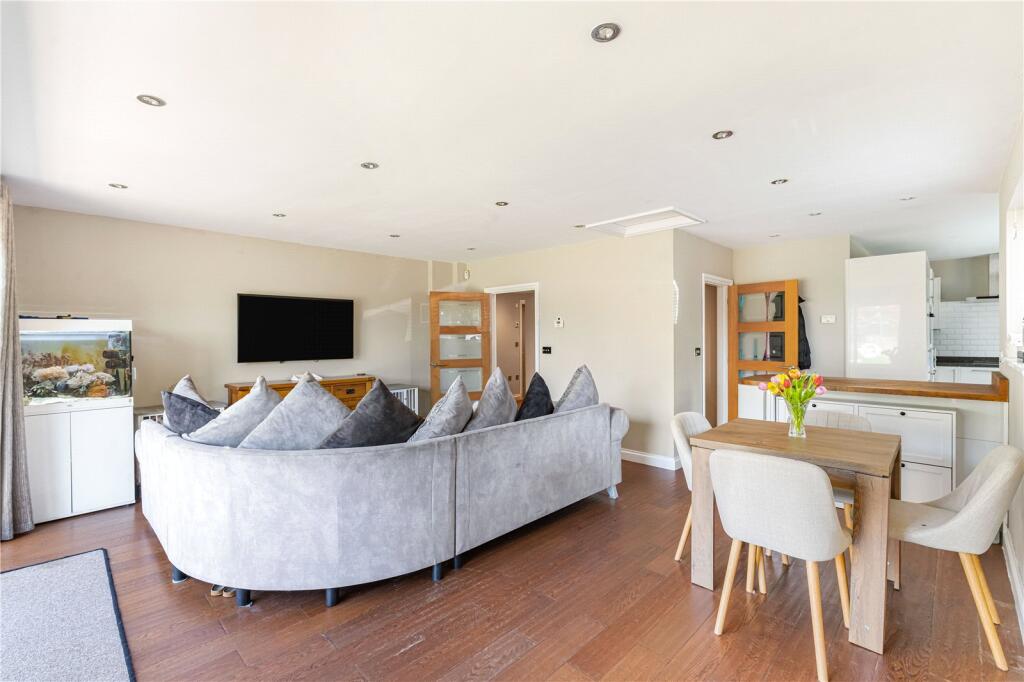
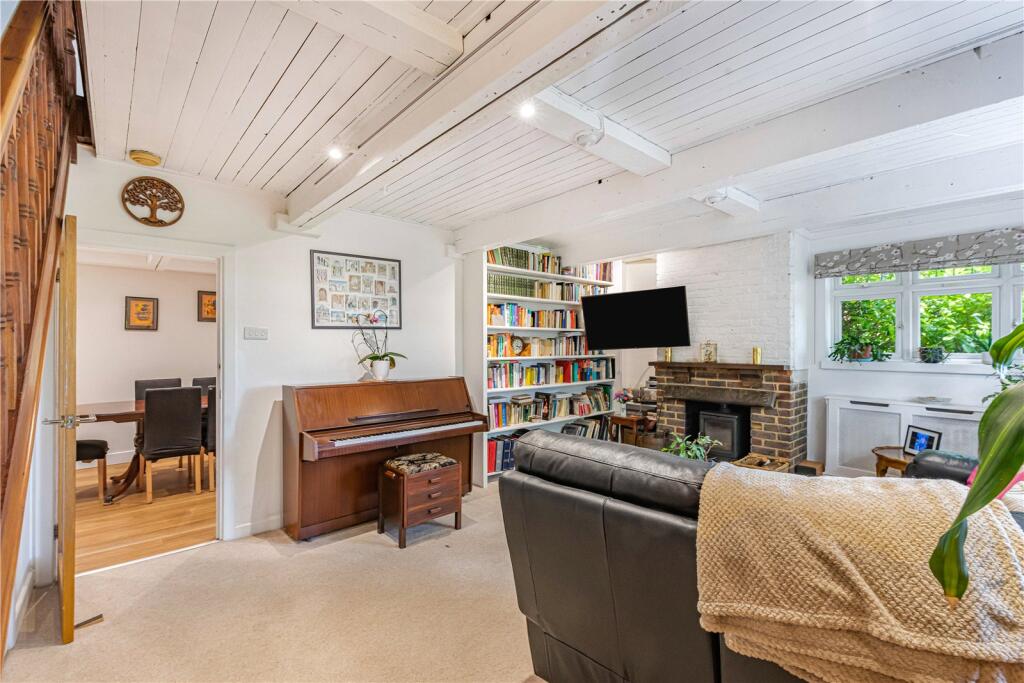
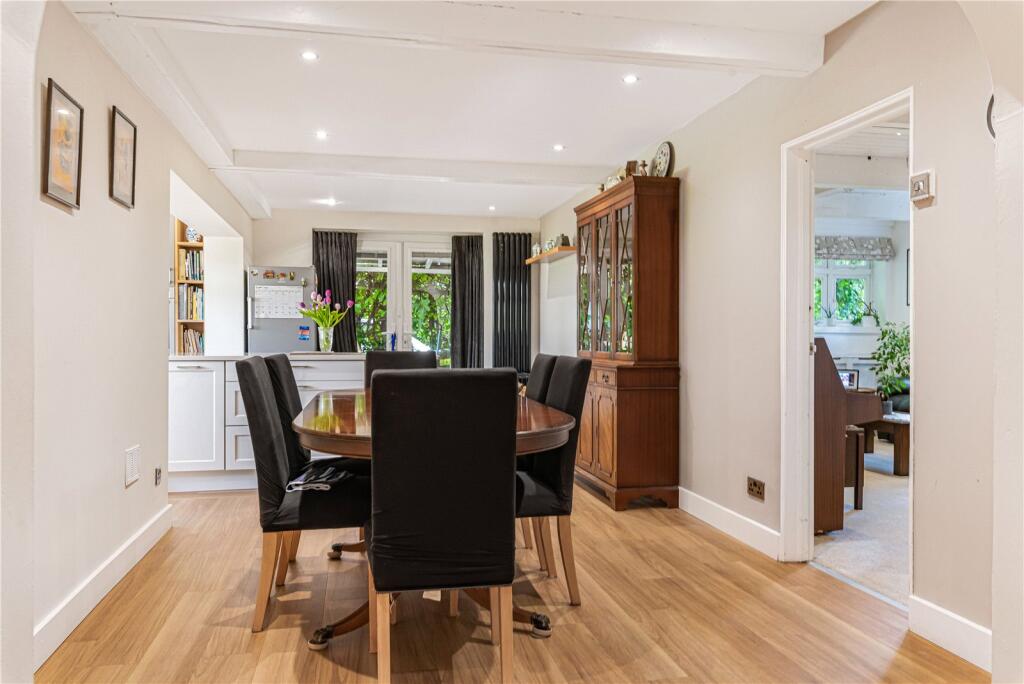
***Guide price £1,000,000 - £1,250,000***<br /><br />Nestled in the peaceful hamlet of Hockenden, this substantial home offers exceptional space and flexibility, perfectly suited to evolving family life. Designed with versatility in mind, the property provides up to eight bedrooms, four reception rooms and three bathrooms, creating endless possibilities for multi-generational living, growing families or those seeking room to adapt and entertain.<br />Outside, the home continues to impress with two driveways, a garage and a beautifully balanced rear garden, offering both practicality and outdoor enjoyment. Combining countryside surroundings with excellent connections into London, this is a rare opportunity to secure a home that delivers space, adaptability and lifestyle in equal measure.<br /><br /><b>Exterior</b><br />Rear Garden 43m x 23.8m (141'1 x 78'1)<br />Workshop 5.9m x 3.4m (19'4 x 11'2)<br />Summer House<br />Shed<br />Choice of Driveways<br /><br /><b>Key Terms</b><br />This property is Freehold<br />Build Type: Traditional<br />Double Glazed throughout with bifold doors to the annexe side<br />Central Heating and log burner, with the annexe having underfloor heating by way of air source heat pump<br />Utilities Mains Electricity and Water, Calor Gas and Private Drainage Internet is by BT<br />Bromley Council tax Band F for main house and B for Annexe<br />The annual cost of Council Tax Band B in Bromley is £1,664.47 for the 2026/27 financial year. <br />The annual cost of Council Tax Band F in Bromley is £3,091.17 for the 2026/27 financial year. <br />Boiler which runs LPG is located in the kitchen was installed late 2025 and is on a British Gas service plan<br />Approximate internal area 315sq.m (3,392sq.ft)<br />Loft room provides usable space with light and roof windows. Access is by way of stairs from bedroom<br /><br />There are 2 drives, the larger has electrically operated gates and provides off street parking for multiple vehicles.<br />The rear garden measurement is approximately 43m x 23.8m (141' x 78'1) is fully fenced and has a summer house, shed and workshop<br />The property has been in current ownership for approximately 4 years<br />In this time, the owners have updated the decor throughout and replaced the kitchens, and the ground floor bathroom<br />They have replaced the flat roof, added solar photovoltaic panels and fully transformed the garden to create a fantastic and welcoming space.<br />Accommodation is endlessly versatile with a mix of bedrooms, bathrooms, kitchens and more. Currently recognised by Bromley council as the main house and annexe. as well as 2 x driveways and a wealth of potential<br /><br />The neighbour to the rear has offered to sell or rent the adjoining plot, which would allow the keeping of horse/ other livestock. It is agricultural land and also has a workshop. <br /><br />The property is liable for Bromley Council Tax Band F and by way of the Annexe also Bromley Council Tax Band B<br /><br />The above is formed of information provided by the vendor and other accessible sources.