
For Sale
£310,000
Southall UB2
2 bd
1 ba
Flat
United Kingdom
Listed by Fine Property - Southall
Only details supplied with this listing are shown. Ask the listing contact to confirm measurements, taxes and costs.
Property Details: • Type: Detached • Tenure: Freehold • Floor Area: N/A
Key Features: • Large Detached Garage on Superb Plot • Open Plan Kitchen with Family Room & Dining • Integrated Hi Gloss Kitchen Suite • Large Lounge with Two Bay Windows • Four Double Bedrooms • Two En Suites & Family Bathroom • Office • Utility Room • Guest WC • Impressive Garden with Two Decked Seating Areas
Location: • Nearest Station: N/A • Distance to Station: N/A
Agent Information: • Address: Meridian House Wheatfield Way Hinckley LE10 1YG
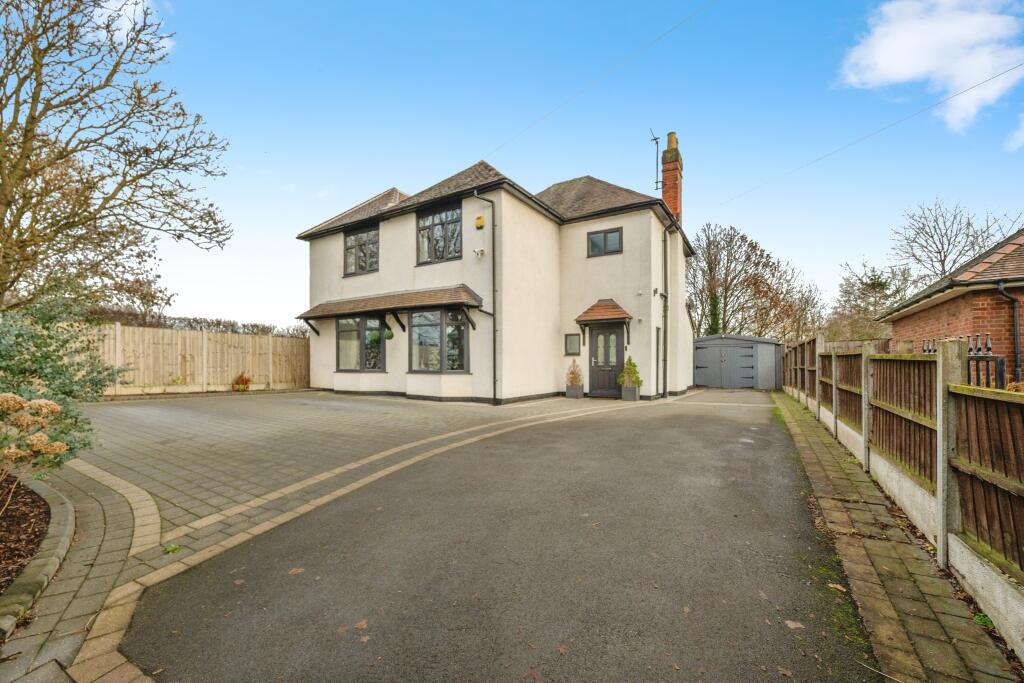
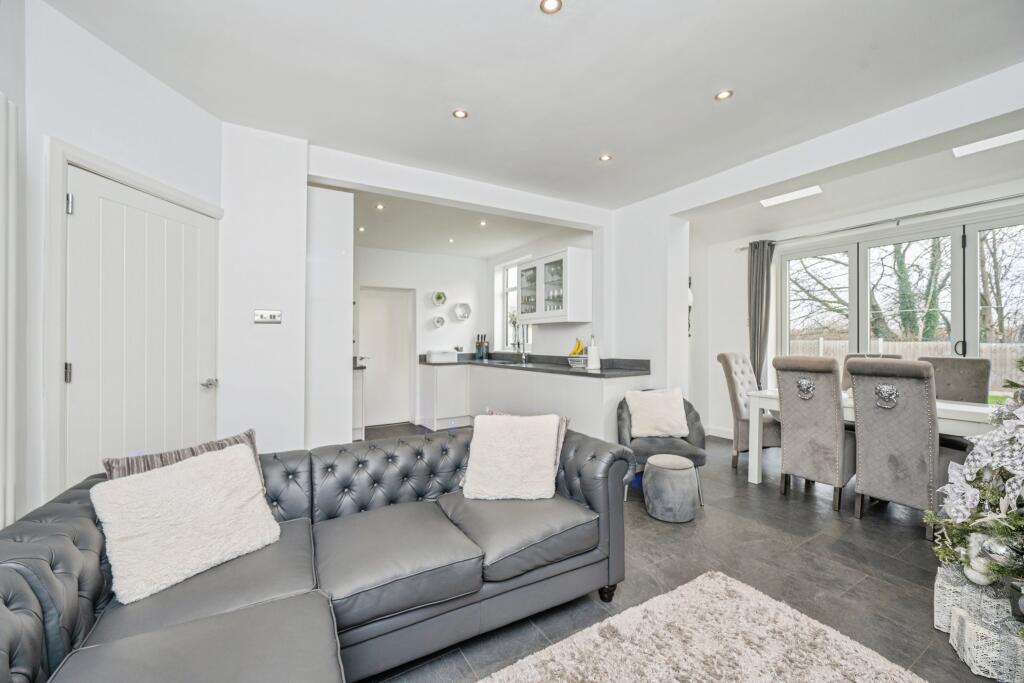
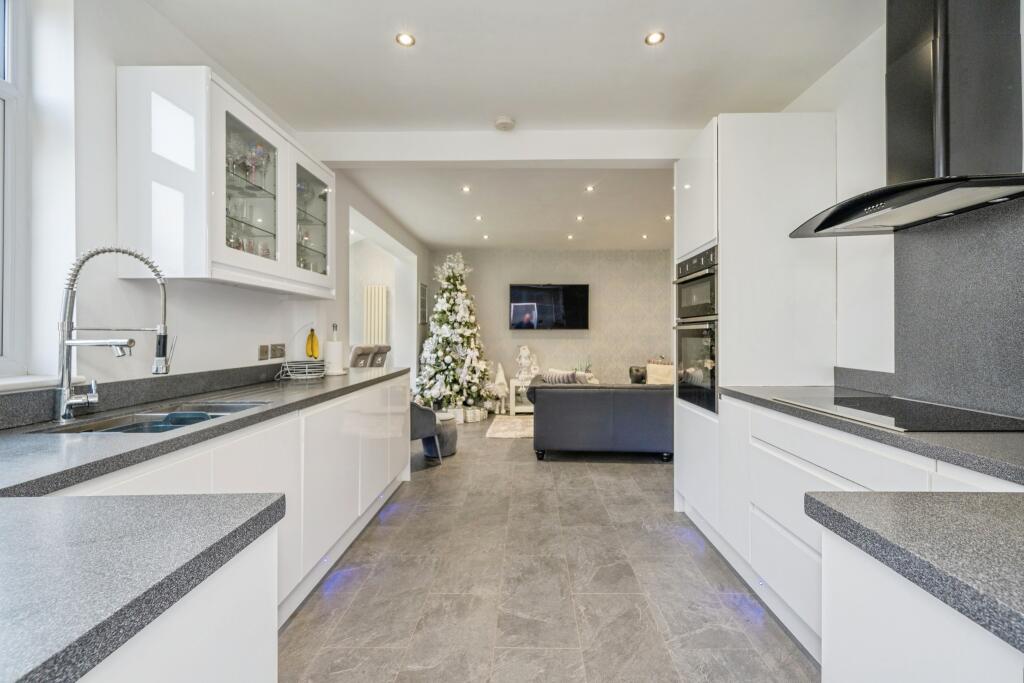
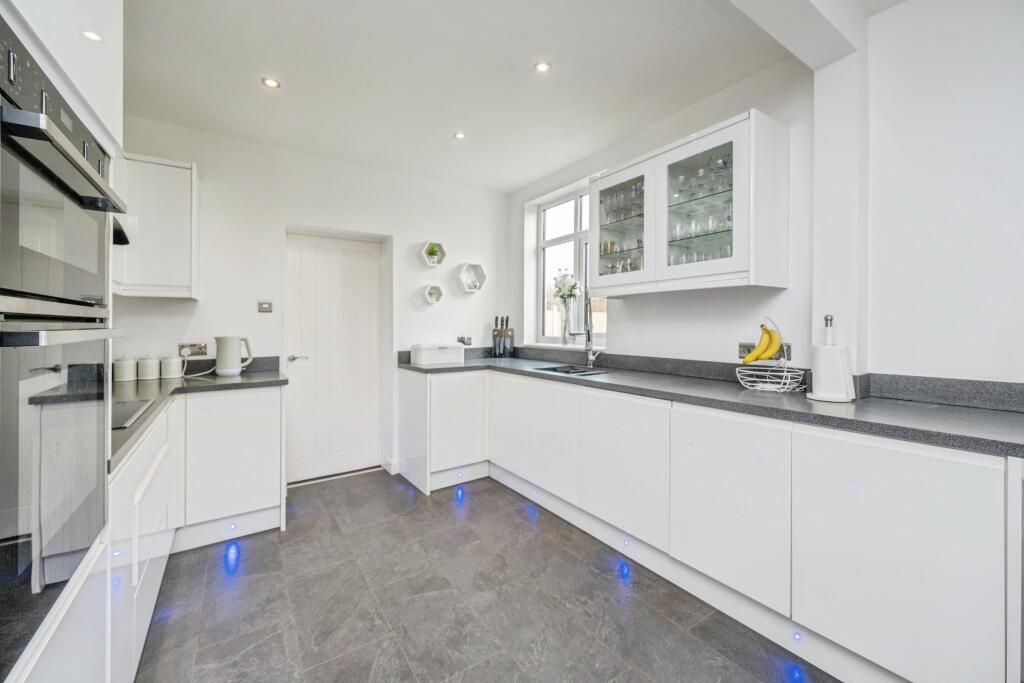
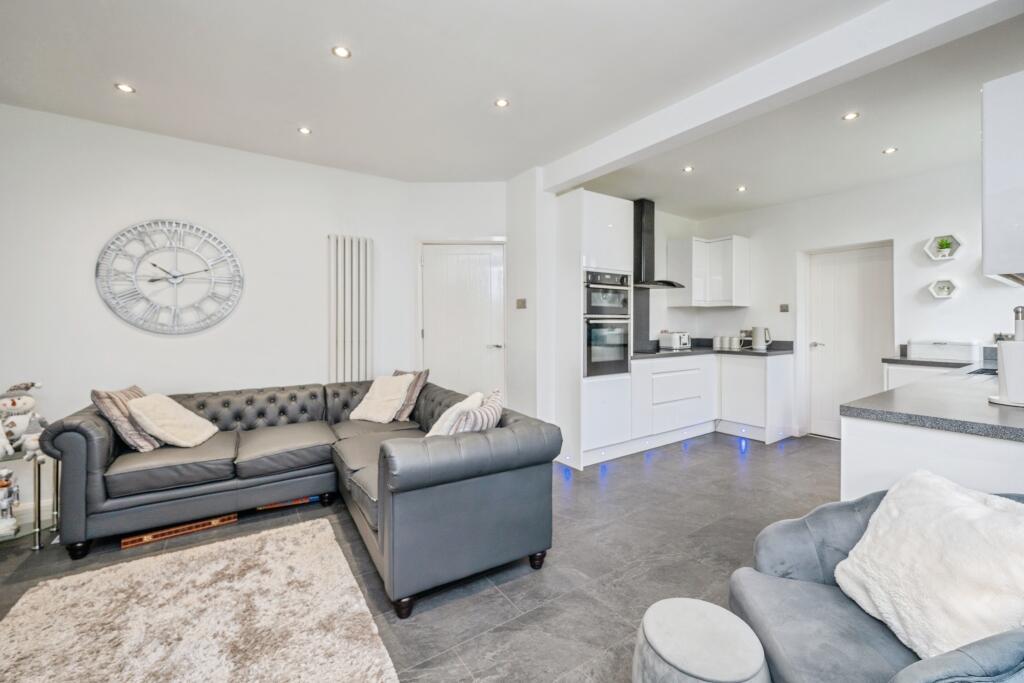
Full Description: THE PROPERTYTenure: FREEHOLDEPC Rating: C ** Council Tax Band: C Introduction & ExteriorViewers with larger families will be delighted with this fabulous, detached home in Wilnecote that features four double bedrooms, two en suites and lots of reception space, all included on a large plot with a detached garage. The property holds an elevated position set back from Hockley Road behind a large walled frontage that has a large driveway to comfortably hold at least four cars with turning space. The detached garage is a superb length for somebody needing a workshop or business storage. At the rear of the house is an impressive garden that is mainly lawn and has two large areas of decking. One is laid close to the house and the other behind the garage that includes a pergola erected over. The garden is surround by tall wooden fencing and shares a boundary with the local primary school meaning that it isn’t overlooked. Ground FloorViewers enter the home via the composite front door intro a short porch that offers plenty of room for coats and shoes before a second door opens into the main hallway. At this early stage, guests will appreciate that this is a well presented home with the decorative flooring and tasteful décor. The hallway has the staircase that curves to the landing and a handy storage cupboard underneath. Doors from the hallway lead to the lounge and the front and the open plan kitchen at the rear. The lounge is an outstanding reception room spanning the front of the house with two bay windows providing an abundance of natural light. The open plan kitchen combines three main areas: a modern white hi-gloss kitchen suite, a family snug area for relaxing and a dining extension with vaulted ceiling, skylights and a set of bi-folding doors. The kitchen features a range of integrated appliances that include a dishwasher, chest-height double oven, induction hob and an overhead extractor fan. A one-and-a-half-bowl sink with drainer is set near to a window looking out to the rear garden. Beside the kitchen is a doorway through to a brilliant utility room that features a row of units with spaces for a washing machine and tumble dryer, as well as a second sink with drainer. There is a clear space at the front of the room for an American-style fridge freezer and opposite this is access to a guest WC. The WC has a toilet that has the wash basin cleverly fitted to the cistern to save space. Between the lounge and utility room (with a door to each) is another good sized space that the current owners use as an office to run their business from, although this could also work well as a playroom or additional sitting room is desired. First FloorThe staircase splits at the top to access two areas of the landing that each have access to two double bedrooms on each side. The bedrooms are all a superb size with the two at the rear of the house both having a matching en suite shower room with shower cubicle, wash basin unit, towel radiator and toilet. Bedroom one at the rear left also includes a fitted sliding mirror wardrobe. Bedroom three at the front left also has a fitted sliding mirror wardrobe, with bedroom four just being a large double bedroom space. The final room on the first floor is the family bathroom which is another attractive suite, taking the house to a total of three bathrooms plus the guest WC. The family bathroom includes a long bathtub with shower fitted over, a large wash basin atop a cabinet, toilet and a chrome towel radiator. NB - ROOM SIZES ARE SHOWN AT THE BOTTOM OF THE PAGE.TRANSPORT LINKSHockley Road is located at the south-east of Tamworth. From here there is quick access to the M42 Junction 10 via the Trinity Road, thus avoid the morning hustle and bustle of Wilnecote’s Watling Street. Junction 10 also connects with the A5, and therefore commuters have excellent access to Birmingham, Nottingham, Lichfield, Nuneaton, Hinckley and Atherstone. Furthermore, Burton & Derby are found by utilising the A38 at Lichfield or travelling north on the M42.The nearest train station is Wilnecote offering a service to Birmingham New Street & Tamworth as part of the Cross Country line which also leads to Nottingham & Derby. Tamworth Railway station offers both the Cross Country Line and the West Coast Main Line, offering a regular service to London Euston as well as trains to Liverpool, Manchester and even Glasgow.Non-drivers will be especially delighted that there is a regular bus service to Tamworth Town Centre from Hockley Road. The bus station in Tamworth offers links to many places around Staffordshire and Birmingham. SCHOOLS & AMENITIESAccording to the Staffordshire Schools website, the catchment secondary school for this home is Wilnecote High School which is a 0.2 mile walk away. The site also lists two catchment primary schools: Heathlands Infant School (0.4 miles) and Wilnecote Junior School (0.1 miles). Although we have researched this information, parents are advised to confirm catchment via the local authority. (Websites used gov.uk & Staffs County Council)A short walk from this home is found a Fish & Chip shop and Chinese takeaway, with a convenience store close-by on Hockley Road. A short journey by car to the west of Hockley will bring the new owners to Ninian Way where there is a recently developed retail park including a Starbucks and a ‘The Range’ home store. A Morrisons Supermarket found a short distance further in Belgrave. Tamworth town centre offers a range of famous and independent stores with Ventura & Jolly Sailor Retail Parks offering much more in the form of large outlets, supermarkets, and restaurants.Tamworth is also steeped in history, with Tamworth Castle located in the town centre and Castle Gardens. There are plenty of places to walk and exercise, including Kingsbury Water Park which is around a 10 minute drive away. ROOM SIZESGround FloorLounge: 23’11 x 9’11 (plus bay windows)Kitchen: 10’3 x 8’8Family Room: 12’7 x 11’8Dining Area: 11’9 x 4’8Utility Room: 9’7 x 7’8Guest WC: 4’7 x 2’8Office: 11’1 x 7’11Detached Garage: 23’0 x 12’0First FloorBedroom One: 11’1 x 10’10 (plus wardrobe)En Suite: 10’3 x 3’6Bedroom Two: 13’0 x 10’5En Suite: 10’3 x 3’6Bedroom Three: 12’7 (into wardrobe) x 11’2Bedroom Four: 12’0 x 10’0Family Bathroom: 9’2 x 5’8 DisclaimerWhilst we make enquiries with the Seller to ensure the information provided is accurate, Yopa makes no representations or warranties of any kind with respect to the statements contained in the particulars which should not be relied upon as representations of fact. All representations contained in the particulars are based on details supplied by the Seller. Your Conveyancer is legally responsible for ensuring any purchase agreement fully protects your position. Please inform us if you become aware of any information being inaccurate.Money Laundering RegulationsShould a purchaser(s) have an offer accepted on a property marketed by Yopa, they will need to undertake an identification check and asked to provide information on the source and proof of funds. This is done to meet our obligation under Anti Money Laundering Regulations (AML) and is a legal requirement. We use a specialist third party service together with an in-house compliance team to verify your information. The cost of these checks is £82.50 +VAT per purchase, which is paid in advance, when an offer is agreed and prior to a sales memorandum being issued. This charge is non-refundable under any circumstances.
If the interactive map is unavailable, open the supplied location in maps.
Open location in mapsThe pin uses coordinates supplied with this listing. Confirm the exact location with the listing contact.
Added and updated dates describe the Mirror record. Source publication and verification dates are shown separately when known; none establishes time on market. Confirm current price and availability with the listing contact.
View original listing


