Property Details:
• Type: Detached
• Tenure: FREEHOLD
• Floor Area: 2439 sqft
Key Features:
• Reference #LT26 Hockley Road
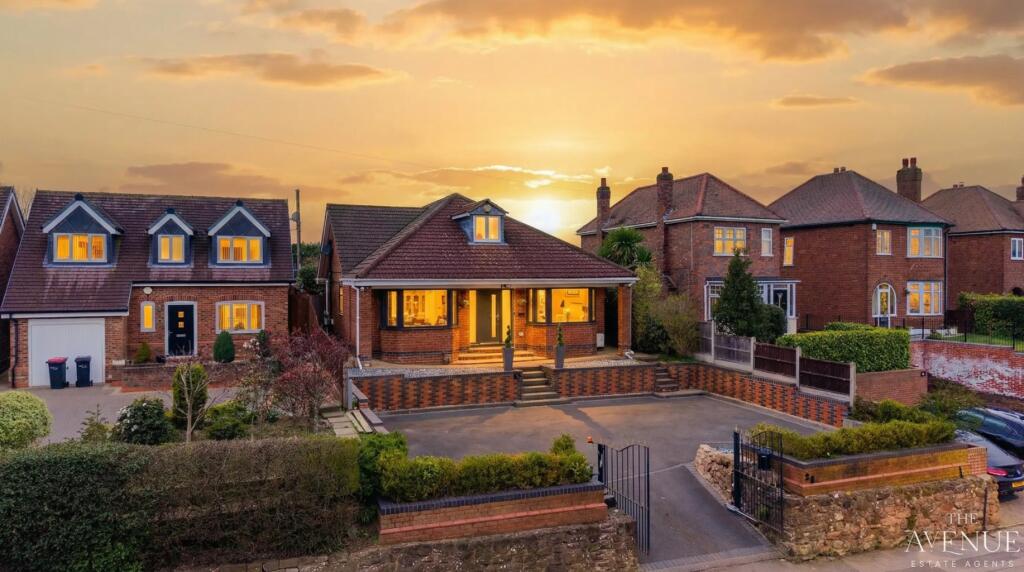
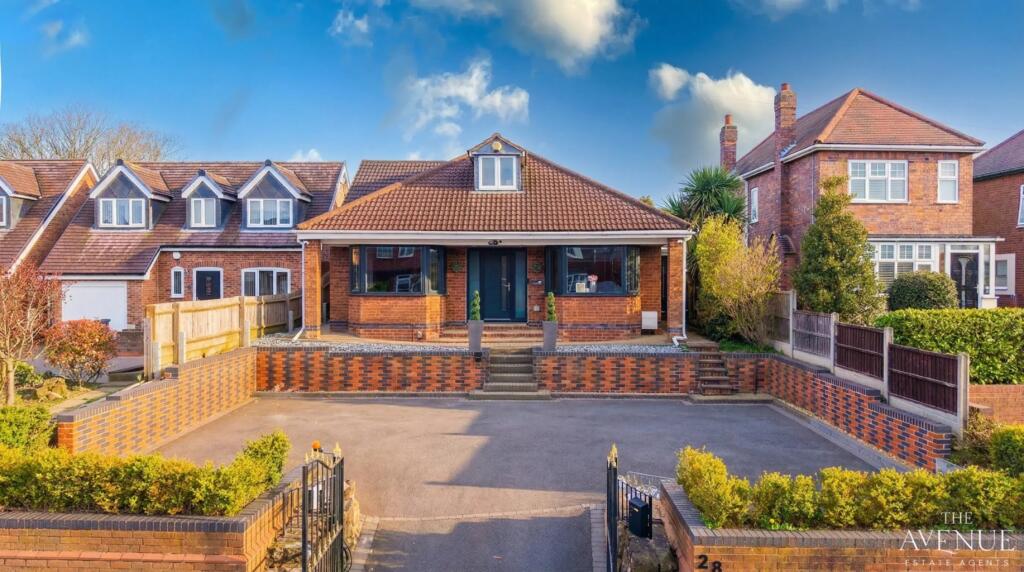
• Substantial 5/6 Bedroom Detached Family Home
• Approx. 2,400 sqft Including A Large Garden Cabin
• High Specification Kitchen With Quartz Worktops & Large Breakfast Island
• Luxury Four-Piece En-Suite With His/Her Sinks
• Boot room, Utility & Dog Wash Area
• Landscaped West-Facing Rear Garden With Lawn & Artificial Turf
• Gated Driveway With EV Charger
• Significant Upgrades In The Last 5 Years - Including Doors, Windows, Heating & Flooring
• Excellent Amenities & Commuter Links
Location:
• Nearest Station: Wilnecote Station
• Distance to Station: 0.602833128084668 miles
Agent Information:
• Address: Office 5,
10 Burnett Road,
Sutton Coldfield,
B74 3LP
Full Description:
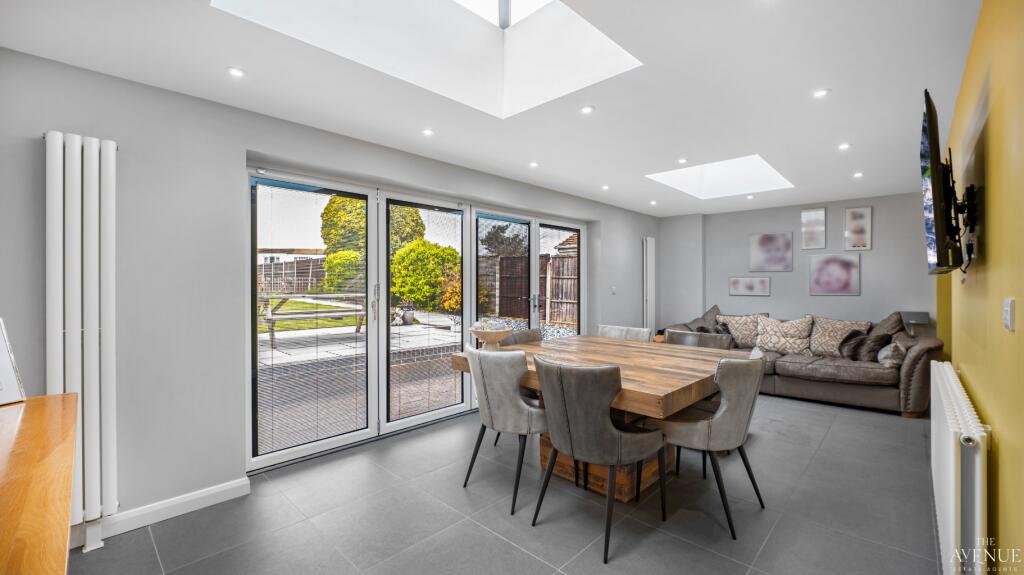
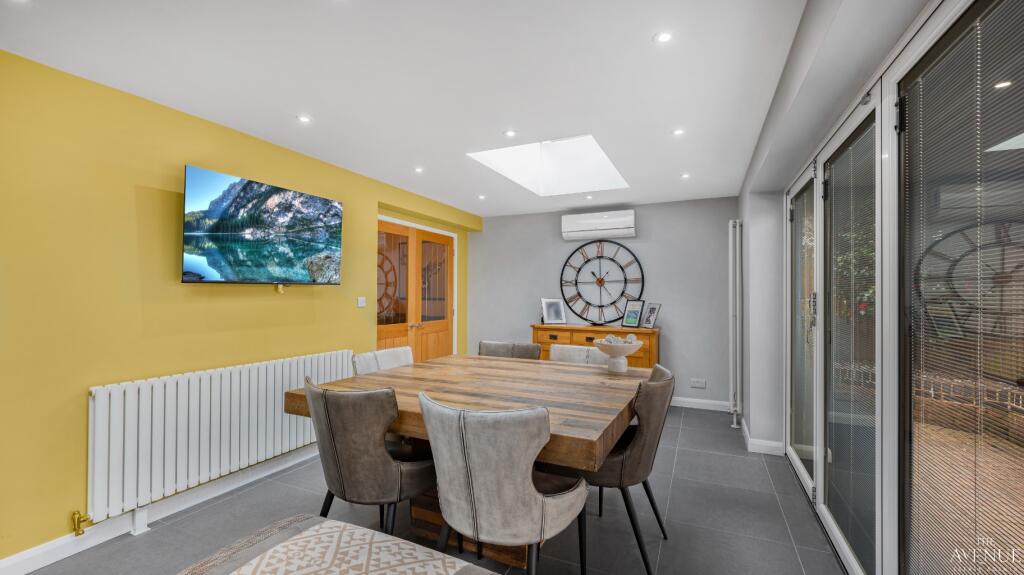
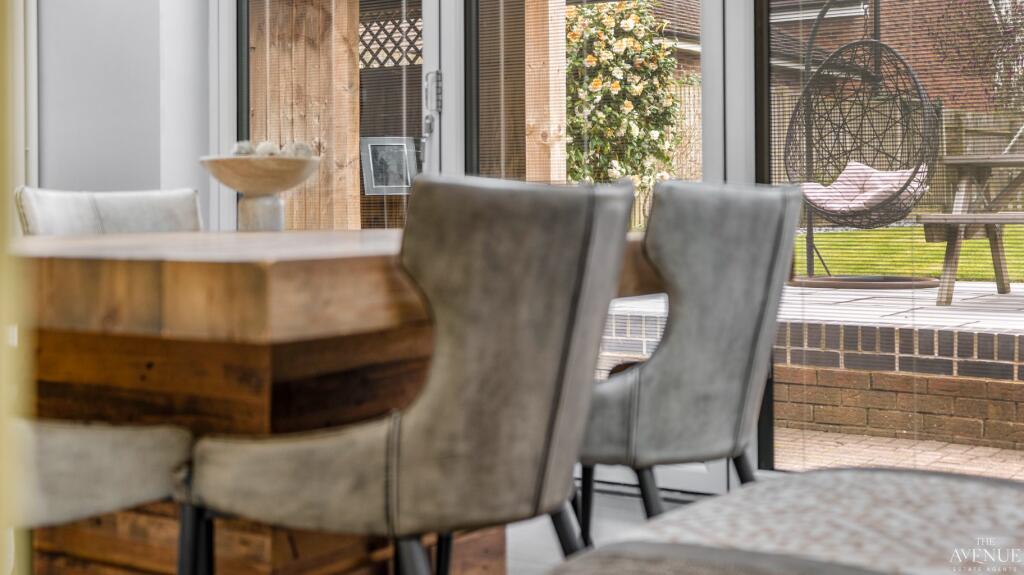
<div>An Exceptional Detached Family Home Offering Over 2,400 sqft - Including A Multi-Purpose Garden Cabin</div><div><br /></div><div>This is a rare opportunity to purchase a substantial and beautifully upgraded five/six bedroom detached home, offering approximately 2,000 sqft of high-spec living accommodation within the main residence, plus an impressive garden cabin ideal for entertaining, a home gym or creating the ultimate games room. Set on a generous plot of approximately 0.3 acres, this property combines modern luxury, versatile living space and exceptional attention to detail throughout.</div><div><br /></div><div>From the moment you step inside, the quality of finish is immediately clear. The property has undergone extensive improvements, including upgraded windows, internal doors, flooring, radiators and bathrooms, along with the addition of air-conditioning to both floors which also provides heating during the winter months.</div><div><br /></div><div>At the heart of the home is the stunning kitchen / breakfast room, fitted to a high specification with integrated appliances, quartz worktops and a central island, creating a stylish yet practical space for everyday living. This area flows seamlessly into the extended family / dining room, where skylight lanterns and bi-folding doors flood the room with natural light and open directly onto the garden, making it perfect for entertaining.</div><div><br /></div><div>The ground floor also offers a homely lounge, a luxurious principal bedroom suite with a separate dressing room across the hall and four-piece en-suite featuring twin sinks. To finish the ground floor, there is a side entrance leading into a boot room and utility / dog wash room, ideal for those who enjoy outdoor living but want to keep the main house clean and organised.</div><div><br /></div><div>Upstairs, the property continues to impress with four further bedrooms, and additional shower room, offering flexible accommodation for growing families or those needing space to work from home.</div><div><br /></div><div>Externally, the home sits on an impressive plot of around 0.3 acres. The west-facing rear garden has been professionally landscaped to a high standard, featuring both lawn and artificial areas, creating a private and low-maintenance outdoor space perfect for relaxing or entertaining. To the rear of the garden sits a large detached cabin, currently used as a gym / bar / games room, providing a fantastic additional living space for all ages.</div><div><br /></div><div>To the front, a gated driveway provides secure parking for several vehicles and benefits from an EV charging point, adding further convenience for modern living.</div><div><br /></div><div>Homes of this size, specification and versatility rarely become available, making this an exceptional opportunity for buyers seeking a long-term family home with premium finishes and outstanding space both inside and out.</div><div><br /></div><div><strong>Location & Amenities</strong></div><div><br /></div><div>Location-wise, this home couldn’t be better placed. You're just moments from everyday essentials including Tame Retail Park, Morrisons supermarket and excellent schools like Wilnecote Junior Academy (0.2 Miles), Dosthill Primary Academy (1.2 miles) and The Wilnecote School (0.1 Miles). For commuters, Wilnecote train station is within a 2 minute drive or 16 minute walk (0.8 miles), with direct connections to Birmingham and beyond, whilst drivers are within easy access to the A5 & M42 providing easy access to Birmingham, Coventry & Lichfield.</div><div><br /></div><div>EPC Rating: C</div><div>Council Tax Band: E</div><div><br /></div><div><strong>Disclaimer Statement:</strong></div><div><br /></div><div>These property particulars are issued in good faith but do not form part of any offer or contract. All descriptions, floorplans, photographs and other information are provided as a guide only and may not be exact. Buyers are advised to verify key facts such as tenure, planning permissions, fixtures and fittings, lease length, ground rent, service charges, council tax band and energy performance rating through their legal representative.</div><div><br /></div><div>In line with UK Anti-Money Laundering regulations, all named purchasers and any giftors contributing funds must complete AML (Anti-Money Laundering) checks. The cost of AML checks is £20 + VAT per person (£24 including VAT) and is payable separately. All required AML checks must be completed before the transaction can progress.</div><div><br /></div><div>We have taken all reasonable steps to ensure the accuracy of this information. Material information is provided in line with current National Trading Standards guidance and relevant consumer protection legislation. Please contact us if you require clarification on any point before making a transactional decision.</div>