Property Details:
• Type: Detached
• Tenure: N/A
• Floor Area: N/A
Key Features:
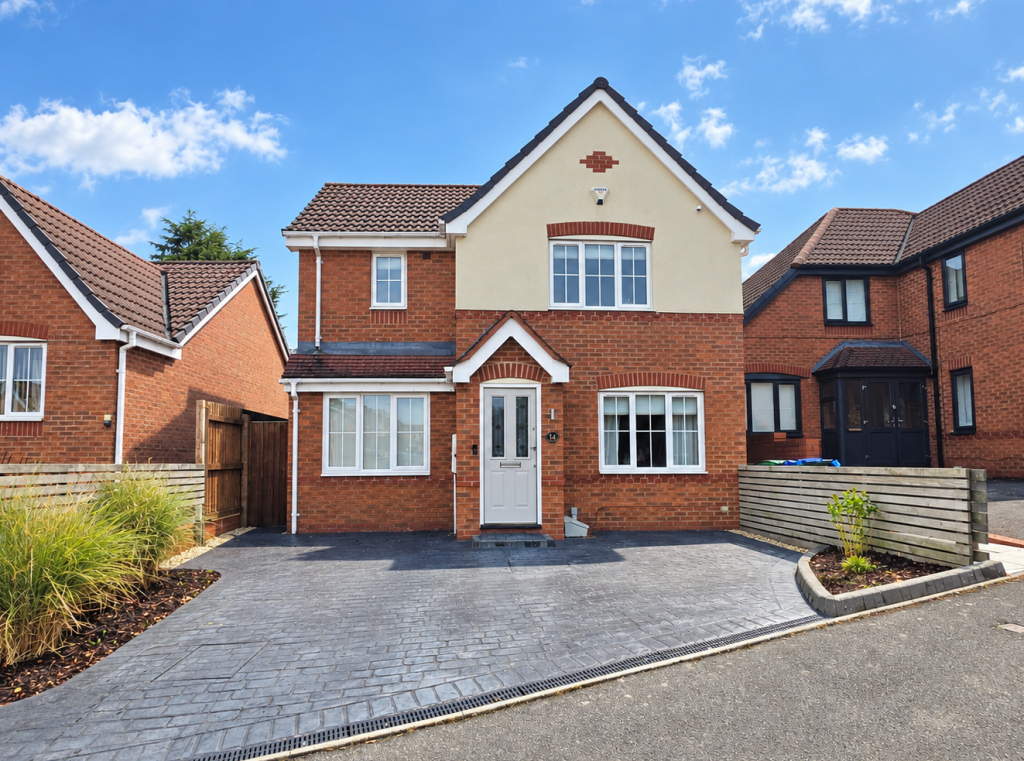
• Four-bedroom detached family home
• Quiet cul-de-sac location
• Spacious and versatile accommodation
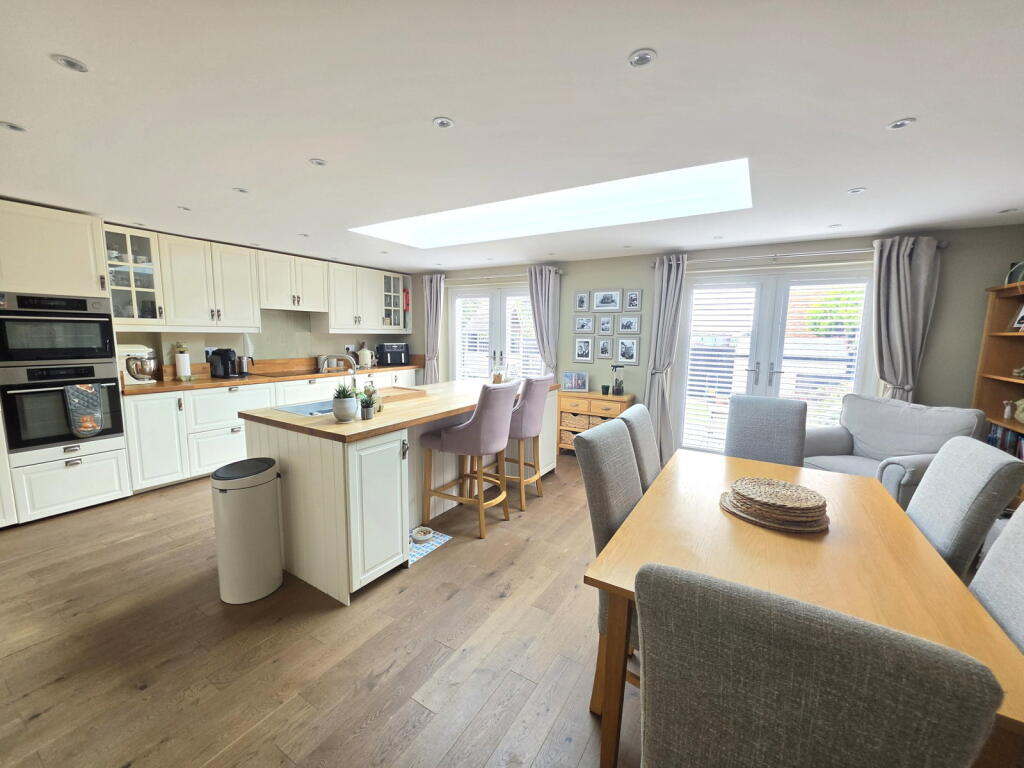
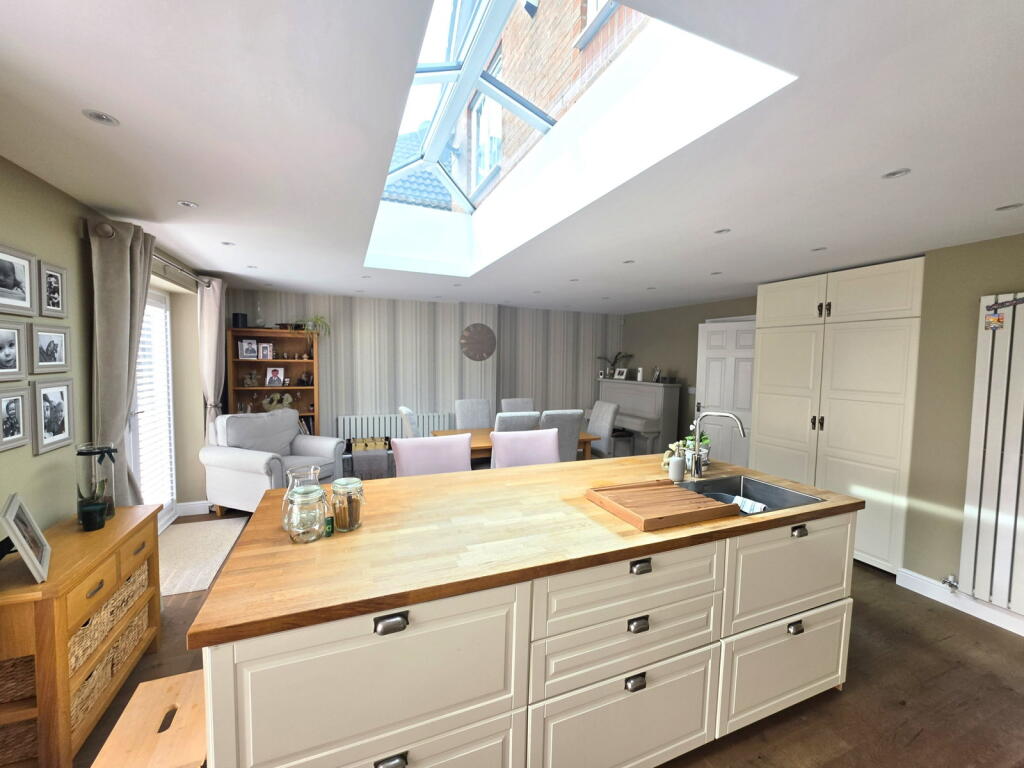
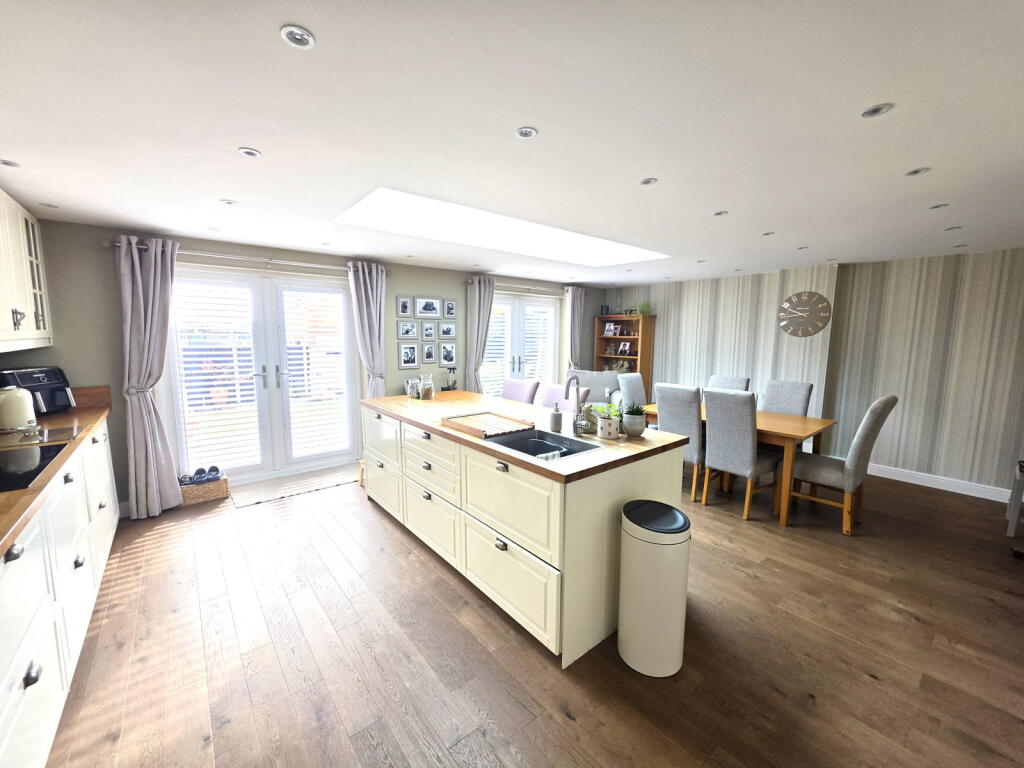
• Impressive open-plan kitchen/dining area
• Large kitchen island with integrated sink and seating
• Three upstairs bedrooms, including principal bedroom with en-suite
• Flexible ground-floor fourth bedroom/home office
• Low-maintenance rear garden with patio and seating areas
• Large printed concrete driveway with ample off-road parking
• Excellent transport links to the M5, Birmingham, Wolverhampton and Metro network
Location:
• Nearest Station: Dudley Port Station
• Distance to Station: 1.1581160540299609 miles
Agent Information:
• Address: 55b High Street,
Kinver,
DY7 6HE
Full Description:
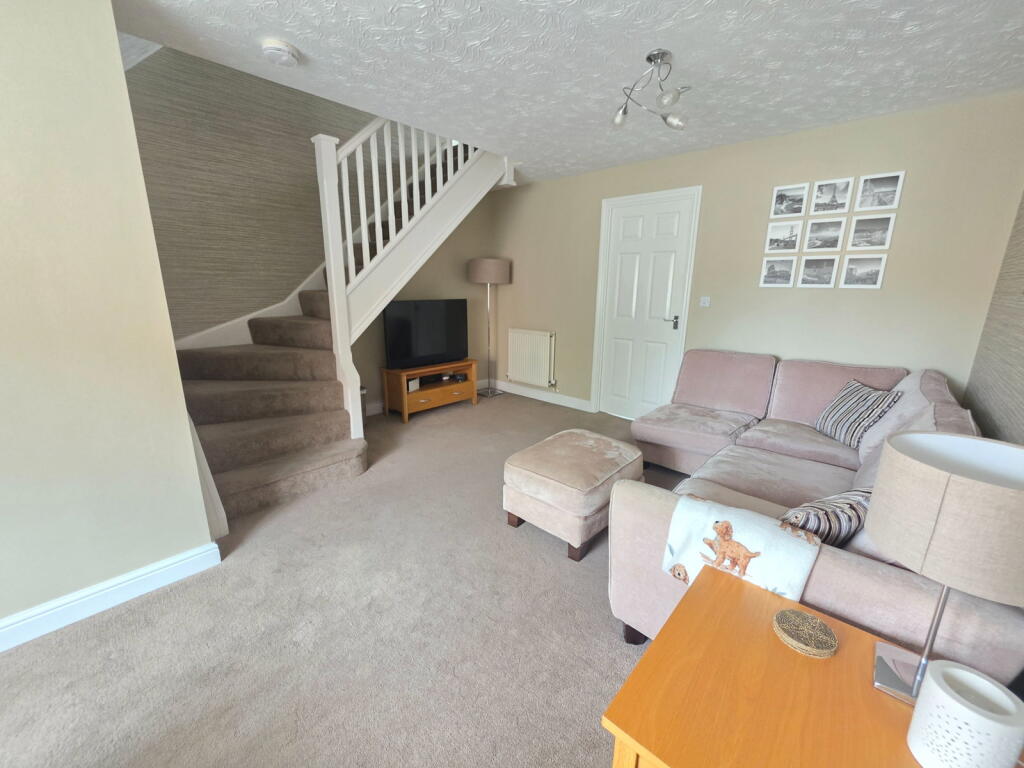
<p><strong>Hodges Drive, Oldbury, B69 1LY</strong><br />Spacious Four-Bedroom Detached Family Home</p><p>Nestled within a quiet cul-de-sac, this beautifully presented four-bedroom detached family home, built in 2003, offers spacious and versatile living accommodation, perfect for modern family life. Enjoy excellent transport links to the M5 and the new Metro links, providing easy access to Wolverhampton and Birmingham, alongside good local schools and amenities.</p><p>The property is approached via a large, attractive printed concreate driveway, offering ample off-road parking and framed by two neat shrub areas.</p><p>Upon entering, a welcoming hallway features a convenient downstairs WC, leading into the bright and airy living room. This comfortable space boasts a window overlooking the quiet street, two radiators, and two ceiling light fittings. An open staircase gracefully ascends to the upper floor.</p><p>The heart of this home is the impressive open-plan kitchen, dining, and utility space. Flooded with natural light from a large roof lantern, this area features elegant engineered oak flooring. The large kitchen island includes a built-in sink and practical bar seating, alongside integrated appliances such as a dishwasher, full-size fridge, and full-size freezer. Culinary enthusiasts will appreciate the large induction hob and double ovens. The dining area is seamlessly connected to the garden via two UPVC French doors, creating an ideal indoor-outdoor flow. Leading from the kitchen is a versatile utility area, currently used for additional practical space.</p><p>The flexible ground floor also benefits from a fourth double bedroom, currently utilised as a music and office room, offering excellent adaptability to suit various needs.</p><p>The first floor comprises three further well-proportioned bedrooms. The principal bedroom is a lovely, open room featuring fitted wardrobes and a private en-suite with a walk-in shower and a towel rail radiator. The second and third double bedrooms both offer comfortable accommodation with radiators and windows overlooking the rear garden. A contemporary family bathroom, complete with modern fittings, completes the upper floor.</p><p>The rear garden is a delightful outdoor retreat, featuring a beautiful patio area perfect for seating, relaxing, and entertaining. A large artificial lawn provides a low-maintenance green space, complemented by raised flower beds and an additional seating area at the end of the garden. Handy side access connects the front and rear of the property.</p><p>This modern family home combines comfort, style, and practicality in a sought-after location. Contact us today to arrange a viewing and discover all that this wonderful property has to offer.</p><p> </p><p><em>Please contact agent regarding EPC and Floorplan</em></p>