Property Details:
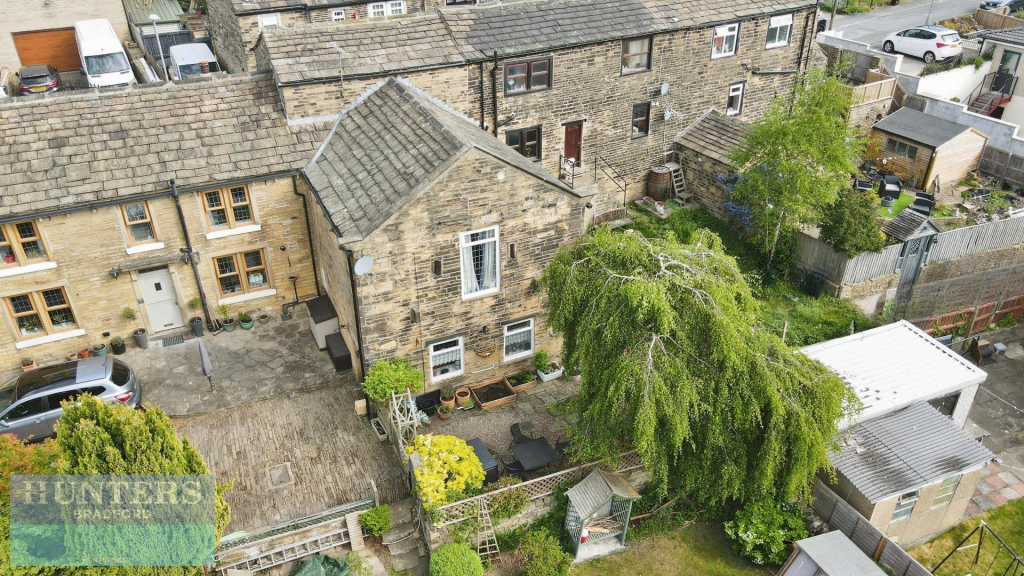
• Type: Barn Conversion
• Tenure: Freehold
• Floor Area: N/A
Key Features:
• THREE BEDROOM PRE 1900 STONE BUILT BARN CONVERSION
• ACCOMMODATION OVER THREE FLOORS
• TWO RECEPTION ROOMS / ALSO COULD BE A FOURTH BEDROOM
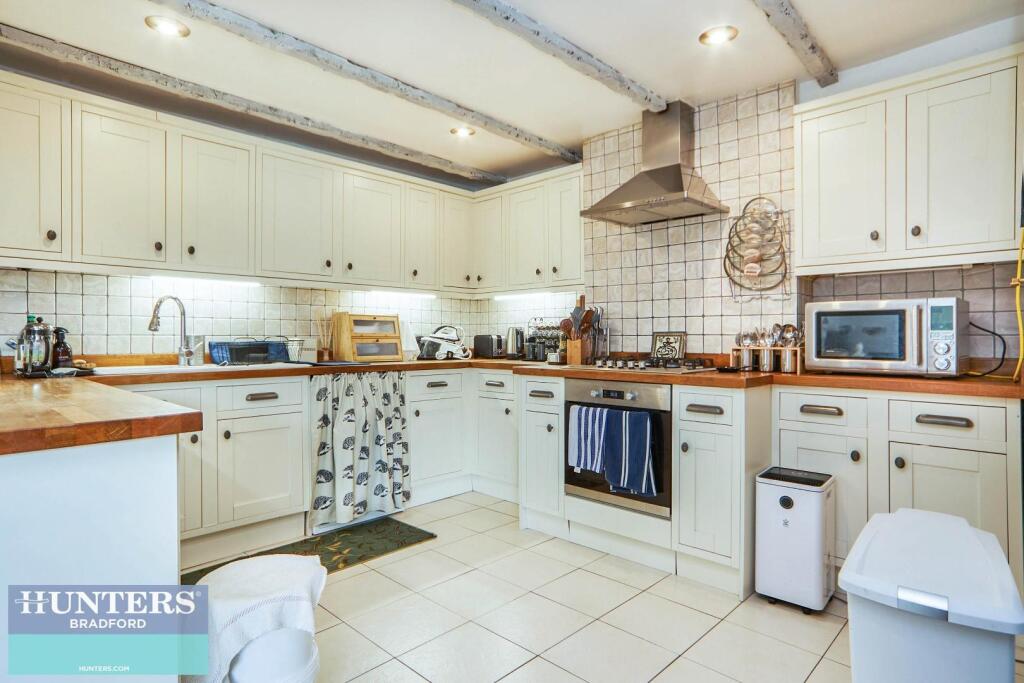
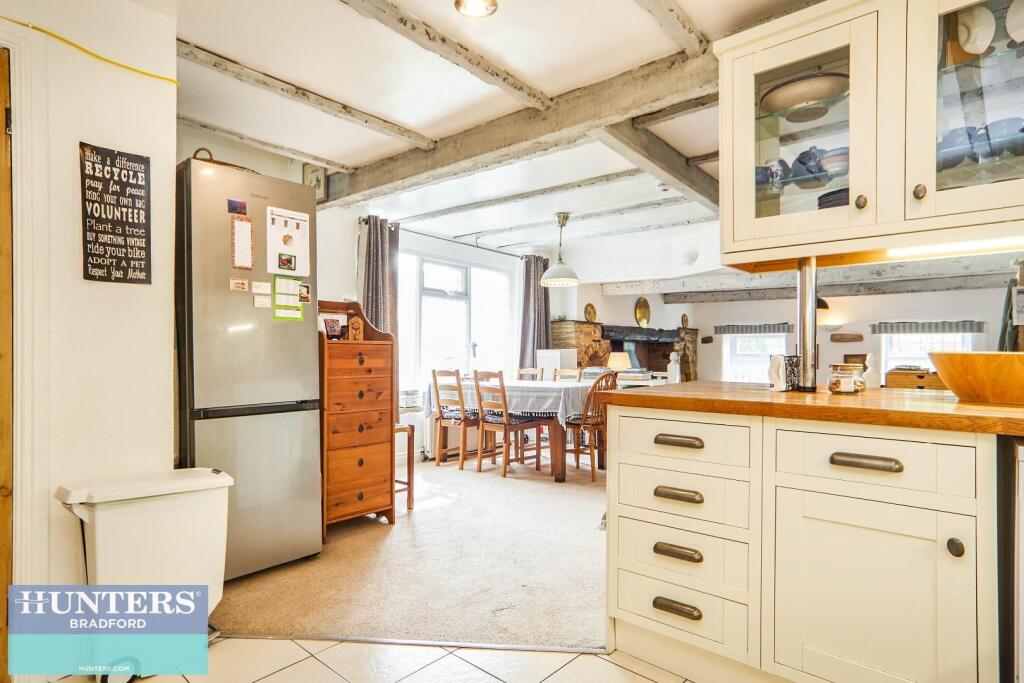
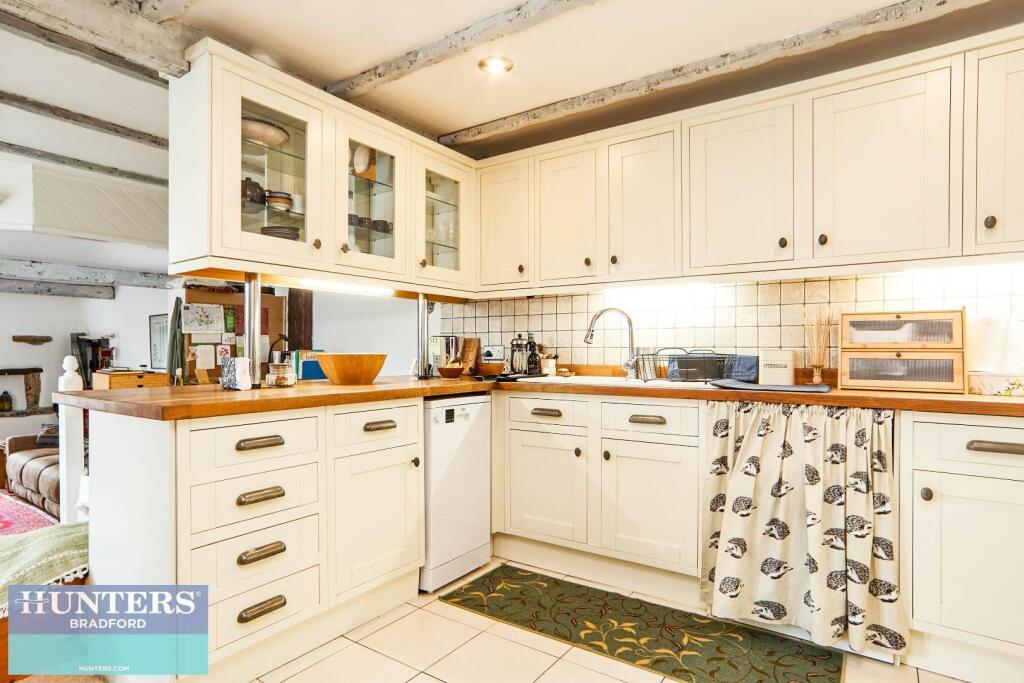
• SPLIT LEVEL LOUNGE & MODERN KITCHEN WITH TILED FLOOR / SPOT LIGHTS
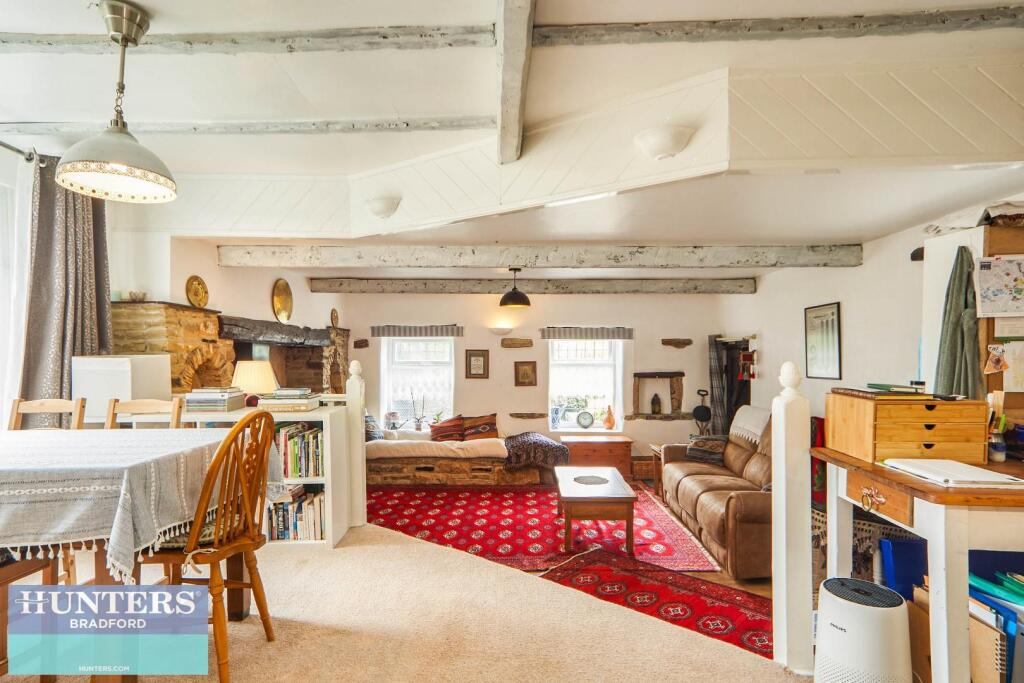
• CHARACTER CHARM HOME WITH WOODEN BEAMS & ORNATE FIREPLACES
• BEDROOM 1 WITH ENSUITE
• THREE PIECE BATHROOM SUITE
• GARDEN AREA FOR SPENDING TIME OUTSIDE
• DOUBLE GLAZED - GAS CENTRAL HEATING
• COUNCIL TAX BAND C - EPC RATING GRADE D
Location:
• Nearest Station: N/A
• Distance to Station: N/A
Agent Information:
• Address: 2 Wakefield Road
Bradford
BD4 7AT
Full Description:
Nestled in the charming area of Hodgson Fold, Bradford, this delightful built around 1750, stone mid-barn conversion family home offers a blend of character and charm. Spanning approx. 1,345 square feet, the property boasts accommodation spread over three floors, making it an ideal choice for families seeking space and comfort. The house boasts two inviting reception rooms, providing ample space for relaxation , entertaining. the layout is both practical and appealing. The first floor reception could also be used as a fourth bedroom if required. The split-level lounge & kitchen exudes warmth and charm, enhanced by wooden beams.. The kitchen is a standout feature, complete with a tiled floor and contemporary spotlights, making it a great space for culinary enthusiasts.The property features three bedrooms, with bedroom 1 having an ensuite bathroom, ensuring privacy. Additionally, there is a well-appointed three-piece bathroom suite, catering to the needs of the household.Outside, there is a garden space, for enjoying the outdoors during warmer months. The property is double glazed, ensuring energy efficiency and comfort, while gas central heating provides warmth during the cooler seasons. it is accessible from the street on two sides: the front door from the upper ground floor, and the back door from the lower ground floor. We have made the title plan a picture on the listing for reviewing by any potential buyer.With a council tax band C and EPC rating of grade D, this indicates a reasonable level of energy efficiency, which is an important consideration for modern buyers. This property is an opportunity to purchase a characterful home in a cul-de-sac location. Parking is available through rear access to the garden or at the resident-only parking area. In summary, this family home in Hodgson Fold presents a wonderful opportunity to acquire a well-appointed property in a popular area of BradfordLower Ground Floor - Living Room - 5.24 x 5.21 (17'2" x 17'1") - Office Area - Kitchen - 3.35 x 3.22 (10'11" x 10'6") - Ground Floor - Lounge - 5.93 x 3.23 (19'5" x 10'7") - Bedroom 2 - 4.60 x 3.24 (15'1" x 10'7") - Bedroom 3 - 3.90 x 2.03 (12'9" x 6'7") - Bathroom - 2.34 x 2.30 (7'8" x 7'6") - First Floor - Bedroom 1 - 4.12 x 3.86 (13'6" x 12'7") - External - Garden - BrochuresHodgson Fold, Bradford, West Yorkshire, BD2 4EBKEY FACTS BUYERS REPORT