For Rent
Price on request
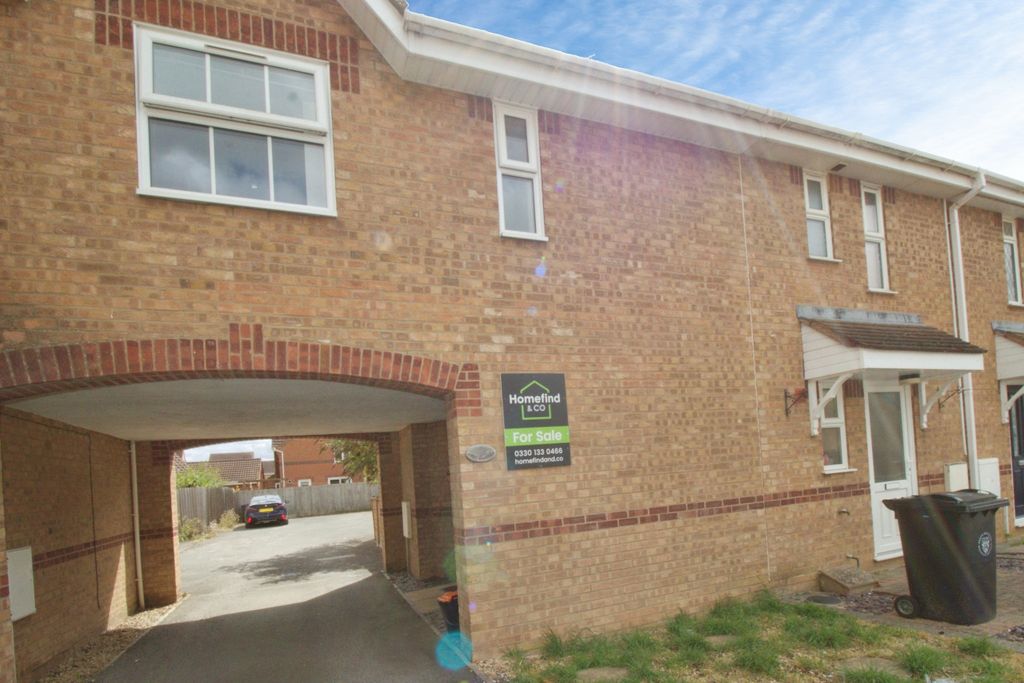
2 bed maisonette for saleStar Mews, Peterborough, Cambridgeshire PE1
Studio
Peterborough


Property Details: - Type: Detached house - Bedrooms: 4 - Bathrooms: 2
Agent: Hurfords - Castor Phone: 01733 734083
<br/><b>SUMMARY</b><br/>Offering spacious and versatile accommodation throughout, this unique home represents one of the larger properties available in the area, perfectly suited to modern family living.<br/><br/><br/><b>DESCRIPTION</b><br/>The property is approached via ample off-road parking, leading to an oversized double garage, enhancing both practicality and curb appeal.<br/><br/>Upon entering, a welcoming and spacious entrance hall sets the tone for the accommodation. From here, you are drawn into one of three generously proportioned reception rooms, ideal for both formal entertaining and relaxed family living. The hallway continues through to a large and impressive kitchen/breakfast room, well-appointed with a range of integrated appliances and designed as the heart of the home.<br/><br/>Further ground floor accommodation includes a separate utility room, a versatile additional reception room currently utilised as a gym (with potential for use as a home office), and a convenient cloakroom.<br/><br/>To the first floor, the property offers three well-sized double bedrooms, each benefiting from fitted wardrobes. The principal bedroom enjoys a spacious and luxurious en-suite, featuring a three-piece suite complete with a fully enclosed multi-purpose shower and steam cubicle. A high-quality family bathroom serves the remaining bedrooms and complements the accommodation beautifully.<br/><br/>To the rear of the property, a standout feature is the additional reception space currently used as a fully equipped games and hobby room, positioned behind the main garage-an ideal retreat for teenagers or those seeking a dedicated leisure area.<br/><br/>A further highlight is the separate staircase leading to a fourth bedroom situated above the oversized garage. This private space benefits from its own shower facilities, making it perfect for guests, older children, or potential annex-style living.<br/><br/>The vast rear garden boasts a purpose constructed external garden kitchen, set under a large pergola area, with its own seating and deckig area, perfect for those who love to entertain or for those families that wish to make the most of sunny spring and summer months. Open courtside beyond the grounds offers a further feeling of being set in a quiet countryside retreat.<br/><br/>Altogether, this majestic home offers an exceptional combination of space, flexibility, and modern comfort, all set within a desirable village location.<br/><br/><br/><br/>1. MONEY LAUNDERING REGULATIONS: Intending purchasers will be asked to produce identification documentation at a later stage and we would ask for your co-operation in order that there will be no delay in agreeing the sale. 2. General: While we endeavour to make our sales particulars fair, accurate and reliable, they are only a general guide to the property and, accordingly, if there is any point which is of particular importance to you, please contact the office and we will be pleased to check the position for you, especially if you are contemplating travelling some distance to view the property. 3. The measurements indicated are supplied for guidance only and as such must be considered incorrect. 4. Services: Please note we have not tested the services or any of the equipment or appliances in this property, accordingly we strongly advise prospective buyers to commission their own survey or service reports before finalising their offer to purchase. 5. THESE PARTICULARS ARE ISSUED IN GOOD FAITH BUT DO NOT CONSTITUTE REPRESENTATIONS OF FACT OR FORM PART OF ANY OFFER OR CONTRACT. THE MATTERS REFERRED TO IN THESE PARTICULARS SHOULD BE INDEPENDENTLY VERIFIED BY PROSPECTIVE BUYERS OR TENANTS. NEITHER SHARMAN QUINNEY NOR ANY OF ITS EMPLOYEES OR AGENTS HAS ANY AUTHORITY TO MAKE OR GIVE ANY REPRESENTATION OR WARRANTY WHATEVER IN RELATION TO THIS PROPERTY.