Property Details:
• Type: Semi-Detached
• Tenure: Ask agent
• Floor Area: N/A
Key Features:
• Quiet Cul-De-Sac Location
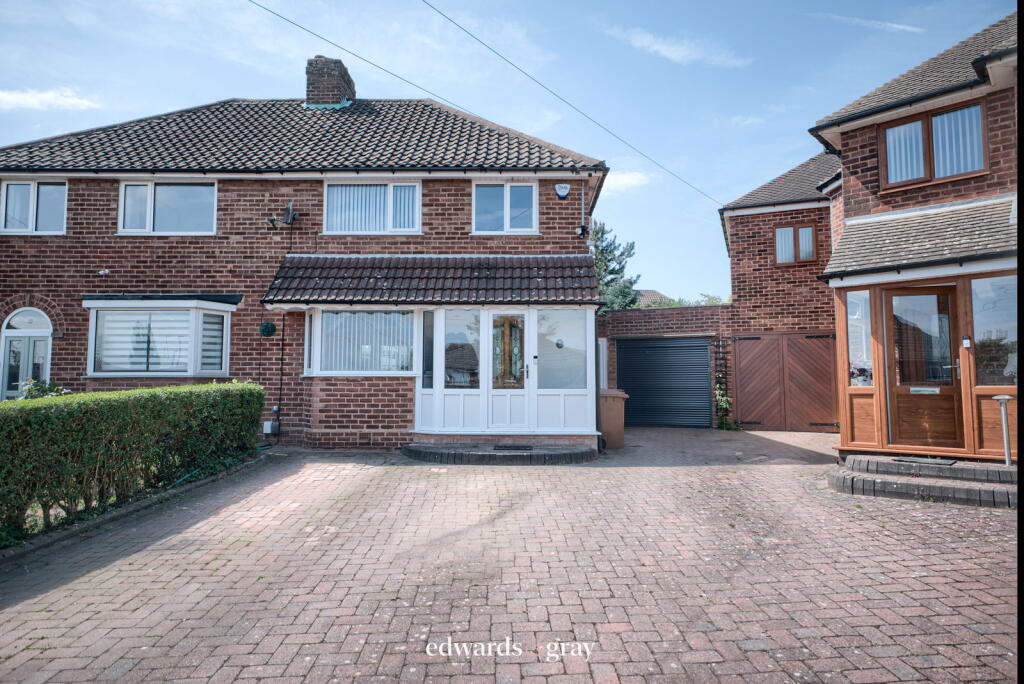
• Extended Semi-Detached Home
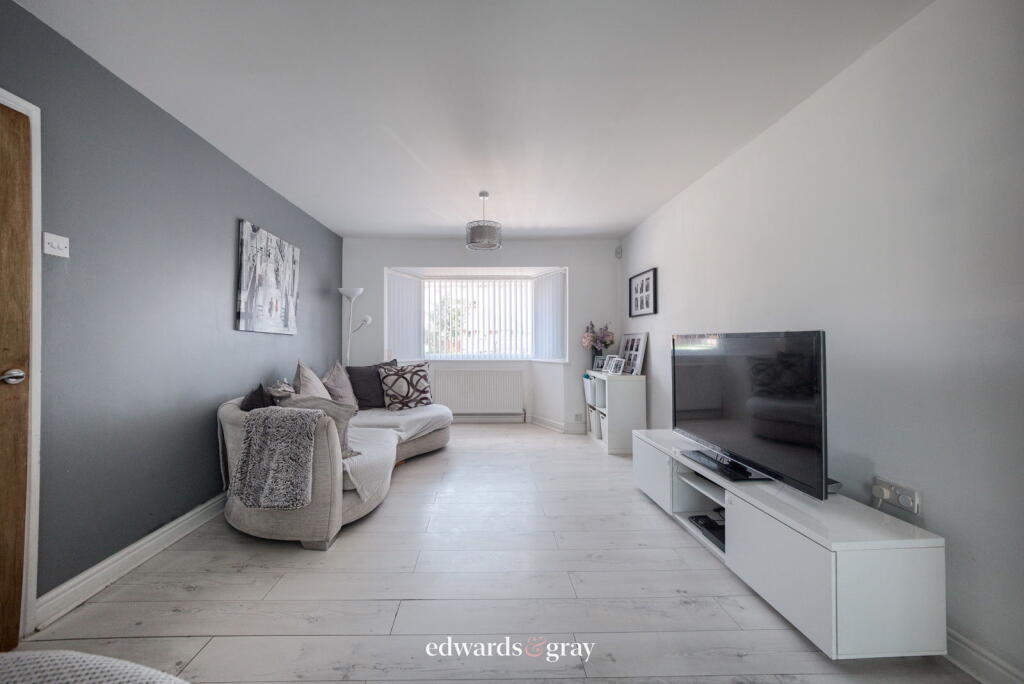
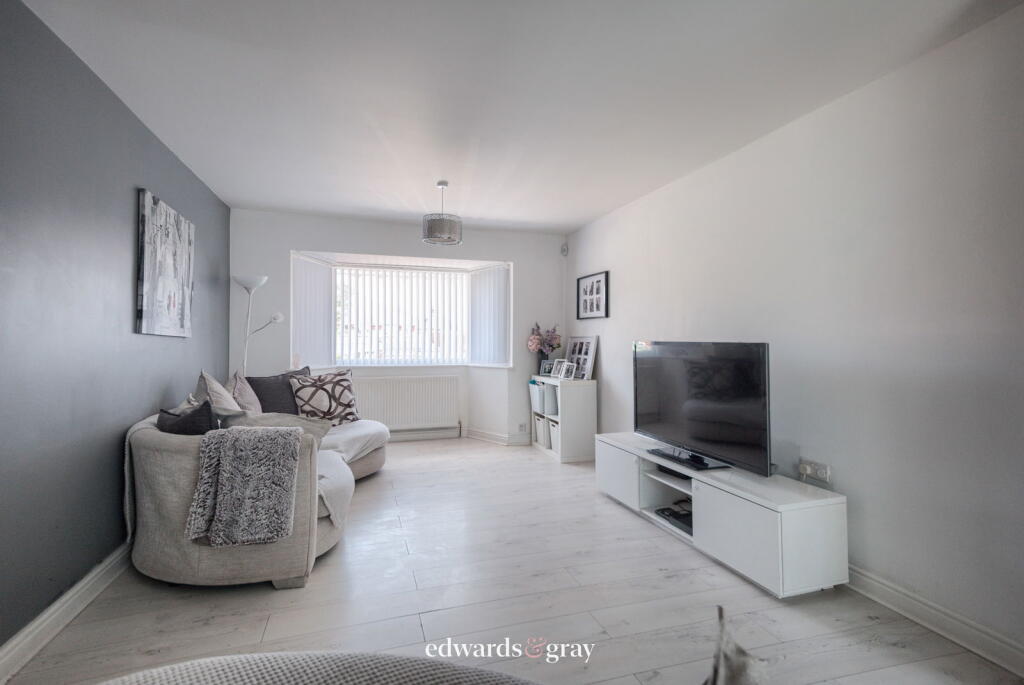
• Spacious Lounge With Bay Window
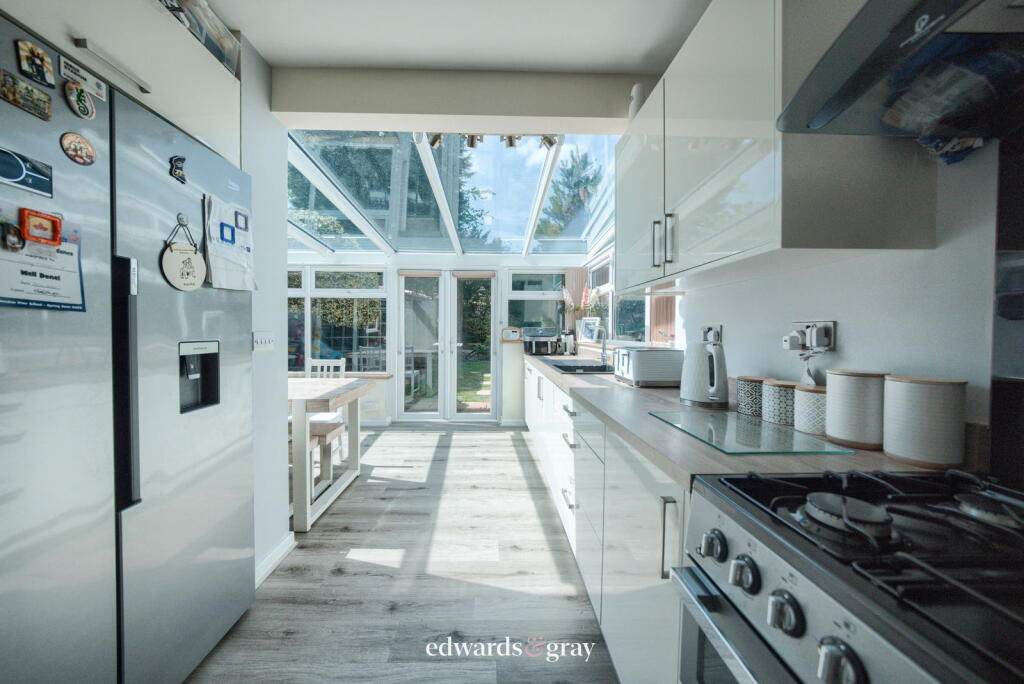
• Open-Plan Kitchen/Diner
• Three Good Sized Bedrooms
• Close to Local Amenities
• Corner Plot Garden
• Garage & Ample Driveway Parking
Location:
• Nearest Station: N/A
• Distance to Station: N/A
Agent Information:
• Address: No.1 High Street,
Coleshill,
Birmingham,
B46 1AY
Full Description:
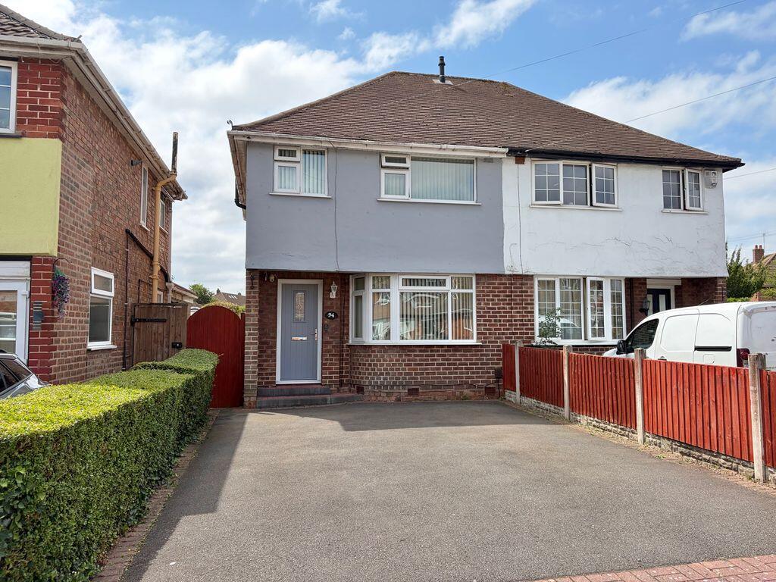
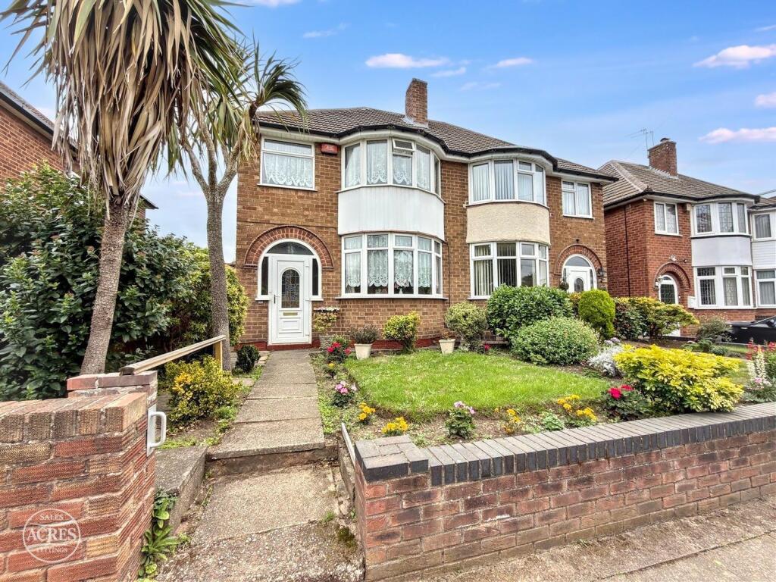
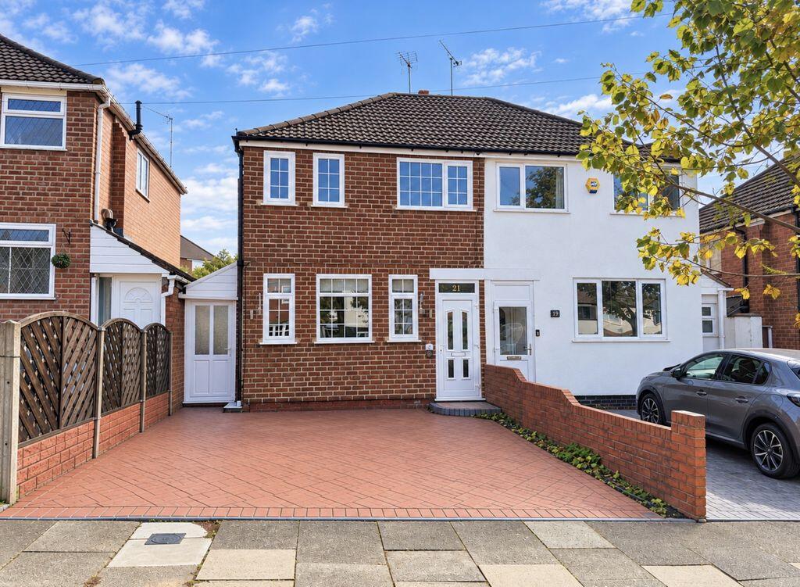
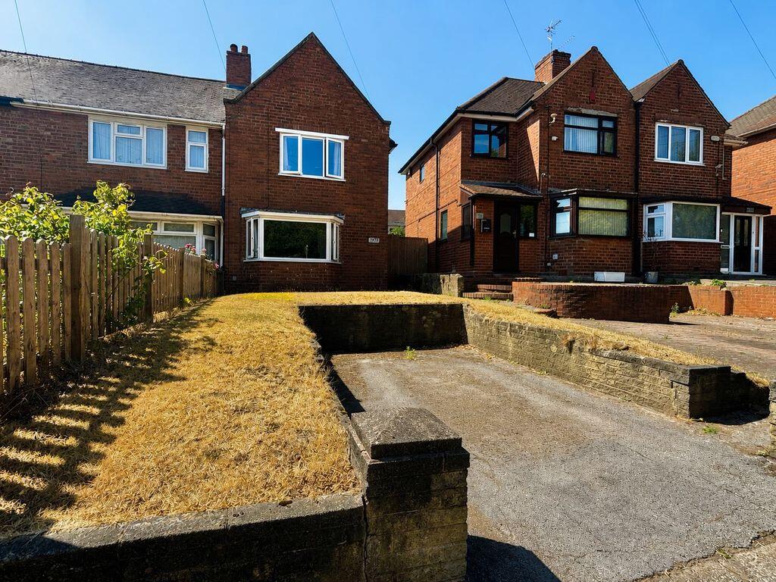
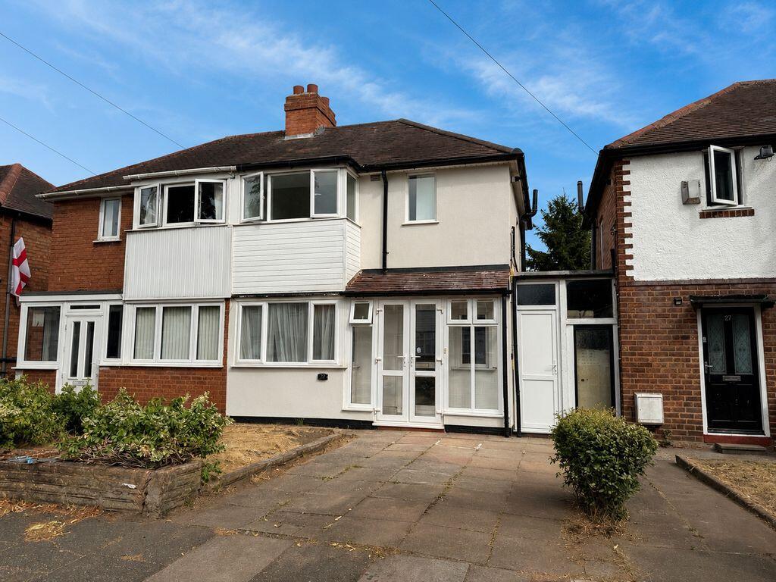
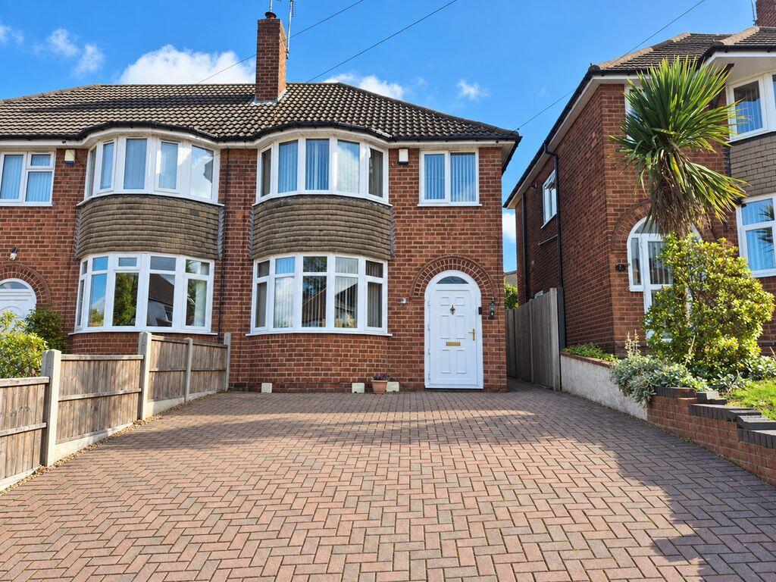
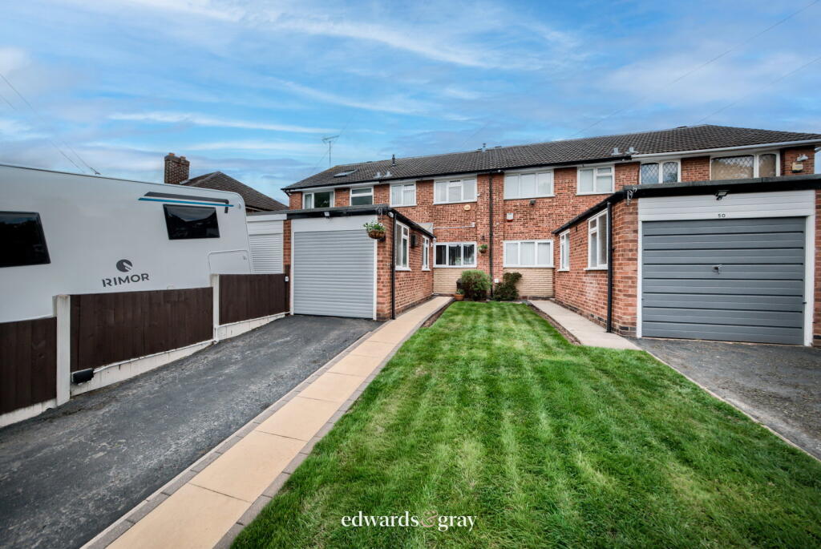
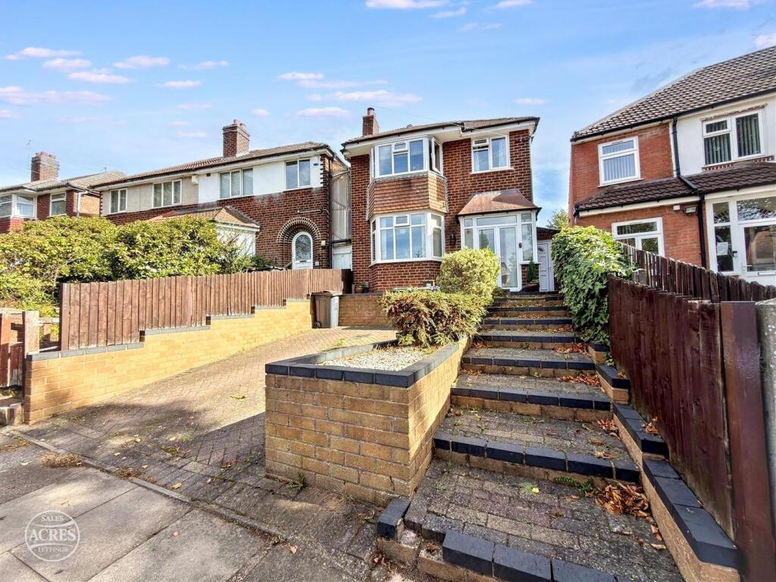
Positioned on a quiet cul-de-sac in a sought-after area of Great Barr, this extended three-bedroom semi-detached home is an ideal family property. Well placed for local amenities, highly regarded schools and excellent transport links into Birmingham City Centre and beyond, the location is both convenient and peaceful.The home has been thoughtfully extended to offer generous ground floor living space, featuring a welcoming entrance hallway, bright and spacious lounge and an open-plan kitchen/diner that gives access into the utility room and garage space. Upstairs, you'll find three well-proportioned bedrooms and a modern family bathroom. The corner plot offers a good-sized rear garden and a driveway to the front for multiple vehicles.In brief, the accommodation comprises:Entrance HallwayAccessed via the porch, with wood effect laminate flooring, ceiling light point, radiator, carpeted stairs to the first floor and doors leading to the lounge and kitchen/diner.Lounge – 21'03 x 11'04Spacious and filled with natural light, featuring wood effect laminate flooring, a double glazed bay window to the front, ceiling light point, radiator and sliding doors into the kitchen/dining area.Kitchen/Dining Room – 21'06 x 16'10 (max measurements, L-shaped)A fantastic open-plan space, ideal for family life and entertaining. Fitted with a range of wall and base units with work surfaces over, integrated dishwasher, wood effect laminate flooring, ceiling light points and ample room for a dining table. French doors and double glazed windows run along the rear, opening out to the garden and allowing in plenty of natural light. Door leads to the utility room/garage.Utility Room/Garage – 14'04 x 16'00A practical space with base units and work surfaces, plumbing for washing machine and dryer, access from both front and rear and roll-top garage door.First Floor LandingWith carpet to floor, ceiling light point, loft access and doors into all bedrooms and the family bathroom.Bedroom One – 9'10 x 11'06Double bedroom with fitted wardrobes, carpet to floor, ceiling fan with light, radiator, and double glazed window to the front elevation.Bedroom Two – 9'10 x 9'05Another double room with carpet to floor, radiator, ceiling light point and double glazed window overlooking the rear garden.Bedroom Three – 7'07 x 8'07A generous third bedroom with carpet, ceiling light point, radiator and double glazed window to the front.Bathroom – 7'05 x 6'03With tiles to floor, jacuzzi bath and shower over, low level W.C., wash hand basin, double glazed window, chrome centrally heated towel rail and spotlights.Rear GardenA well-maintained corner plot with a large lawn area and a paved patio—ideal for outdoor dining or relaxing. Gated access to the front via the garage.TenureWe understand the property is Freehold. Interested parties should confirm this with their solicitor.Council Tax Band: CWhilst every effort has been taken to ensure the accuracy of these particulars, all interested parties should satisfy themselves by inspection or otherwise. Fixtures and fittings have not been tested and should be assumed as not included unless specified.