For Rent
Price on request
5 bed detached house for saleHow Lane, Chipstead CR5
Studio
Chipstead CR5


Property Details: - Type: Semi-detached house - Bedrooms: 3 - Bathrooms: 2
Agent: Homewise- Southeast Phone: 01939 336598
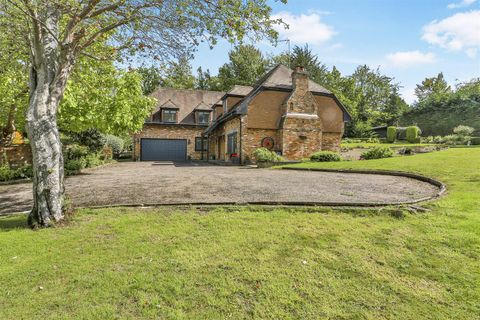
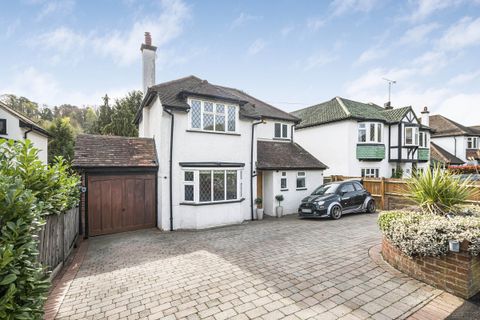
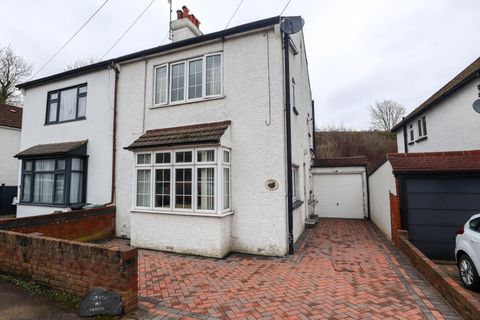
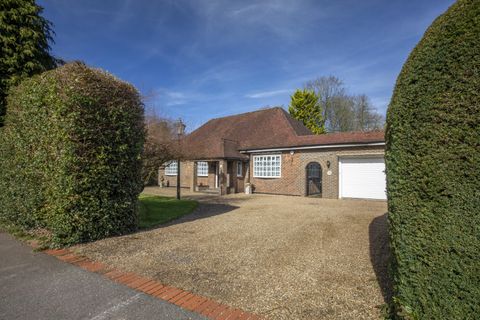
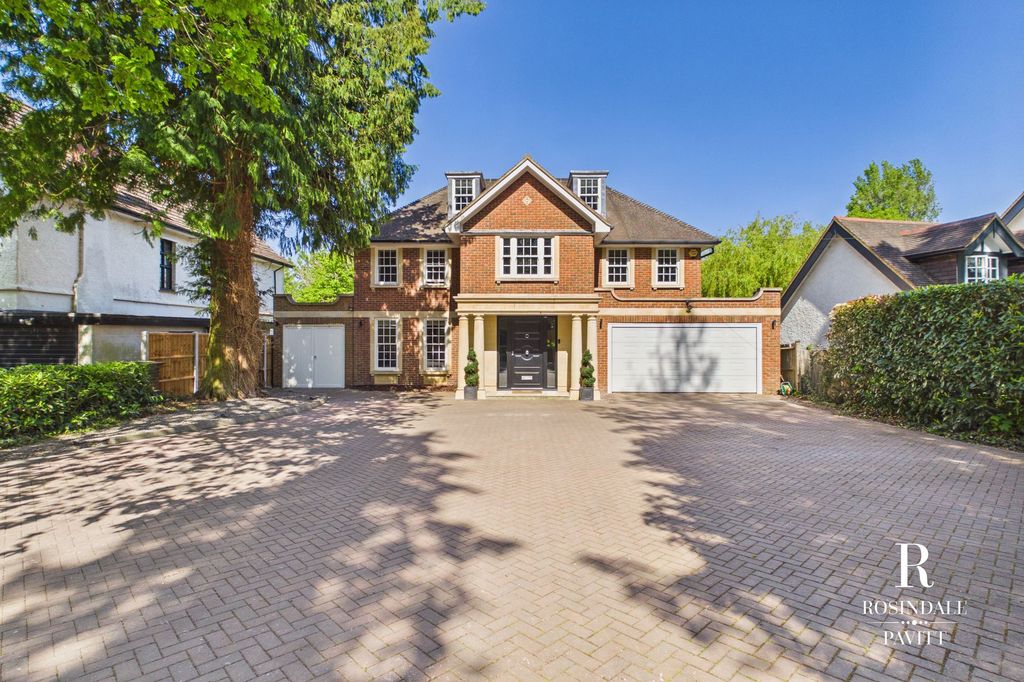
SECURING THIS PROPERTY WITH A LIFETIME LEASEOVER 60s can secure this property with a HOME FOR LIFE from HOMEWISE<p></p>Through the Home for Life Plan from Homewise, those AGED 60 or over can purchase a Lifetime Lease and a share of the property value to safeguard for the future. The cost to purchase the Lifetime Lease is always less than the full market value. <br/>OVER 60s customers typically save between from 20% to 50%*.<p></p>Home for Life Plan guide price for OVERS 60s: The Lifetime Lease price for this property is £512,000 based on an average saving of 33%.<p></p>Market Value Price: £775,000<p></p>The price <strong>you pay will vary according to your age, personal circumstances and requirements</strong> and will be adjusted to include any percentage of the property you wish to safeguard. The plan allows customers to purchase a share of the property value (UP TO 50%) to safeguard for the future.<p></p>For an indication of what you could save, please use our CALCULATOR on the HOMEWISE website.<br/>Please CALL for more information or a PERSONALISED QUOTE.<br/>Please note: Homewise DO NOT own this property and it is not exclusively for sale for the over-60s.<br/>It is being marketed by Homewise as an example of a property that is currently for sale which could be purchased using a Home For Life Lifetime Lease.<p></p><strong>If you are not OVER 60 or would like to purchase this property at the full market value of £775,000, please contact the estate agent Cubitt & West.</strong><p></p>PROPERTY DESCRIPTIONNestled within a private, gated estate in the heart of the Chipstead Village Conservation Area, this beautifully restored Georgian semi-detached house seamlessly blends period charm with modern amenities. Set against the backdrop of the Surrey Hills Area of Outstanding Natural Beauty, the home enjoys a peaceful semi-rural setting while remaining closely connected to village life. Within half a mile, you'll find a theatre, church, bowling club, picturesque pond, and a traditional public house.Transport links are excellent: the M25/M23 junction is just a 3-minute drive away, and London Gatwick Airport can be reached in around 15 minutes. Fast rail services from nearby Coulsdon South station (Zone 6) provide direct access to London Bridge in 21 minutes and London Victoria in 30 minutes.This unique residence forms part of a meticulously maintained estate and retains a wealth of original period features throughout. The spacious, character-filled interiors include a hand-built kitchen with granite worktops, a bright and airy orangery, and a generous dining room—ideal for entertaining. The large bedrooms each have their own charm, with the principal suite offering the potential to be divided to create a third bedroom if desired. The home also includes two bathrooms, a cloakroom, and extensive enclosed storage areas.Outside, the property boasts a private driveway with parking for one car, along with a substantial double-width garage featuring remote-controlled access. The freehold grounds include a beautifully planted front garden offering year-round colour, as well as a large meadow/formal lawn and a woodland area. Residents of the estate benefit from ample guest parking, a communal tennis court, and far-reaching views of the surrounding countryside.<p></p>This rare and characterful home must be seen to be fully appreciated.<p></p>Room sizes:<ul><li><b>Entrance Hall</b></li><li><b>Kitchen</b>: 14'1 x 10'4 (4.30m x 3.15m)</li><li><b>Living/Dining Area</b>: 20'3 x 13'6 (6.18m x 4.12m)</li><li><b>Sitting Room/Bedroom</b>: 18'7 x 16'9 (5.67m x 5.11m)</li><li><b>Conservatory</b>: 14'7 x 12'0 (4.45m x 3.66m)</li><li><b>Cloakroom</b></li><li><b>Landing</b></li><li><b>Bedroom 1</b>: 16'10 x 15'4 (5.13m x 4.68m)</li></ul><ul><li><b>En-Suite Shower Room</b></li><li><b>Bedroom 2</b>: 15'2 maximum x 14'3 maximum (4.63m x 4.35m)</li><li><b>Family Bathroom</b></li><li><b>Airing Cupboard</b></li><li><b>Front Garden</b></li><li><b>Double Garage</b></li><li><b>Privately Owned Land</b></li><li><b>Communal Tennis Court</b></li></ul><p> <br/><i>The information provided about this property does not constitute or form part of an offer or contract, nor may it be regarded as representations. All interested parties must verify accuracy and your solicitor must verify tenure/lease information, fixtures & fittings and, where the property has been extended/converted, planning/building regulation consents. All dimensions are approximate and quoted for guidance only as are floor plans which are not to scale and their accuracy cannot be confirmed. Reference to appliances and/or services does not imply that they are necessarily in working order or fit for the purpose.<br/> <br/>If buying to rent, please check if Local Authority licensing schemes apply before proceeding. Legal advice should be taken to verify fixtures/fittings, planning, alterations and/or lease details. Appliances & services are untested, dimensions are approximate and floor plans are not to scale.<br/> <br/>We are pleased to offer our customers a range of additional services to help them with moving home. None of these services are obligatory and you are free to use service providers of your choice. Current regulations require all estate agents to inform their customers of the fees they earn for recommending third party services. If you choose to use a service provider recommended by Homewise, details of all referral fees can be found at the link below. If you decide to use any of our services, please be assured that this will not increase the fees you pay to our service providers, which remain as quoted directly to you.</i></p><p> <br/>Suitable as a retirement home.</p>