Property Details:
• Type: Detached
• Tenure: Ask agent
• Floor Area: N/A
Key Features:
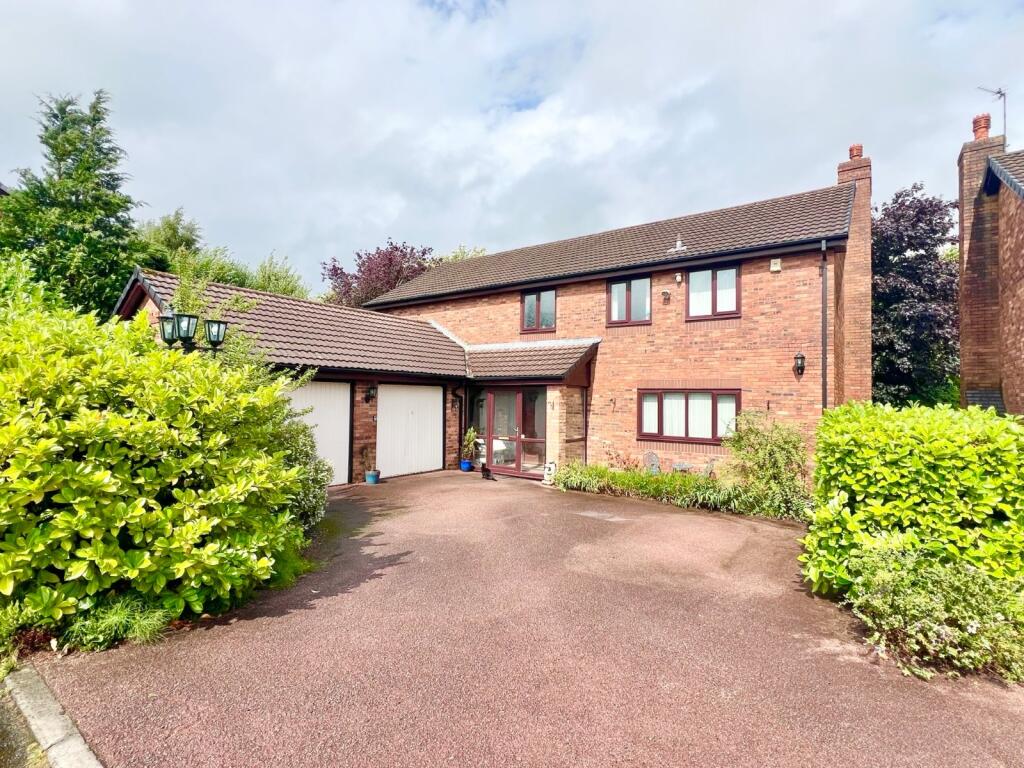
• Four bedroomed executive detached home.
• In need of modernisation/updating.
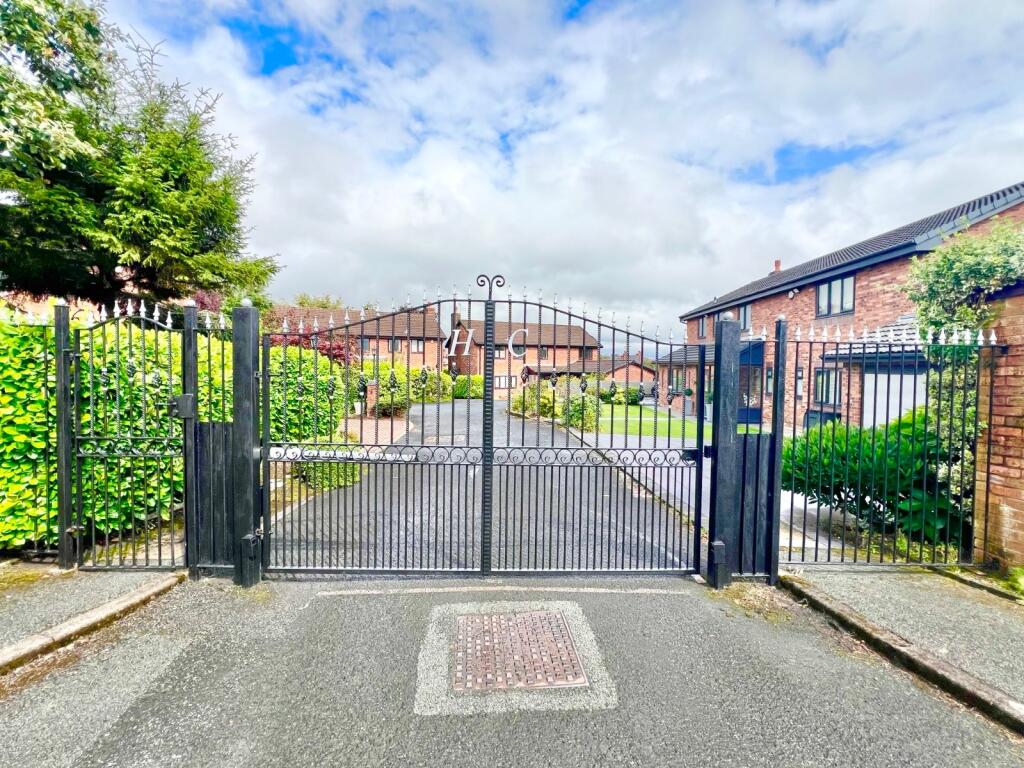
• Private gated community of four similar executive homes.
• Driveway parking for a number of vehicles.
• Double attached garage / Front and large rear gardens.
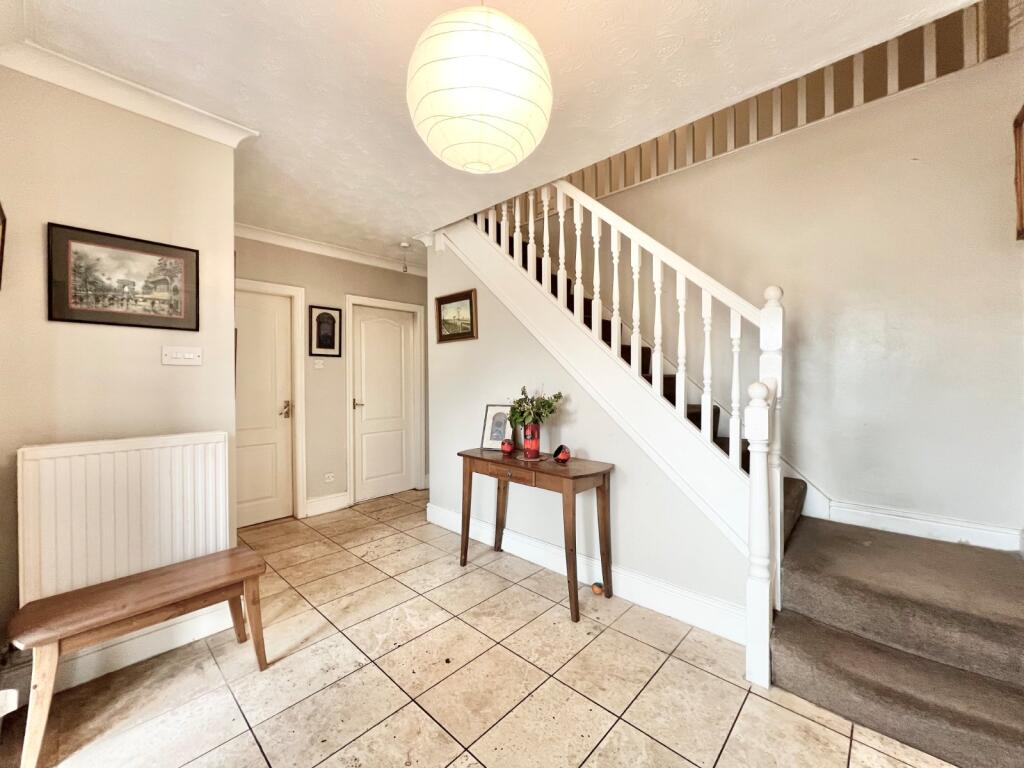
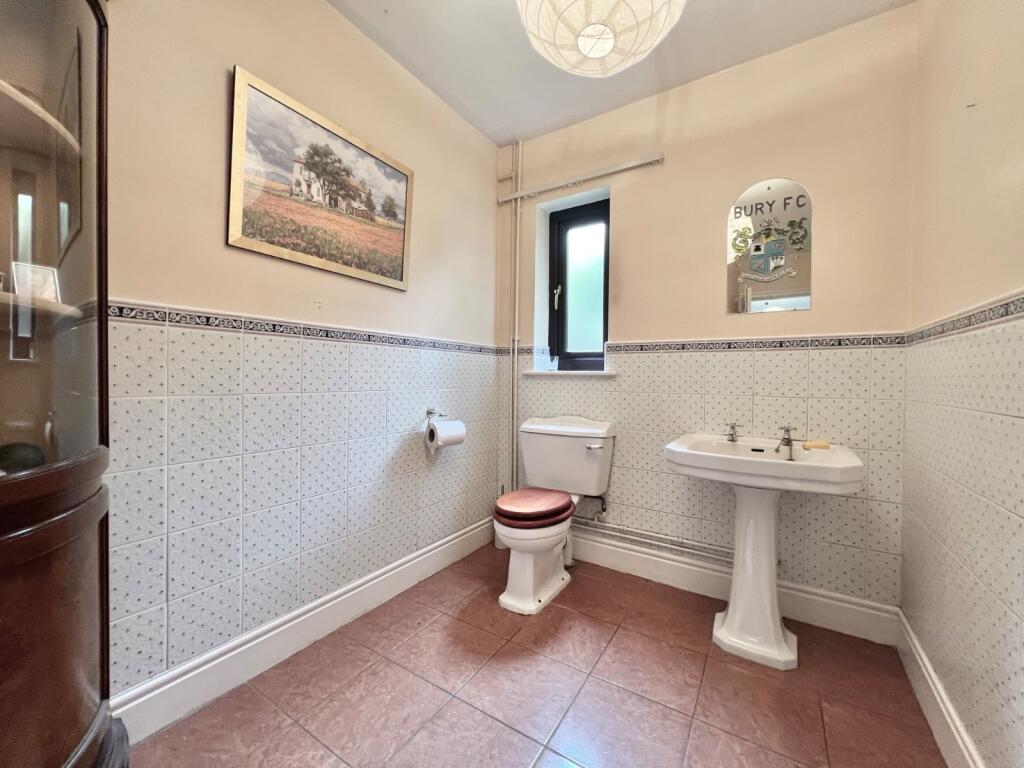
• Entrance porch / spacious hallway / guest cloakroom WC.
• Spacious family lounge / Separate family dining room.
• Office/study room / Full fitted dining kitchen.
• En suite shower room plus dressing room
• Modern three piece family bathroom.
Location:
• Nearest Station: N/A
• Distance to Station: N/A
Agent Information:
• Address: 407 Bolton Road West
Holcombe Brook
Ramsbottom
Bury
BL0 9RN
Full Description:
MAIN HEADINGReeds Rains are delighted to bring the market this deceptively spacious four bedroom executive detached home.Conveniently situated in a private gated community of four similar properties close to shops, excellent schools, amenities, and motorway links.The property which is in need of modernisation briefly comprises of entrance porch leading into a large hallway with guest cloakroom WC.From the hallway via double doors you enter a very spacious family lounge also from the hallway there is a separate formal family dining room and a office/study with access to the attached double garage, the Property also has a fully fitted dining kitchen.To the first floor, there are four well proportioned double bedrooms with the master bedroom having the benefit of an en suite shower room plus dressing room, there is also a separate modern family bathroom.Externally, the property has a driveway providing off-road parking for up to 4 vehicles leading to an attached double garage, to the rear you will find a large private garden with mature shrubs plants and trees.The property is in need of modernisation and Rains Rains urge interested parties to arrange an internal inspection as soon as possible so to avoid disappointment. AWAITING EPC / BELIEVED TO BE LEASEHOLD / COUNCIL TAX BAND G
IMPORTANT NOTE TO POTENTIAL PURCHASERS & TENANTS: We endeavour to make our particulars accurate and reliable, however, they do not constitute or form part of an offer or any contract and none is to be relied upon as statements of representation or fact. The services, systems and appliances listed in this specification have not been tested by us and no guarantee as to their operating ability or efficiency is given. All photographs and measurements have been taken as a guide only and are not precise. Floor plans where included are not to scale and accuracy is not guaranteed. If you require clarification or further information on any points, please contact us, especially if you are traveling some distance to view. POTENTIAL PURCHASERS: Fixtures and fittings other than those mentioned are to be agreed with the seller. POTENTIAL TENANTS: All properties are available for a minimum length of time, with the exception of short term accommodation. Please contact the branch for details. A security deposit of at least one month’s rent is required. Rent is to be paid one month in advance. It is the tenant’s responsibility to insure any personal possessions. Payment of all utilities including water rates or metered supply and Council Tax is the responsibility of the tenant in most cases. BUY250071/2PORCH2.7m x 1.44m (8' 10" x 4' 9")HALLWAY4.26m x 3.45m (14' 0" x 11' 4")GUEST CLOAKS WC3.6m x 1.92m (11' 10" x 6' 4")A two piece suite comprising of low level WC and pedestal hand wash basin with chrome tapsFAMILY LOUNGE7.15m x 5.12m (23' 5" x 16' 10")A very spacious family lounge/sitting room.Dining Room4.27m x 3.61m (14' 0" x 11' 10")A well proportioned formal family dining room.STUDY/OFFICE2.63m x 2.61m (8' 8" x 8' 7")A useful office/study ideal for those working from home.
Access to the attached double garage.DINING KITCHEN5.13m x 3.59m (16' 10" x 11' 9")A Fully kitchen with an ample range of white wall and base cabinets with contrasting work surfaces and ceramic splashback tiling.
Integrated oven and grill and automatic dishwasher and hob with overhead extractor canopy, ceramic sink with chrome mixer tap and ceramic wall and floor tiling plus three seater breakfast bar.Landing4.25m x 3m (13' 11" x 9' 10")MASTER BEDROOM 15.13m x 4.61m (16' 10" x 15' 1")A very spacious master bedroom with ensuite facilities and dressing room.En suite Bathroom2.43m x 2.3m (8' 0" x 7' 7")A four piece suite comprising low-level WC, pedestal hand wash basin, panelled bath with over bath shower plus bidet.Dressing Room2.69m x 2.5m (8' 10" x 8' 2")BEDROOM 23.59m x 3.51m (11' 9" x 11' 6")A well proportioned double guest bedroom.BEDROOM 33.65m x 3.54m (12' 0" x 11' 7")Another well proportioned double guest bedroom.BEDROOM 44.26m x 2.46m (14' 0" x 8' 1")A double guest bedroom.FAMILY BATHROOM3.09m x 2.37m (10' 2" x 7' 9")A modern three-piece suite comprising: low-level WC with button flush, large walk-in shower enclosure with integrated shower system and glazed shower screen, large designer hand wash basin with chrome mixer tap and under cabinet storage, illuminated vanity with Bluetooth radio, chrome heated towel rail and ceramic wall and floor tiling.DOUBLE GARAGE7.65m x 5.19m (25' 1" x 17' 0")A large attached double garage with two separate up and over garage doors with loft access providing additional storage.EXTERNALExternally the property has a driveway providing off-road parking for up to 4 vehicles leading to an attached double garage to the rear you will find a large private garden with mature shrubs plants and trees.BrochuresWeb Details