Holcombe Road, Greenmount, Bury
About this home
Property Details: • Type: Semi-Detached • Tenure: LEASEHOLD • Floor Area: N/A
Key Features: • traditional semi detached • two bedrooms • large dining kitchen • highly regarded location • parking & gardens • gas fired c/heating & d.glazing
Location: • Nearest Station: Bury Interchange Tram Stop • Distance to Station: 2.726029707287759 miles
Agent Information: • Address: 11, Bolton Street, Ramsbottom, BL0 9HU
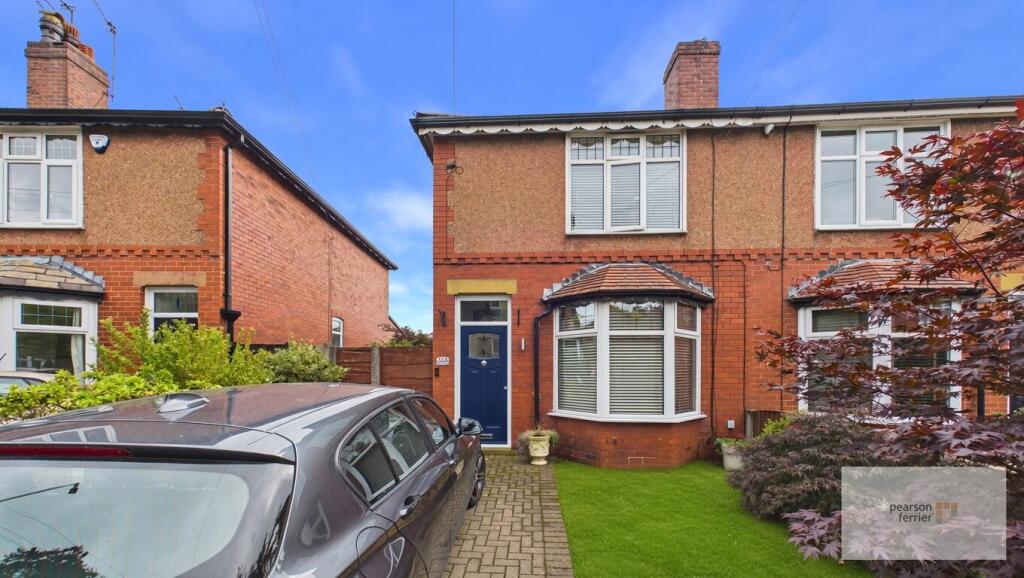
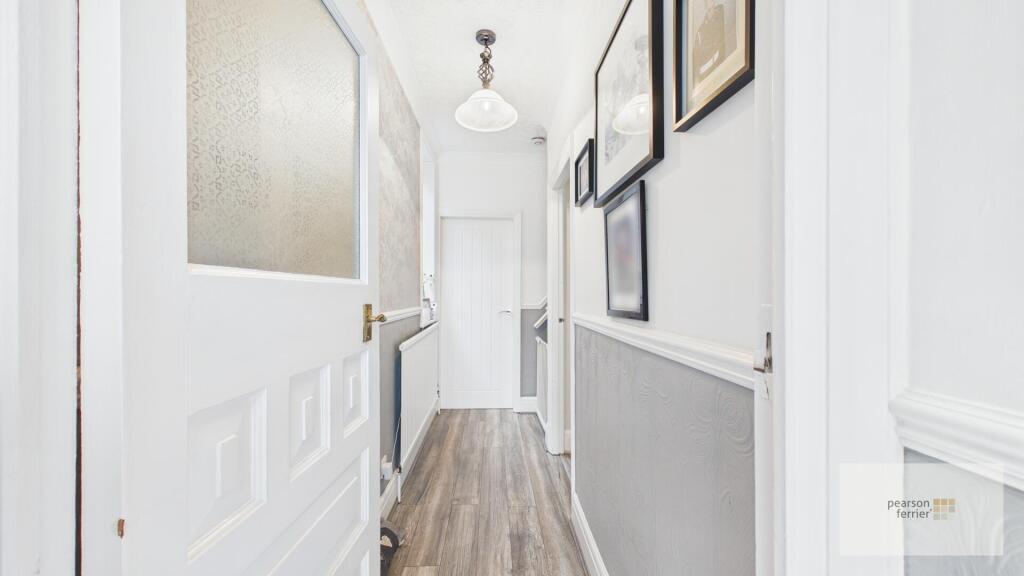
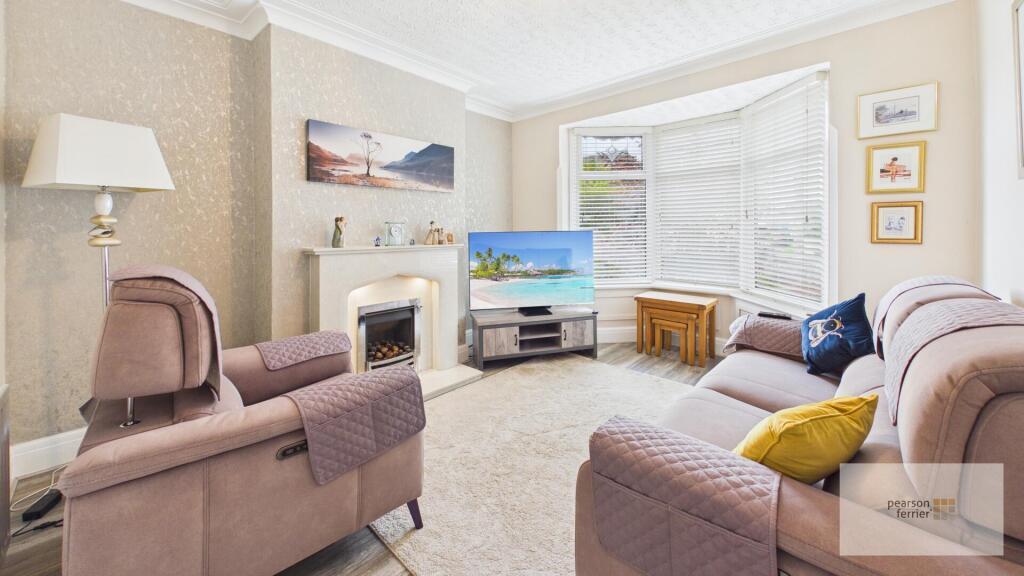
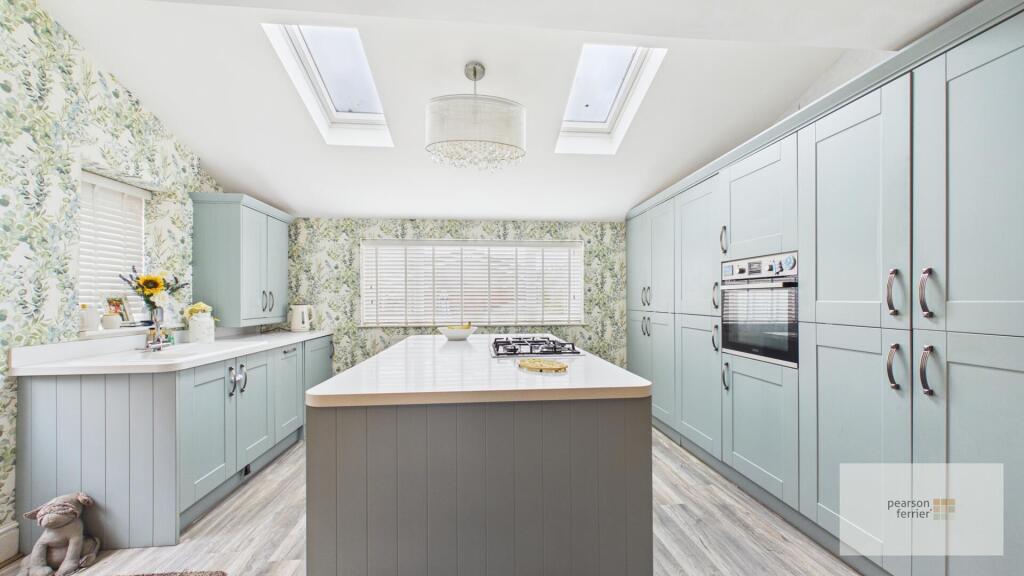
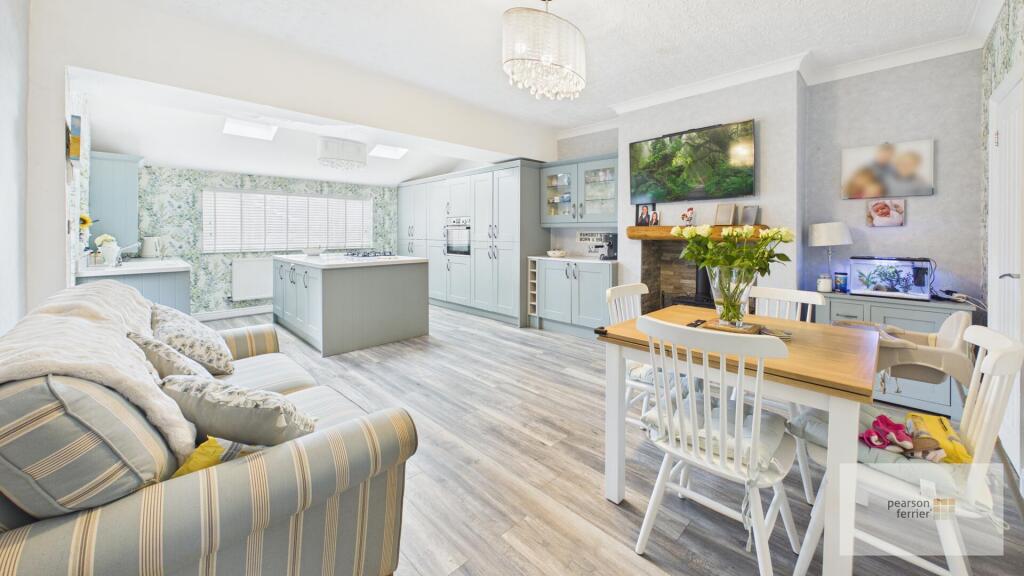
Full Description: Holcombe Road, Greenmount is a superbly presented, traditionally built, two bedroom semi detached house, located in this highly regarded residential location within easy reach of extensive amenities in nearby Holcombe Brook and Ramsbottom and a short drive onward to the motorway network. The house benefits from gas fired central heating and is PVC double glazed and has a stunning newly fitted and extended Shaker style dining kitchen. The accommodation briefly comprises; vestibule entrance, entrance hall, living room, newly fitted dining kitchen with extensive wall and base units, island console and integrated appliances and a recessed wood burning stove, first floor, two double bedrooms (the main fitted) and a three piece bathroom suite. Outside there is a drive and garden forecourt, side paved pathway and enclosed rear garden.<br />Council Tax Band C £2,271 / Leasehold property unexpired term of 999 years<br /><br /><b>Vestibule</b> - 1.22 x 0.99 m - Tiled entrance, glazed inner door to an entrance hall with stairs to the first floor.<br /><br /><b>Living Room</b> - 3.63 x 3.52 m - This charming living room features a cosy fireplace as its focal point and a large bay window to the front.<br /><br /><b>Kitchen / Living Area</b> - 7.05 x 4.55 m - An impressive open-plan kitchen and living area offers a spacious, contemporary space perfect for modern family life. The kitchen is fitted with stylish cabinets in a soft shade of green and includes a central island for additional workspace. Two skylights enhance the brightness, and the dining area incorporates a recessed fireplace with woodburning stove, windows to the rear and side door to the side.<br /><br /><b>Landing</b> - 3.30 x 1.01 m - <br /><br /><b>Bedroom 1</b> - 3.66 x 4.08 m - A spacious principal bedroom with ample fitted wardrobes providing generous storage, window to the front.<br /><br /><b>Bedroom 2</b> - 3.70 x 2.76 m - Double room with window to the rear.<br /><br /><b>Bathroom</b> - 2.76 x 1.79 m - A modern bathroom with a clean, fresh design. It includes a bathtub with a shower overhead, a toilet, and a vanity unit, tiled elevations and flooring, linen cupboard, heated towel rail, window to the rear.<br /><br /><b>Outside</b> - Outside there is a drive and garden forecourt, side paved pathway and enclosed rear garden.<br /><br />