Holden Avenue, Ramsbottom
About this home
Property Details: • Type: End of Terrace • Tenure: FREEHOLD • Floor Area: N/A
Key Features: • Stunning End-Terrace Family Home • Lovingly Maintained Throughout • Large Reception Room • Three Bedrooms • Front & Rear Gardens • Close Proximity to Commuter Links • Ideal for First-Time Buyers • Freehold • Council Tax Band A • EPC Rating D
Location: • Nearest Station: Bury Interchange Tram Stop • Distance to Station: 3.669322389913463 miles
Agent Information: • Address: 2 The Rock, Bury, BL9 0NT
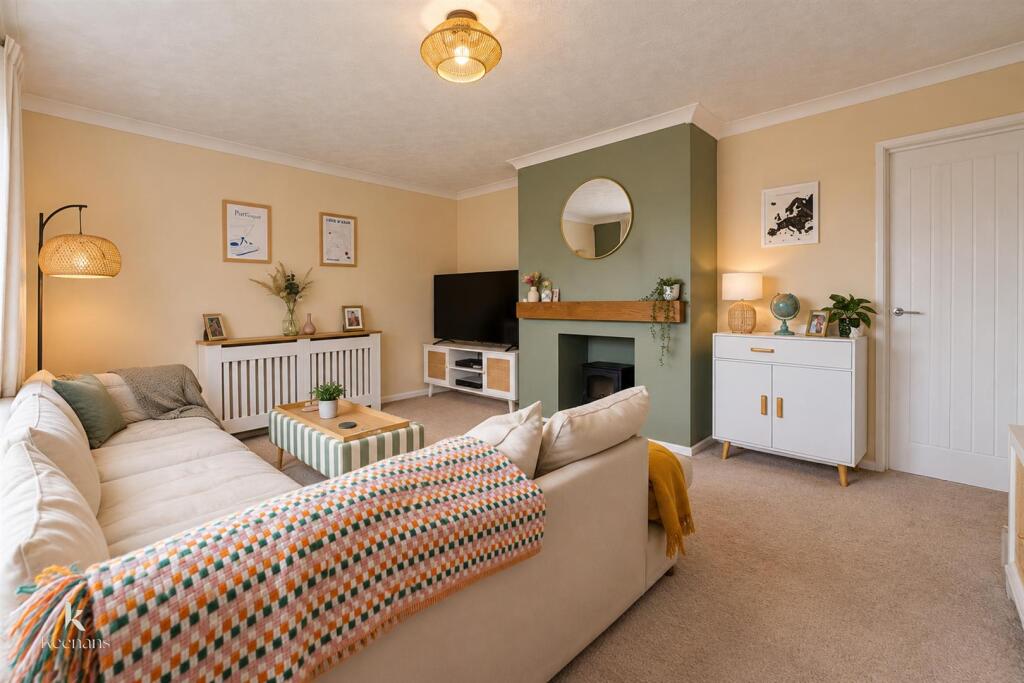
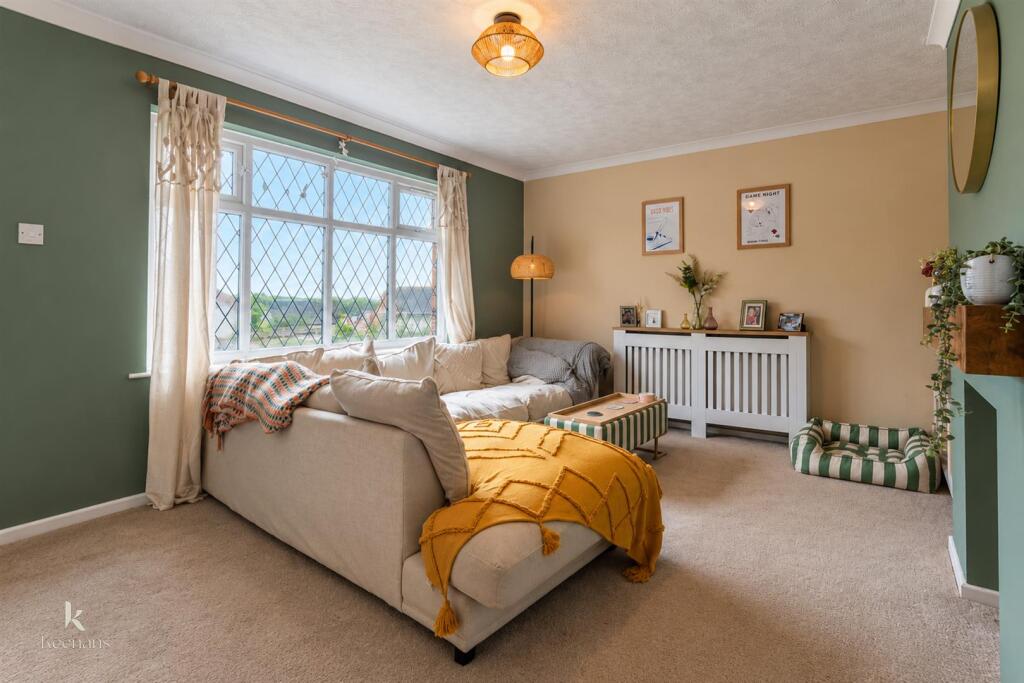
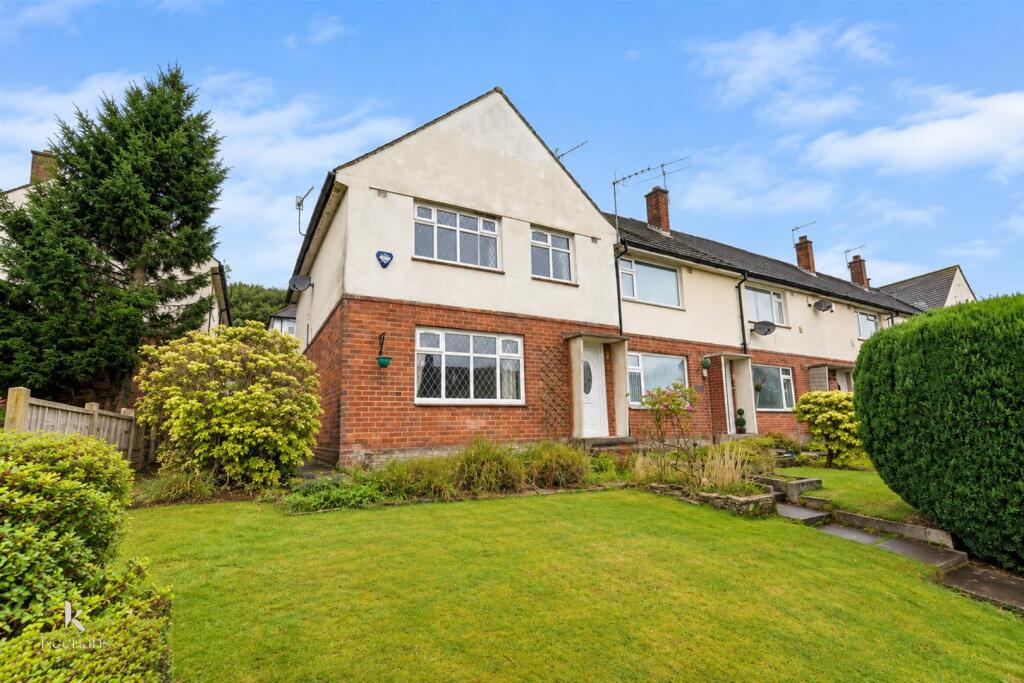
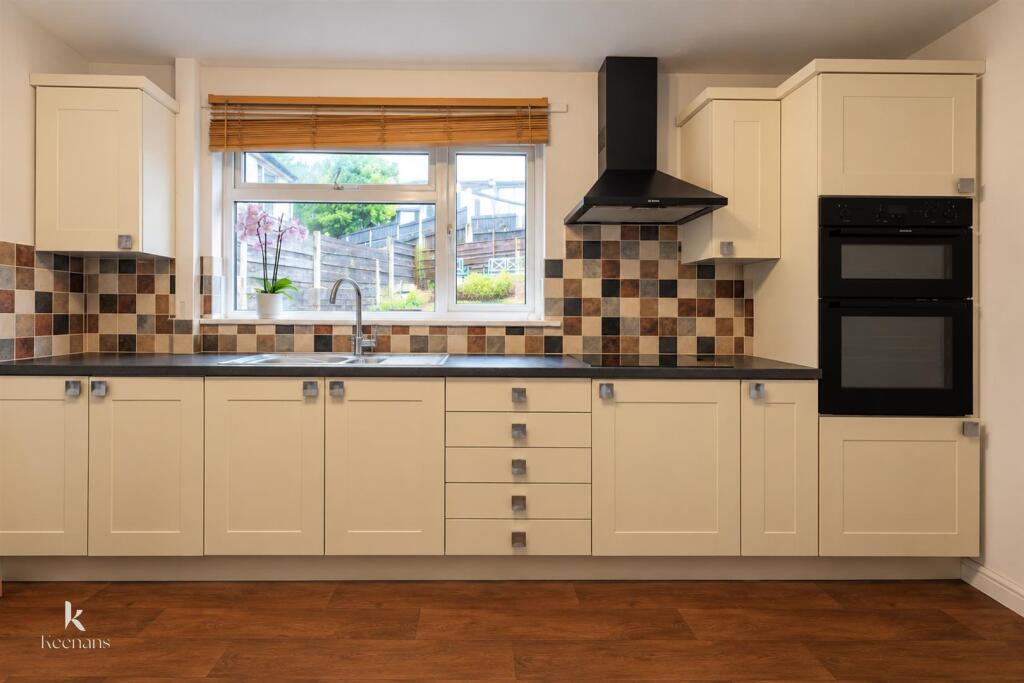
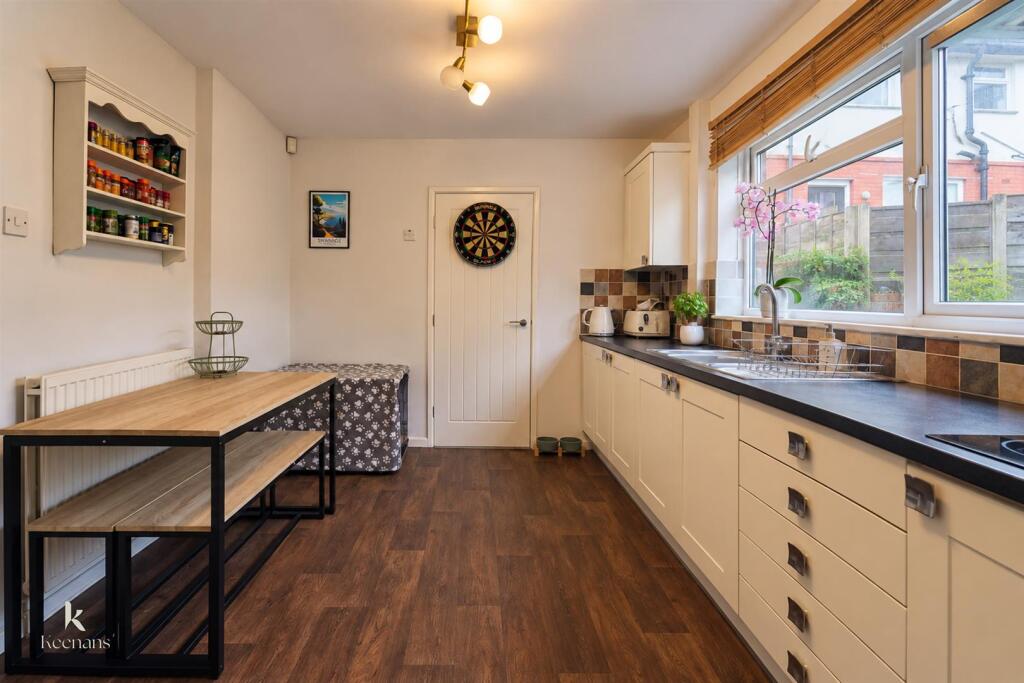
Full Description: Nestled on the charming Holden Avenue in Ramsbottom, Bury, this delightful three-bedroom modern home offers a perfect blend of comfort and style. As you step inside, you are welcomed by a cosy reception room, ideal for relaxing or entertaining guests. The modern fitted kitchen is a highlight of the property, providing a functional space for culinary enthusiasts, complete with a utility room for added convenience.<br /><br />The home boasts three well-proportioned bedrooms, making it suitable for families or those seeking extra space for guests or a home office. The bathroom is thoughtfully designed, ensuring a pleasant experience for all residents.<br /><br />One of the standout features of this property is the spacious front and rear gardens. These outdoor spaces provide a wonderful opportunity for gardening, outdoor activities, or simply enjoying the fresh air in a tranquil setting.<br /><br />This modern home on Holden Avenue is not just a place to live; it is a sanctuary that combines modern living with the charm of Ramsbottom. With its convenient location and inviting features, this property is sure to appeal to a variety of buyers. Don't miss the chance to make this lovely house your new home.<br /><br /><b>Ground Floor</b> - <br /><br /><b>Entrance Hallway</b> - 1.65m x 1.09m (5'5 x 3'7) - UPVC double glazed front entrance door, central heating radiator, laminate flooring, stairs to the first floor and door to reception room.<br /><br /><b>Reception Room</b> - 4.37m x 3.89m (14'4 x 12'9) - UPVC double glazed window, central heating radiator, cast iron multifuel burning stove, television point, coving and door to the kitchen.<br /><br /><b>Kitchen</b> - 4.11m x 3.15m (13'6 x 10'4) - UPVC double glazed window, central heating radiator, range of panelled wall and base units with laminate surfaces, stainless steel sink with drainer and mixer tap, electric double oven in a high rise unit, electric hob, extractor hood, laminate flooring and door to utility.<br /><br /><b>Utility Room</b> - 3.15m x 1.35m (10'4 x 4'5) - Plumbing for washing machine and dishwasher, space for fridge freezer and laminate flooring.<br /><br /><b>First Floor</b> - <br /><br /><b>Landing</b> - 2.16m x 1.91m (7'1 x 6'3) - Loft access, smoke alarm and doors to three bedrooms and bathroom.<br /><br /><b>Bedroom One</b> - 3.89m x 3.51m (12'9 x 11'6) - UPVC double glazed window, central heating radiator and television point.<br /><br /><b>Bedroom Two</b> - 3.73m x 3.05m (12'3 x 10') - UPVC double glazed window and central heating radiator.<br /><br /><b>Bedroom Three</b> - 2.90m x 2.16m (9'6 x 7'1) - UPVC double glazed window and central heating radiator.<br /><br /><b>Bathroom</b> - 1.91m x 1.73m (6'3 x 5'8) - UPVC double glazed window, central heating towel rail, dual flush WC, pedestal wash basin, panelled bath with electric feed shower overhead, tiled elevations, extractor fan and lino flooring.<br /><br /><b>External</b> - <br /><br /><b>Front</b> - Laid to lawn garden with paved pathway to the front door.<br /><br /><b>Rear</b> - Multilevel paved and laid to lawn garden with planted beds and a shed.<br /><br />