For Rent
Price on request
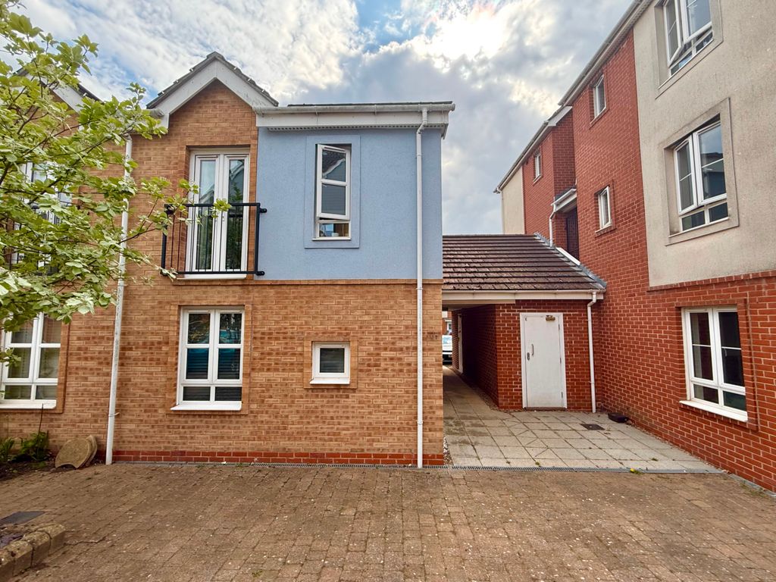
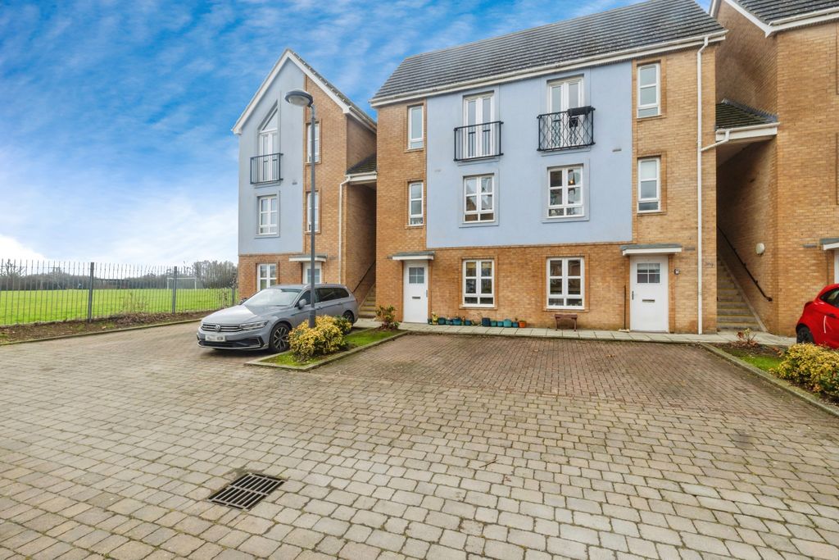
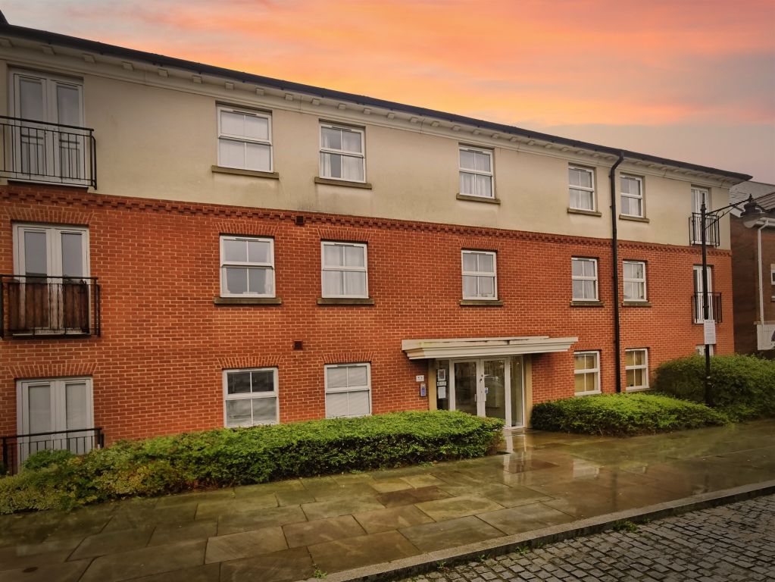
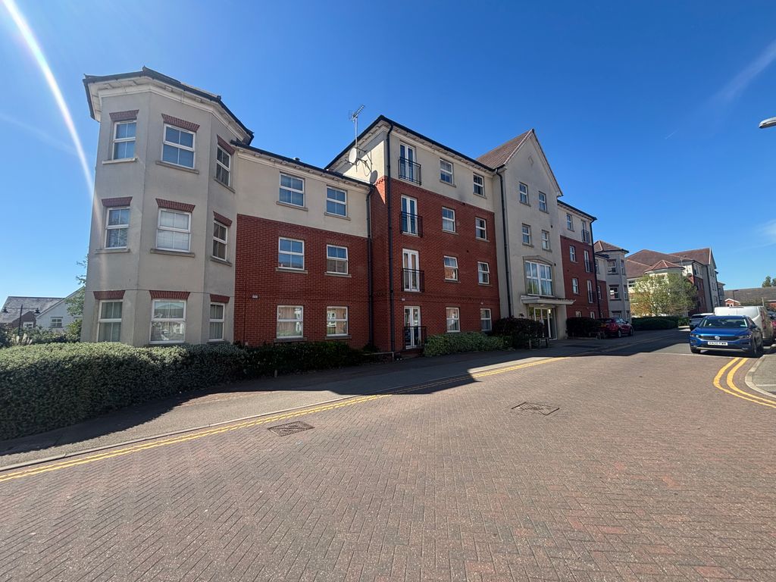
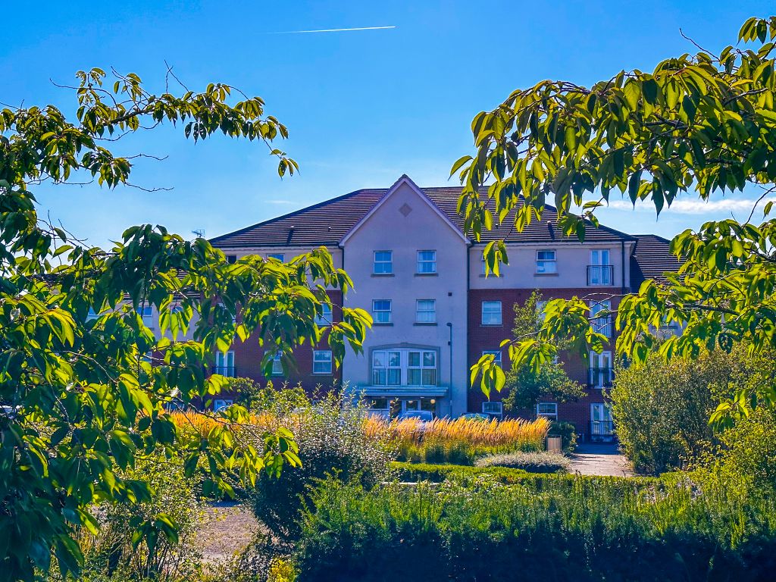
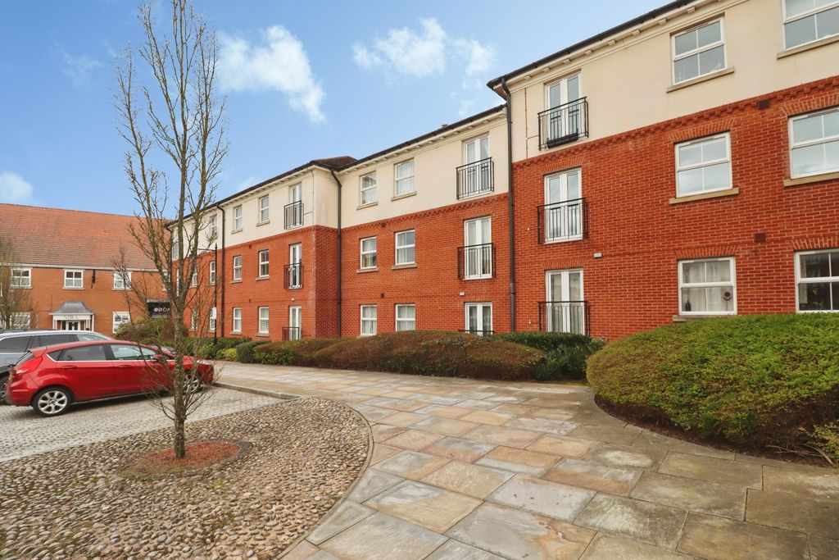
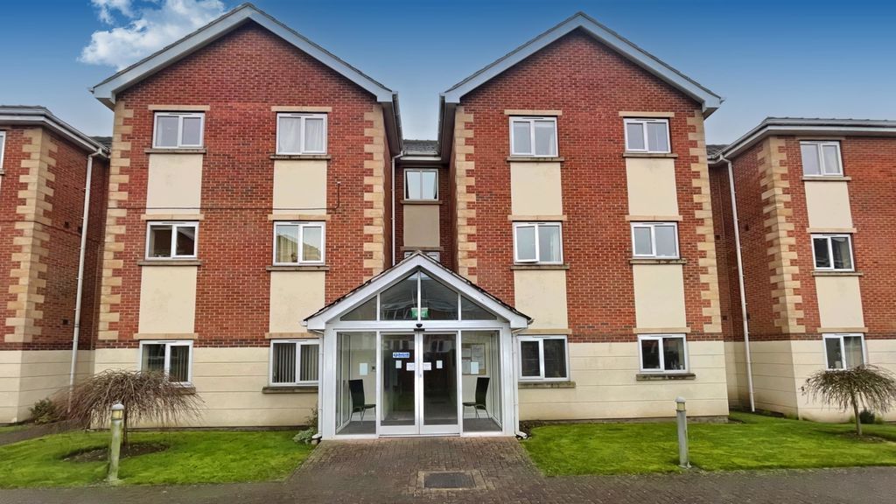
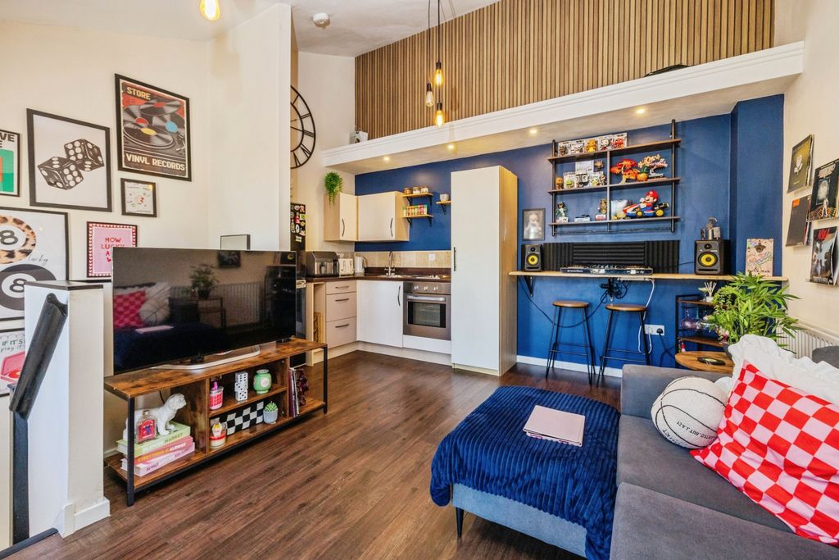
1 bed maisonette for saleGage Court, Lincoln LN2
Studio
Lincoln LN2


Property Details: - Type: Detached house - Bedrooms: 3 - Bathrooms: 2
Agent: Starkey & Brown - Lincoln Phone: 01522 397030
Situated in a sought-after location and within easy access to Lincoln's bypass. Starkey&Brown are delighted to offer for sale this spacious three-bedroom linked-detached house. Accommodation comprises an 18'0" lounge, a separate dining room, a 13'8" modern fitted kitchen, and a downstairs WC. Whilst upstairs has three good-sized bedrooms and a family bathroom. Additional benefits include extensive uPVC double-glazing and a gas-fired central heating system, a single garage, and front and rear gardens. The property also benefits from overlooking green space to the front aspect. Council tax band: C. Freehold.<br/><br/>Front door into:<br/><br/>Hallway<br/>Having stairs rising to the first floor and a door to the downstairs WC.<br/><br/>Downstairs WC - 5' 9'' x 2' 7'' (1.75m x 0.79m)<br/>Two-piece suite comprising a wash hand basin, a low-level flush WC, and a uPVC window. <br/><br/>Lounge - 18' 0'' x 11' 0'' (5.48m x 3.35m)<br/>Having a uPVC window to the front aspect, a radiator, laminate hardwood flooring, and uPVC French doors leading to the rear garden.<br/><br/>Dining Room - 10' 1'' x 9' 1'' (3.07m x 2.77m)<br/>Having a uPVC window to the front aspect, a double radiator, and hardwood laminate flooring.<br/><br/>Kitchen - 13' 8'' x 8' 6'' (4.16m x 2.59m)<br/>Having a range of fitted high-gloss wall and base units with rolled-edge worktop surfaces, incorporating cupboards and drawers, built-in appliances include a gas hob, an electric oven with an extractor hood over, a built-in fridge-freezer, one and a one-and-a-half stainless steel sink with single drainer unit, plumbing for a washing machine, a uPVC window overlooking the rear garden, uPVC door to the rear garden and an understairs storage cupboard.<br/><br/>First Floor Landing<br/>Having an airing cupboard housing the combination central heating boiler. <br/><br/>Bedroom 1 - 11' 8'' plus bay x 12' 0'' (3.55m x 3.65m)<br/>Having a range of fitted wardrobes and bedside cabinets, a radiator, and a uPVC window to the front aspect. <br/><br/>Bedroom 2 - 12' 8'' max including bulkhead x 8' 8'' (3.86m x 2.64m)<br/>Having a single radiator and a uPVC window to the front aspect.<br/><br/>Bedroom 3 - 9' 1'' x 8' 2'' (2.77m x 2.49m)<br/>Having a uPVC window to the rear aspect, a single radiator, and a built-in cupboard. <br/><br/>Bathroom - 9' 3'' x 6' 1'' (2.82m x 1.85m)<br/>Having a 'P'-shaped bath with mixer taps and shower attachment and a curved shower shield, complimentary tiling to walls, low-level flush WC, a wash hand basin, a double radiator, and a uPVC double-glazed frosted window.<br/><br/>Outside <br/>Rear garden predominantly west-facing, mainly laid to lawn with a variety of plants and trees, door to a single garage.<br/><br/>Single Garage<br/>Having an up-and-over door, personnel door leading to the rear garden.<br/><br/>Council Tax Band: C<br/>Tenure: Freehold