Property Details:
• Type: Semi-Detached
• Tenure: FREEHOLD
• Floor Area: 635 sqft
Key Features:
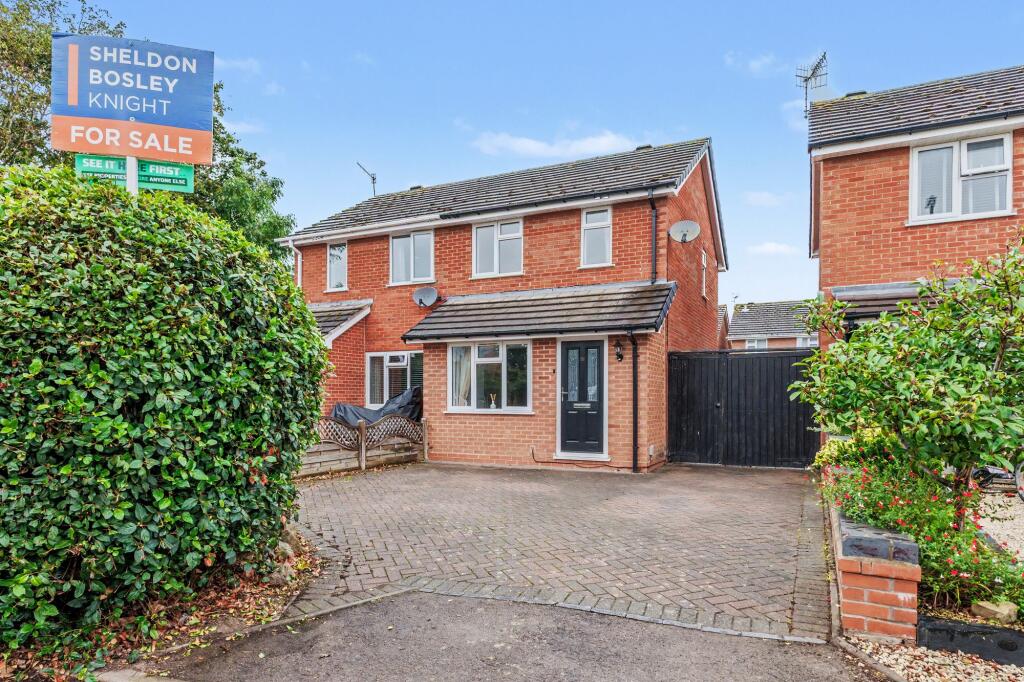
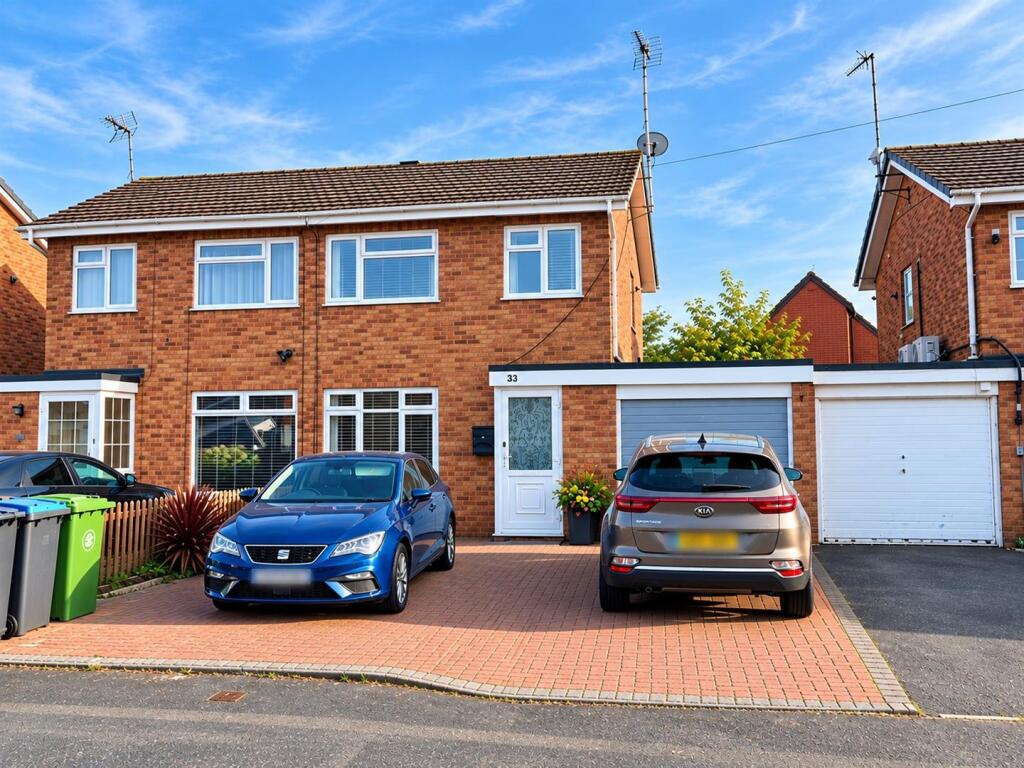
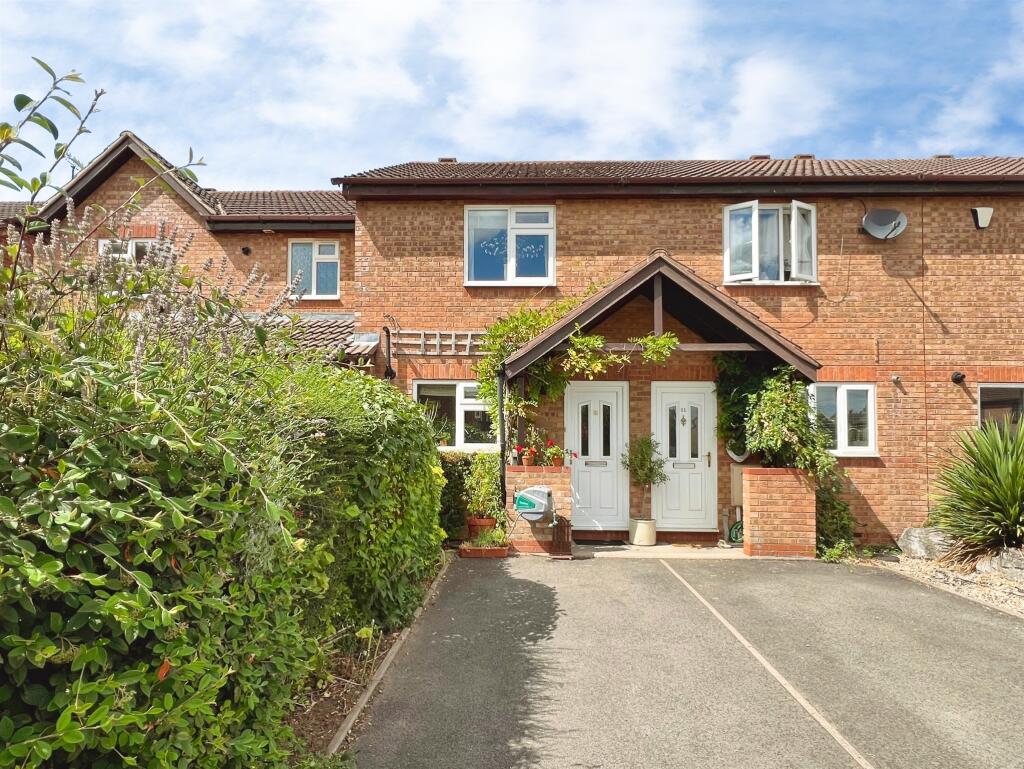
• Two-bedroom semi-detached home situated in a quiet cul-de-sac in Bidford-on-Avon.
• Offers well-proportioned living space with no onward chain
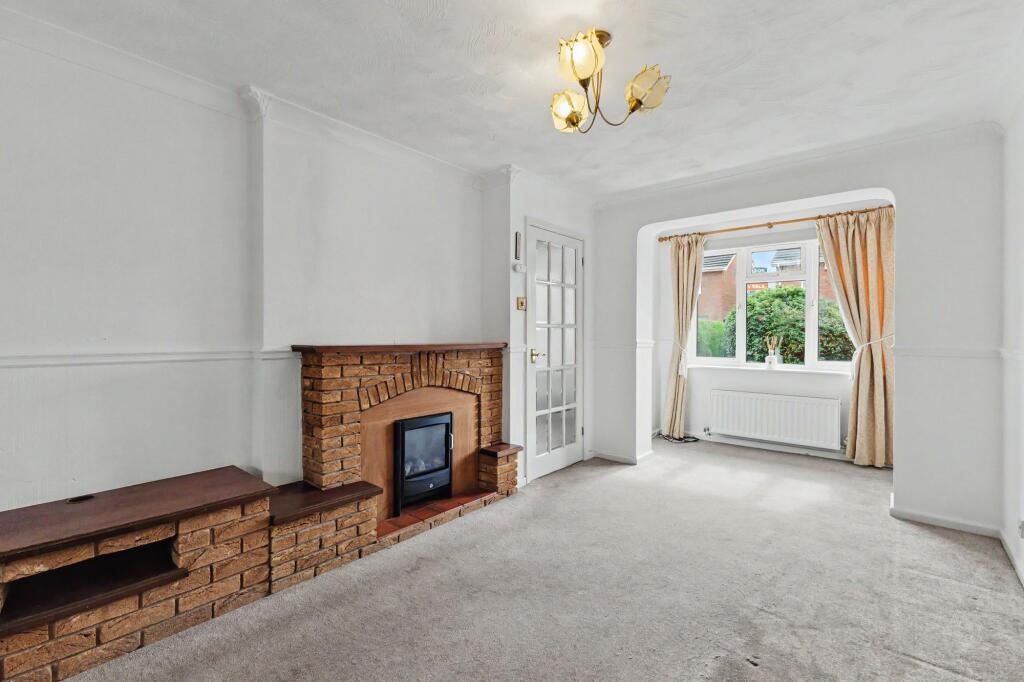
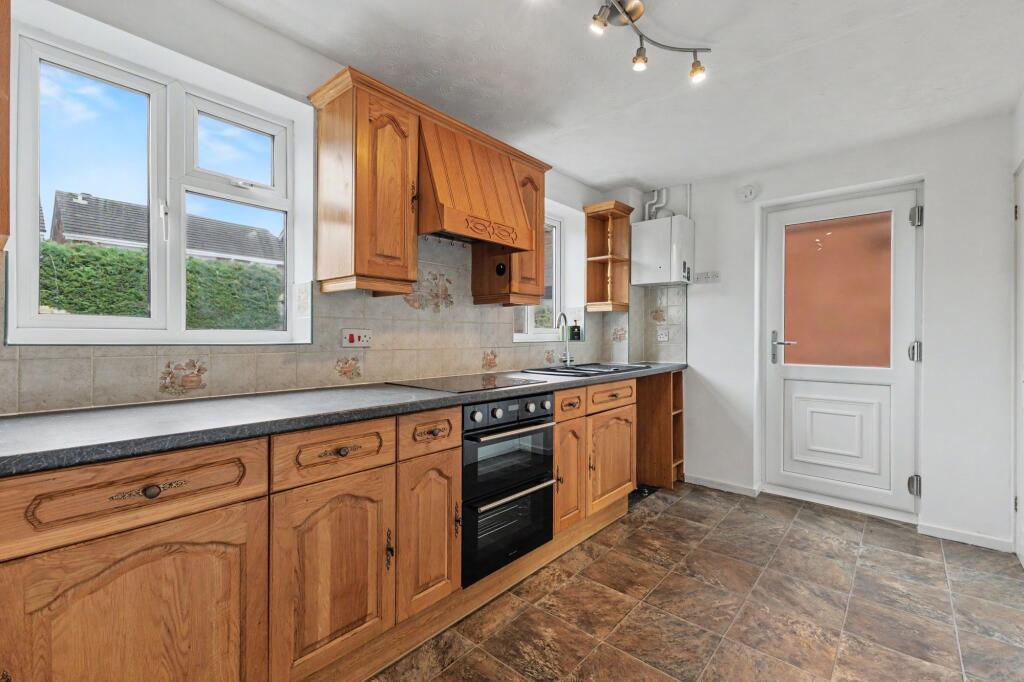
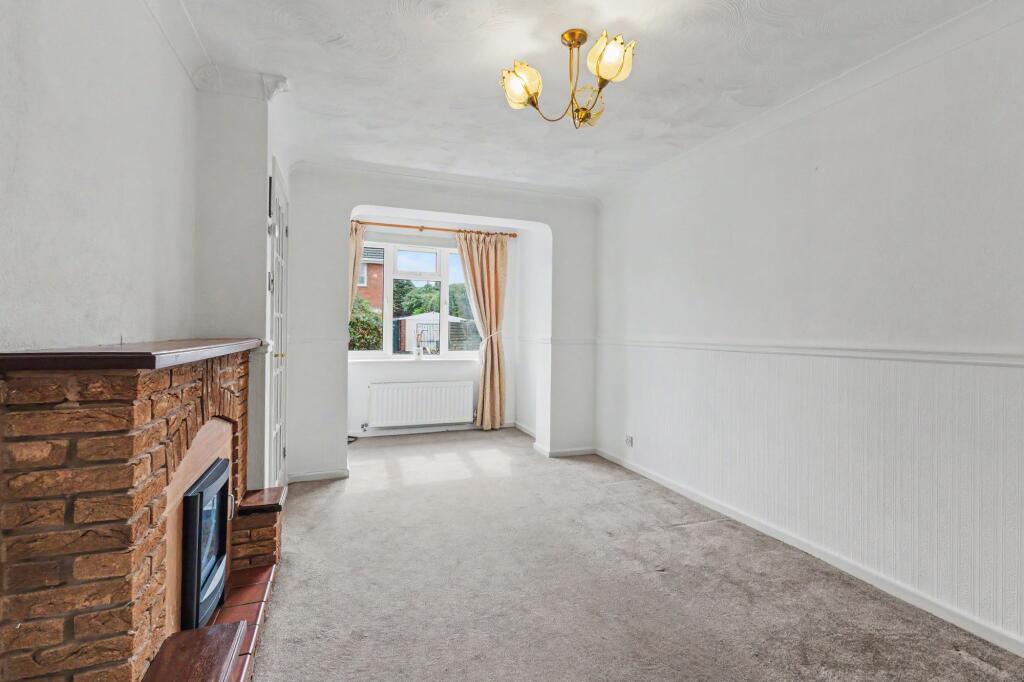
• Includes an entrance porch, hallway, spacious dual-aspect lounge, and a full-width kitchen with electric under double oven and Induction hob
• Characterised by an attractive fireplace and built-in under-stairs storage space.
• Comprises two bedrooms, a family bathroom, landing, and an airing cupboard.
• Generous double bedroom featuring built-in wardrobe storage.
• Well-proportioned room ideal for use as a guest bedroom, nursery, or home office.
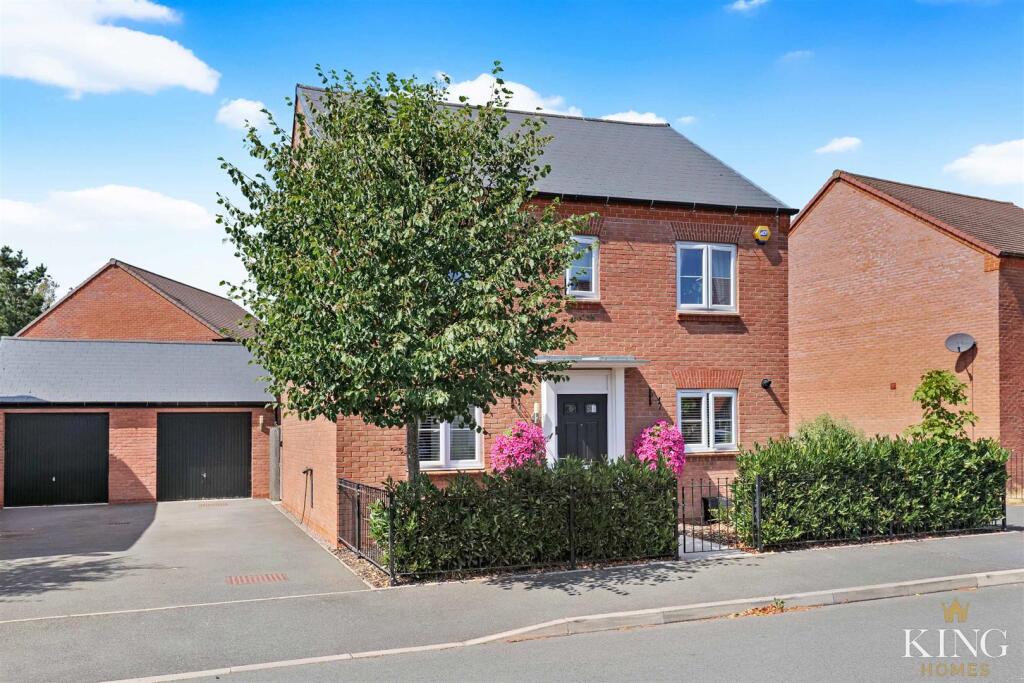
• Block-paved front driveway with double wooden gates leading to a secure side area.
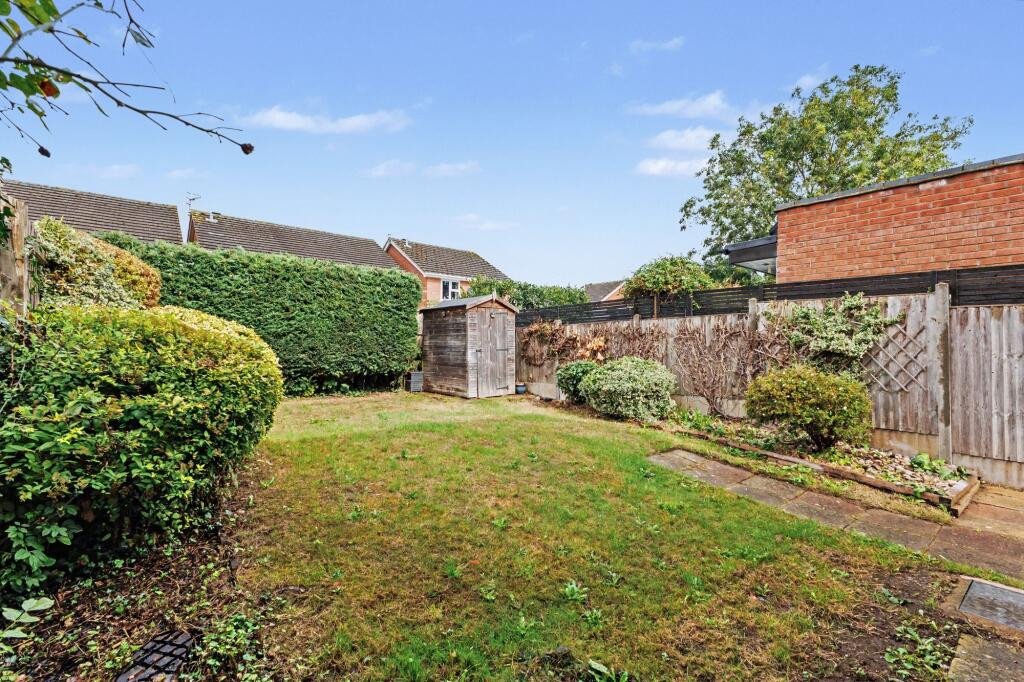
• Private enclosed garden mostly laid to lawn with mature shrub borders and a timber storage shed.
• Potential to extend subject to planning approval
Location:
• Nearest Station: Honeybourne Station
• Distance to Station: 4.608643382338548 miles
Agent Information:
• Address: 35 -36
Rother Street
Stratford Upon Avon
Warwickshire
CV37 6LP
Full Description:
<p>An appealing two-bedroom semi-detached property situated in a quiet cul-de-sac location within the village of Bidford-on-Avon, within walking distance to local primary schools, the village centre, and the local Co-op. This property represents an ideal opportunity for first-time buyers, downsizers, or investors and offers no onward chain.</p><p><strong>Accommodation Description</strong></p><p>The property opens into an entrance porch and hallway, leading through to a light and spacious dual-aspect lounge complete with a fireplace. Towards the rear, the fitted kitchen spans the width of the ground floor, featuring convenient under-stairs storage and direct access out to the side paving and garden area.</p><p>On the first floor, the central landing provides access to two bedrooms, including a generous master bedroom with built-in wardrobe space and a well-proportioned second bedroom ideal as a guest room or home office. A family bathroom and a separate airing cupboard complete the first-floor layout.</p><p><strong>Outside Space</strong></p><p>To the front, the property features a block-paved driveway providing off-road parking for approximately 3 vehicles, with double wooden gates opening to a secure paved side passage equipped with a covered canopy over the kitchen door. The private rear garden is predominantly laid to lawn with mature shrub borders, a paved patio pathway, a timber storage shed, and secure timber fence and hedge boundaries.</p><br />EPC Rating: C