Property Details:
• Type: Detached
• Tenure: FREEHOLD
• Floor Area: N/A
Key Features:
• An impressive detached house in excess of 4,878sq.ft
• Double garage and vast driveway for multiple cars
• 0.3189 of an acre plot including garden
• One bedroom annexe with own entrance and office
• Outdoor heated swimming pool, jacuzzi, sauna and kitchen
• Ideally located for Kingsgate Bay beach
Location:
• Nearest Station: Broadstairs Station
• Distance to Station: 1.545636995342226 miles
Agent Information:
• Address: 23
Watling Street
Canterbury
CT1 2UA
Full Description:
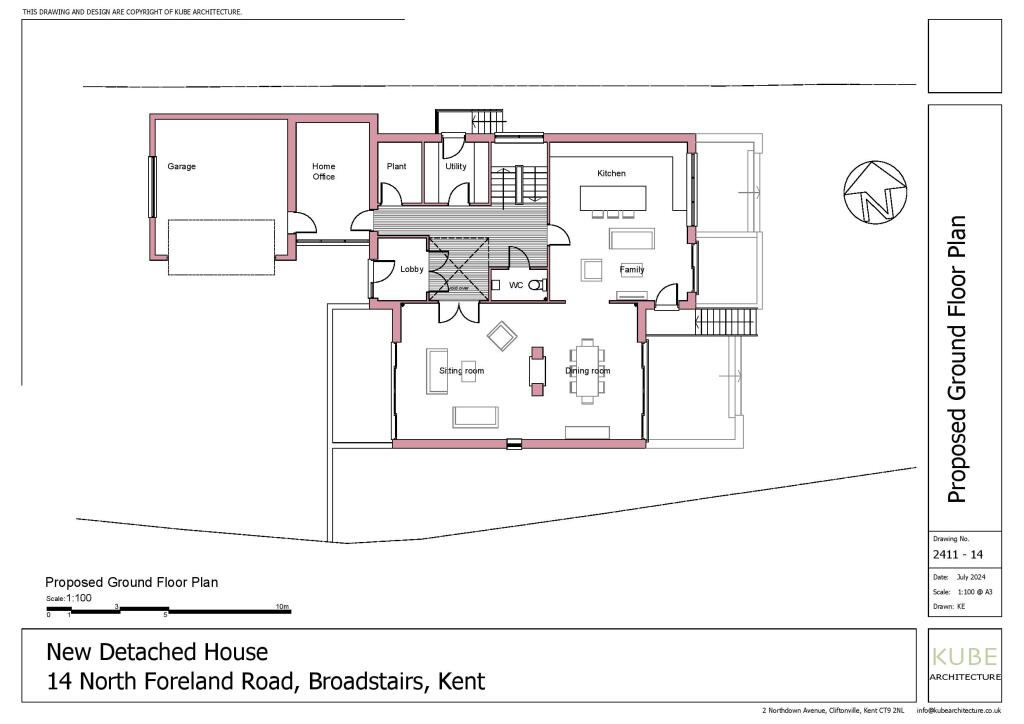
Tucked away along a small cul-de-sac close to Kingsgate beach is this completely refurbished and extended property that includes a self-contained annexe and an outdoor swimming pool. It makes an ideal permanent home or the ultimate holiday/weekend retreat.<p>A spacious driveway leads to the double garage, the annexe entrance and the wide front door that opens to a double height reception hall with a floating oak staircase. A corridor provides access to much of the ground floor accommodation including the kitchen/dining/living room with LVT flooring that flows through many of the rooms, a feature split faced granite and quartz wall and vast patio doors to the terrace and swimming pool. There are large seating and dining areas and the Leicht kitchen has an island/breakfast bar and units housing high end appliances, while the adjacent utility room has a walk-in larder and additional cooking and laundry facilities.</p><p>There is a play room with built in shelving and a dual aspect bar/games room with patio doors to the rear terrace. An adjacent wet room, changing room and drying room have access to the rear terrace with an outdoor heated shower. This floor includes a large double bedroom with patio doors to a separate patio, fitted wardrobes and an ensuite bath/shower room.</p><p>Upstairs there is an airing cupboard, the plant room, a fabulous family bathroom and three bedrooms. A single and a double have fitted cupboards while a guest double includes fitted wardrobes, an ensuite bathroom and patio doors to the roof terrace. The principal suite has air conditioning, patio doors to a balcony, a fitted dressing area and a Villeroy and Boch bathroom.</p><p>The front door to the annexe opens into an office space while separate stairs lead up to a living/dining room with a fitted kitchen area. There is a bathroom and two double bedrooms with a walk in wardrobe area and patio doors to the roof terrace.</p><p>The rear garden includes a resin patio, large hot tub and sauna plus astro turf around the heated swimming pool, a vast granite terrace bordered by a lawn and a pergola covered outdoor kitchen with a retractable roof.</p><p></p><h3>What the Owner says:</h3><br />We have thoroughly enjoyed completely refurbishing and extending this property over the past few years but are now looking for a new project. It is in a particularly quiet and private area and very safe for children and pets. We are only about a minute's walk from Kingsgate beach and, if you want a meal out but don't want to drive, the Captain Digby is just across the road.<br />The accommodation is very flexible and ideal for multi-generational and/or staff requirements. For surfing enthusiasts the nearby Joss Bay is ideal and golfing aficionados can stroll round to the North Foreland Golf Club. Broadstairs has a mainline station where fast trains to London take less than an hour and a half and a wide variety of individual shops, bars, restaurants and annual events. There are also excellent education facilities including grammar and private schools.<p></p><p></p><h3>Room sizes:</h3><ul><li><b>Reception Hall</b>: 16'4 x 9'9 (4.98m x 2.97m)</li><li><b>Bar/Games Room</b>: 27'7 x 17'8 (8.41m x 5.39m)</li><li><b>Boiler Room</b></li><li><b>Shower Room</b>: 6'3 x 5'6 (1.91m x 1.68m)</li><li><b>Play Room</b>: 21'5 x 11'6 (6.53m x 3.51m)</li><li><b>Kitchen/Dining/Living Room</b>: 26'2 x 19'5 (7.98m x 5.92m)</li><li><b>Office</b>: 11'6 x 7'9 (3.51m x 2.36m)</li><li><b>Utility Room</b>: 8'7 x 5'3 (2.62m x 1.60m)</li><li><b>Pantry Cupboard</b></li><li><b>Bedroom</b>: 17'9 x 15'9 (5.41m x 4.80m)</li><li><b>En Suite Bath/Shower Room</b>: 17'1 x 4'5 (5.21m x 1.35m)</li><li><b>Annexe Office</b>: 17'6 x 8'2 (5.34m x 2.49m)</li><li><b>FIRST FLOOR</b></li><li><b>Landing</b></li><li><b>Principal Bedroom</b>: 18'3 x 12'3 (5.57m x 3.74m)</li><li><b>Dressing Area</b>: 11'7 x 9'5 (3.53m x 2.87m)</li><li><b>En-suite Bath/Shower Room</b>: 11'3 x 7'6 (3.43m x 2.29m)</li><li><b>Balcony</b></li><li><b>Family Bath/Shower Room</b>: 9'11 x 7'3 (3.02m x 2.21m)</li></ul><ul><li><b>Bedroom 2</b>: 13'5 x 11'4 (4.09m x 3.46m)</li><li><b>Walk In Wardrobe/En Suite</b>: 11'4 x 7'8 (3.46m x 2.34m)</li><li><b>Roof Terrace</b>: 26'5 x 7'1 (8.06m x 2.16m) plus 10'3 x 9'4 (3.13m x 2.85m)</li><li><b>Bedroom 5</b>: 11'6 x 9'7 into fitted wardrobes (3.51m x 2.92m)</li><li><b>Bedroom 4</b>: 11'5 x 11'4 (3.48m x 3.46m)</li><li><b>Annexe Entrance Hall</b></li><li><b>Annexe Living/Dining/Kitchen</b>: 18'5 (5.62m) narrowing to 13'10 (4.22m) x 16'5 (5.01m)</li><li><b>Annexe Bath/Shower Room</b>: 12'6 x 5'8 (3.81m x 1.73m)</li><li><b>Annexe Bedroom 1</b>: 14'6 (4.42m) narrowing to 10'6 (3.20m) x 13'3 (4.04m)</li><li><b>Annexe Walk In Wardrobe</b>: 13'4 x 3'1 (4.07m x 0.94m)</li><li><b>Annexe Bedroom 2</b>: 14'1 x 8'4 (4.30m x 2.54m)</li><li><b>OUTSIDE</b></li><li><b>Rear Garden</b></li><li><b>Outdoor Heated Swimming Pool</b></li><li><b>Outdoor Kitchen</b></li><li><b>Sauna</b></li><li><b>Hot Tub</b></li><li><b>Driveway</b></li><li><b>Double Garage</b>: 20'1 x 18'1 (6.13m x 5.52m)</li></ul><p> <br /><i>The information provided about this property does not constitute or form part of an offer or contract, nor may it be regarded as representations. All interested parties must verify accuracy and your solicitor must verify tenure/lease information, fixtures & fittings and, where the property has been extended/converted, planning/building regulation consents. All dimensions are approximate and quoted for guidance only as are floor plans which are not to scale and their accuracy cannot be confirmed. Reference to appliances and/or services does not imply that they are necessarily in working order or fit for the purpose.<br /> <br />If buying to rent, please check if Local Authority licensing schemes apply before proceeding. Legal advice should be taken to verify fixtures/fittings, planning, alterations and/or lease details. Appliances & services are untested, dimensions are approximate and floor plans are not to scale.<br /> <br />We are pleased to offer our customers a range of additional services to help them with moving home. None of these services are obligatory and you are free to use service providers of your choice. Current regulations require all estate agents to inform their customers of the fees they earn for recommending third party services. If you choose to use a service provider recommended by Fine & Country, details of all referral fees can be found at the link below. If you decide to use any of our services, please be assured that this will not increase the fees you pay to our service providers, which remain as quoted directly to you.</i></p>