
Holland Mews, Hove
Property facts
- Property type
- Terraced
- Bedrooms
- 3
- Bathrooms
- 3
Only details supplied with this listing are shown. Ask the listing contact to confirm measurements, taxes and costs.
About this home
Property Details: • Type: Terraced • Tenure: FREEHOLD • Floor Area: 1217 sqft
Key Features: • Contemporary three-bedroom townhouse built in 2015 • Located within the prestigious Brunswick Town Conservation Area • Less than a three-minute walk to Hove Beach • Moments from cafés, restaurants and shops • Spacious open-plan living and entertaining space • High-specification kitchen with integrated Bosch appliances • West-facing courtyard garden • Integral garage providing off-street parking or storage • Solar panels and energy-efficient modern construction • Over 1,200 sq. ft. of beautifully presented accommodation
Location: • Nearest Station: Hove Station • Distance to Station: 0.7856918794363021 miles
Agent Information: • Address: The Projects Ship Street, 8-9 Ship Street, BN1 1AD
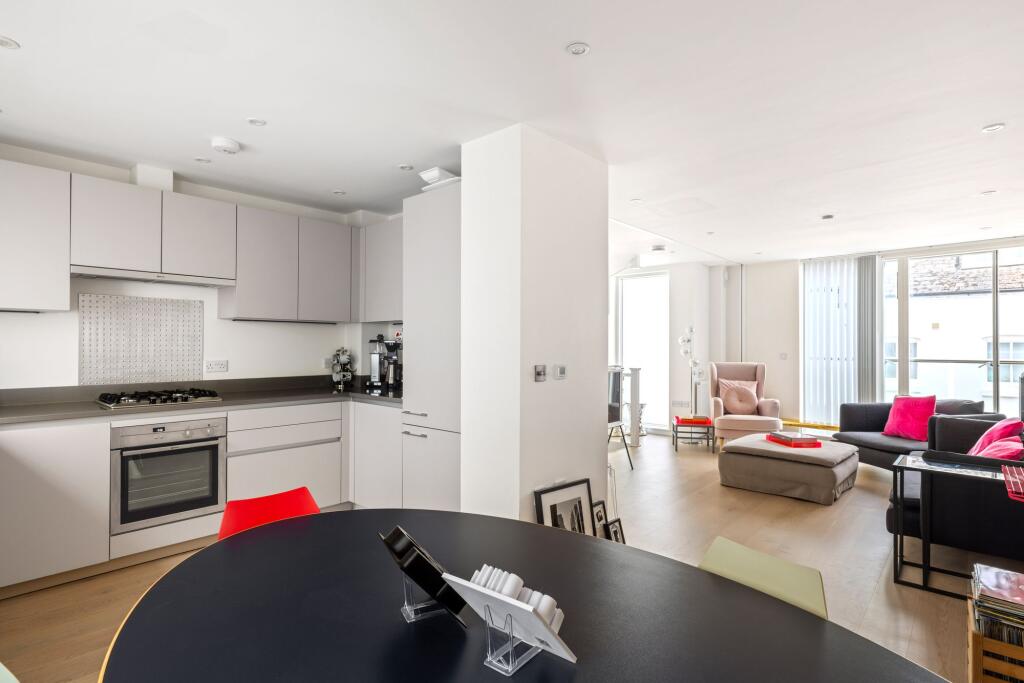
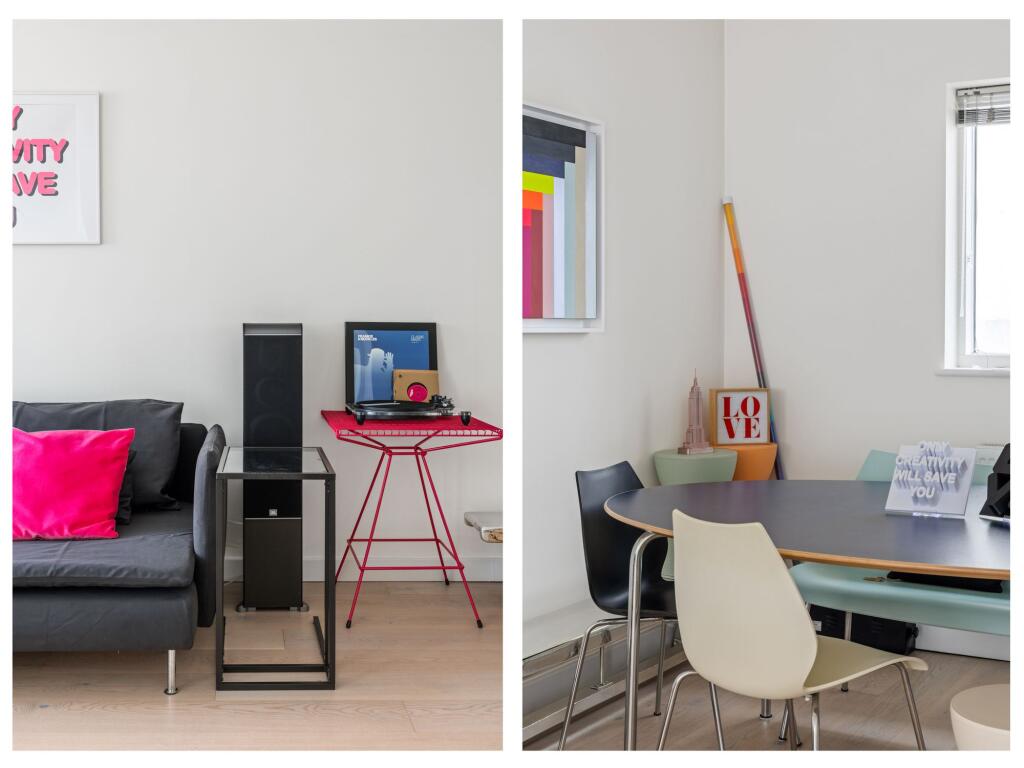
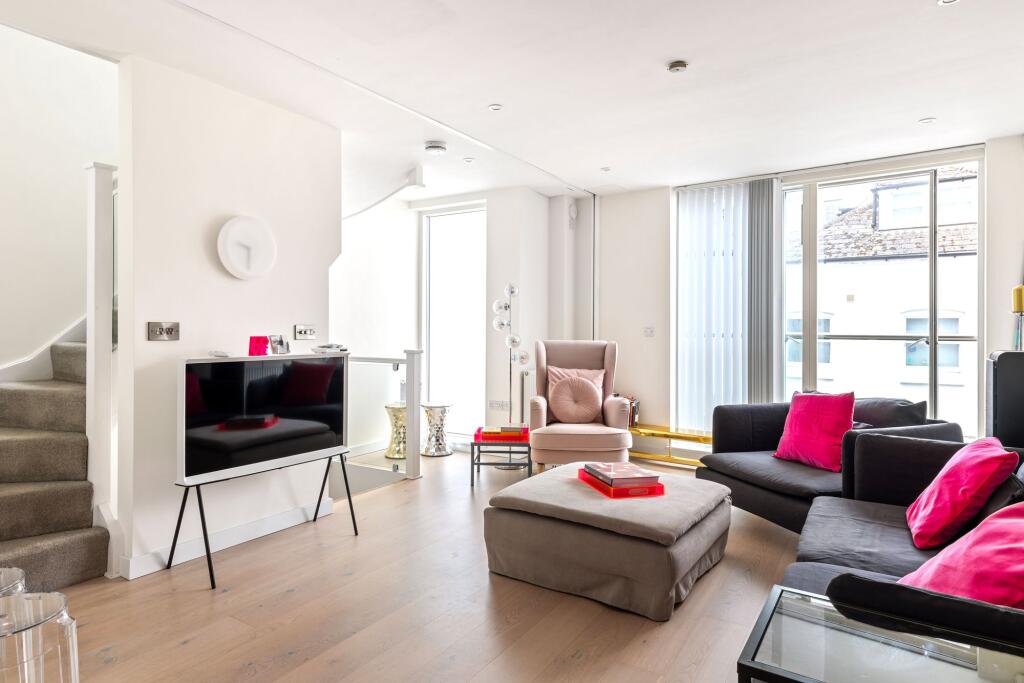
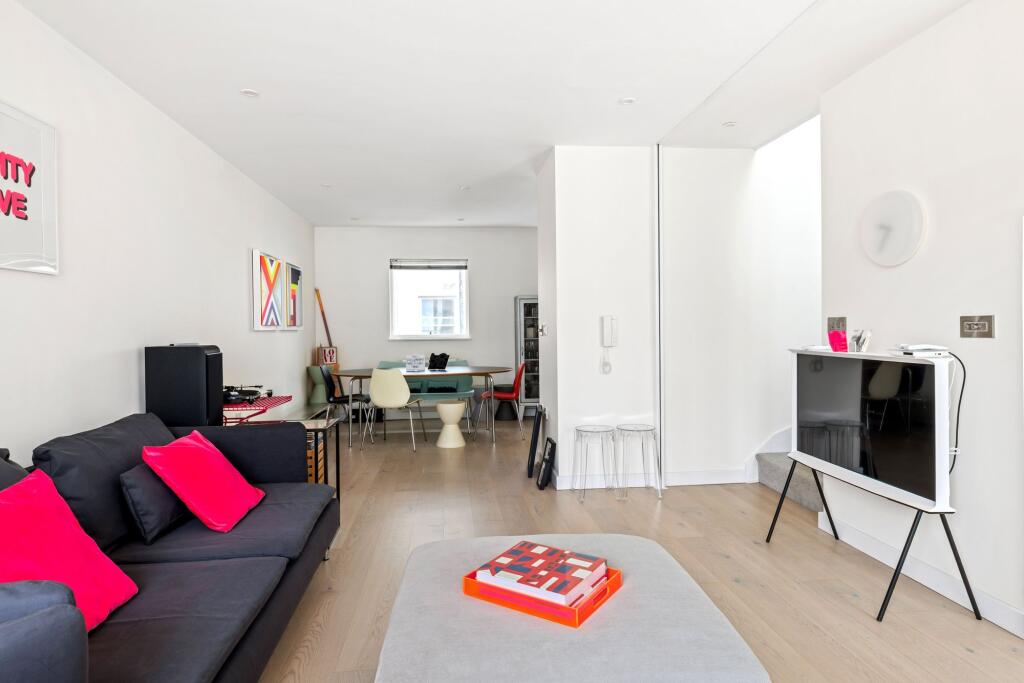
Full Description: <p>Tucked away within one of Hove's most desirable mews settings, just moments from the beach and surrounded by the architectural beauty of Brunswick Town, this contemporary three-bedroom townhouse offers the best of coastal city living.</p><p>Built in 2015 and thoughtfully designed to complement its historic surroundings, the property combines the character and charm of its conservation area setting with the comfort, efficiency and style of a modern home. Hidden from the bustle of Western Road, Holland Mews feels remarkably peaceful, yet some of Brighton & Hove's best restaurants, independent cafés, boutiques and seafront attractions are all within a few minutes' walk.</p><p>Beautifully presented throughout, the interiors have been expertly maintained and finished in a timeless, neutral palette, creating a calm and sophisticated backdrop ready for a new owner to make their own. High ceilings, engineered wood flooringand an abundance of natural light enhance the sense of space throughout, while solar panels contribute to the home's impressive energy efficiency.</p><p>Life here centres around the impressive first-floor open-plan living space, where floor-to-ceiling glazing allows natural light to flood in throughout the day. Designed with entertaining in mind, the living, dining and kitchen areas flow seamlessly together, creating a sociable and versatile space for modern living. The bespoke kitchen by Design Interiors features quartz worktops, integrated Bosch appliances and underfloor heating, while a Juliette balcony opens the room to the atmosphere of the mews below, allowing fresh sea air and natural light to pour in during the warmer months.</p><p>Arranged across three floors, the accommodation offers excellent flexibility for modern lifestyles. On the ground floor, the third bedroom opens directly onto the west-facing courtyard garden through double doors, creating a wonderful connection between inside and out. Equally suited as a guest bedroom, home office, snug or additional reception room, this versatile space adapts effortlessly to changing needs. A contemporary shower room on this floor adds further practicality, making it ideal for guests, multi-generational living or those seeking a dedicated work-from-home setup.</p><p>On the upper floor, two generous double bedrooms enjoy elevated views across the rooftops of historic Brunswick Town. The principal suite faces east, welcoming the morning sun, and benefits from a beautifully appointed en-suite shower room featuring natural stone-toned ceramic wall and floor tiles, Villeroy & Boch fittings and underfloor heating. Bedroom two enjoys a westerly aspect and is served by a stylish family bathroom, finished in a matching contemporary style and complete with a generous bathtub and shower above.</p><p>An integral garage is a particularly valuable feature in this central location, providing secure parking for a city car, storage or space for bikes and paddleboards after a day by the sea.</p><p>Combining contemporary design, sustainable living and an exceptional location between the beach and city centre, this is a rare opportunity to secure a modern home in one of Hove's most sought-after neighbourhoods.</p><p><strong>Additional property information</strong></p><p>Property type: Terraced house <br />Tenure: Freehold <br />Council tax band: F <br />EPC rating: B <br />Parking: Garage and on-street permit parking (Zone M) <br />Conservation area: Brunswick Town Conservation Area <br />Energy: Solar panels</p><p><strong>The Area</strong></p><p>Situated within the prestigious Brunswick Town Conservation Area, Holland Mews occupies one of Hove's most enviable locations. Hove Beach is less than a three-minute walk away, while the vibrant café culture, independent shops and renowned restaurants of Western Road are moments from the doorstep.</p><p>Residents enjoy easy access to the best of both Brighton and Hove, from the seafront promenades and beachside cafés to theatres, galleries and cultural events throughout the city. Nearby St Ann's Well Gardens provides a welcome green escape with tennis courts, a café and regular community events, while Hove Lawns offer the perfect setting for outdoor exercise and relaxation overlooking the sea.</p><p><strong>Schools</strong></p><p>The property is exceptionally well placed for a number of highly regarded schools. Nearby options include Brunswick Primary School, St Andrew's C of E Primary School and Hove Junior School, while secondary education is served by Hove Park School and Blatchington Mill School. The area is also popular with families seeking access to independent schools including Brighton College, Roedean School and Lancing College. </p><p><strong>Transport Links</strong></p><p>Despite its tranquil setting, Holland Mews is superbly connected. Brighton Station and Hove Station are both within easy reach, providing regular direct services to Gatwick Airport, London Victoria and London Bridge.</p><p>Numerous bus routes operate along Western Road and the seafront, connecting residents to all parts of Brighton & Hove and beyond. For those travelling by car, the A23 and A27 are easily accessible, providing convenient links to London, Sussex and the wider South East. </p><br />EPC Rating: B
Features & amenities
Location
If the interactive map is unavailable, open the supplied location in maps.
Open location in mapsThe pin uses coordinates supplied with this listing. Confirm the exact location with the listing contact.
Listing information
- Original source
- www.rightmove.co.uk
- Added to Mirror
Added and updated dates describe the Mirror record. Source publication and verification dates are shown separately when known; none establishes time on market. Confirm current price and availability with the listing contact.
View original listing