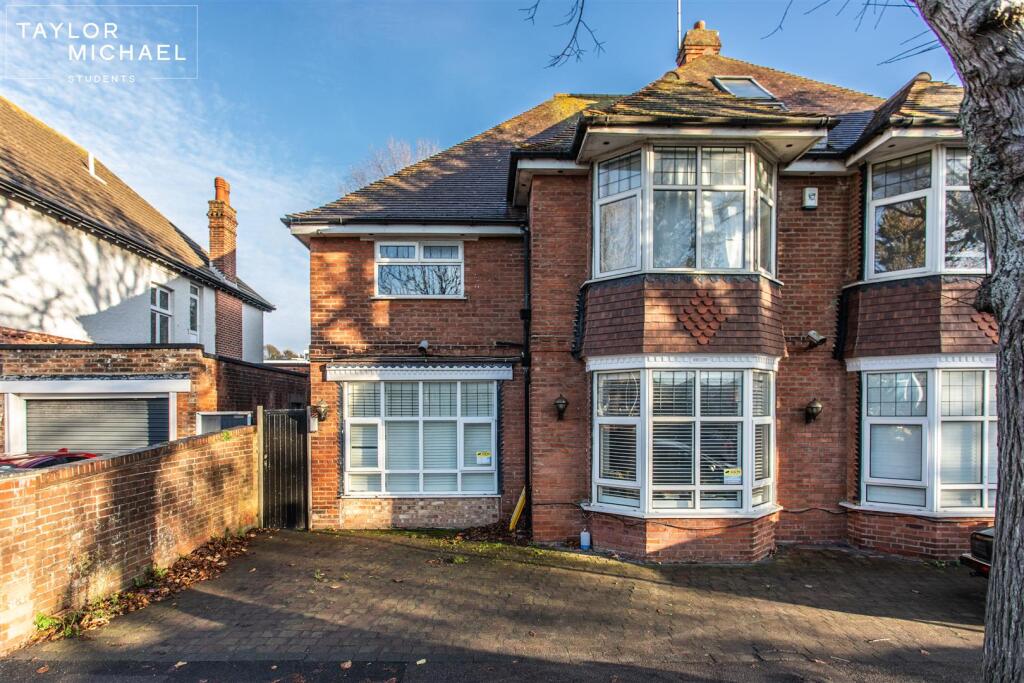
Property Details:
• Type: Detached
• Tenure: FREEHOLD
• Floor Area: N/A
Key Features:
• Six Bedrooms
• 17'9 Lounge + Utility
• 18'10 Kitchen/Breakfast Room
• 14'6 Sitting Room and Conservatory
• Three En-Suites + Family Bathroom
• Parking and Double Garage
• Generous Rear Garden
• EPC to be confirmed
Location:
• Nearest Station: Clacton Station
• Distance to Station: 0.40078001774125516 miles
Agent Information:
• Address: 1 Arcade Buildings,
Station Road,
Clacton-On-Sea,
CO15 1SS
Full Description:
** GUIDE PRICE £600,000 - £650,000 **. An exceptional executive-style six bedroom detached residence situated in the highly sought-after Gardens area of Clacton-on-Sea, just a short stroll from the town's beautiful sandy beaches and mainline railway station with direct services to London Liverpool Street. Offering generous and versatile accommodation throughout, this impressive home is perfectly suited to growing families, multi-generational living or those seeking substantial entertaining space. The accommodation begins with a welcoming entrance hall leading to a superb 17'9" lounge, ideal for relaxing .and flows through to a delightful conservatory, enjoying pleasant views across the beautifully maintained, substantial westerly facing sunny rear garden. Whilst the heart of the home is the impressive 19' kitchen/diner, providing an excellent social space for family life and entertaining. A further 14'6" sitting/dining room offers additional flexibility.. Upstairs, the property boasts six well-proportioned bedrooms, with the luxury of three en-suite shower rooms, complemented by a stylish four-piece family bathroom, ensuring ample facilities for larger families and guests alike.<br /><br /> Externally, the home continues to impress with extensive off-road parking leading to a double garage, which has been cleverly adapted to incorporate a dedicated office space, making it ideal for those working from home whilst retaining useful storage. The generous rear garden provides an excellent degree of privacy and enjoys a sunny aspect, creating the perfect setting for outdoor entertaining, family gatherings or simply unwinding in peaceful surroundings. This is a rare opportunity to acquire a substantial family home in one of Clacton's most desirable residential locations, combining spacious accommodation with excellent convenience for the seafront, town centre amenities and London commuting.<br /><br /><b>Entrance Hall</b> :<br /><b>Cloakroom</b> :<br /><b>Lounge</b> 17'6 x 14'10 (5.34m x 4.53m)<br /><b>Kitchen/Breakfast Room</b> 18'10 x 10'11 max. (5.73m x 3.32m)<br /><b>Utility Room</b> :<br /><b>Sitting Room</b> 14'5 x 10'11 max. (4.40m x 3.32m)<br /><b>Conservatory</b> 11'2 x 8'3 (3.41m x 2.52m)<br /><b>First Floor Landing</b> :<br /><b>Bedroom One</b> 16'2 x 11'1 (4.92m x 3.38m)<br /><b>En-Suite Shower Room</b> :<br /><b>Bedroom Two</b> 14'6 x 10'11 (4.40m x 3.32m)<br /><b>En-Suite Shower Room</b> :<br /><b>Bedroom Three</b> 14' x 10' (4.26m x 3.06m)<br /><b>Bedroom Four</b> 12'10 x 12'3 (3.92m x 3.74m)<br /><b>Family Bathroom</b> :<br /><b>Second Floor Landing</b> :<br /><b>Bedroom Five</b> 15'6 x 15'6 max. (4.72m x 4.72m)<br /><b>En-Suite Shower Room</b> :<br /><b>Bedroom Six</b> 15'6 x 7'8 (4.73m x 2.34m)<br /><b>Outside</b> :<br /><b>Garage</b> :<br /><b>Material information for this property:-</b> <br />Tenure is Freehold.<br />Council Tax Band E.<br />EPC Rating to be confirmed.<br />Services Connected.<br />Electricity - Yes.<br />Gas - Yes.<br />Water - Yes.<br />Sewerage type - Mains.<br />Telephone & Broadband coverage - Unknown. Prospective purchasers should be directed to website Checker.ofcom.org.co.uk to confirm the coverage of mobile phone and broadband for this property.<br />Any additional property charges - No.<br />Non standard property features to note - None.<br /><br /><br />Consumer Protection from Unfair Trading Regulations 2008.<br />The Agent has not tested any apparatus, equipment, fixtures and fittings or services and so cannot verify that they are in working order or fit for the purpose. References to the Tenure of a Property are based on information supplied by the Seller. The Agent has not had sight of the title documents. A Buyer is advised to obtain verification from their Solicitor. Items shown in photographs are not included unless specifically mentioned within the sales particulars. We can also not confirm that such items are within the ownership of the seller. They may however be available by separate negotiation. Floorplans are for guidance purposes only and therefore not to scale. The agent has assumed relevant planning permissions are in place for any alterations the property has undergone and it is the responsibility of the seller to confirm this via their solicitor.<br /><br />Money Laundering Regulations 2003 - Any prospective purchasers' will be asked to produce photographic identification and proof of residential documentation once entering into negotiations for a property in order for us to comply with current Legislation.<br /><br /><br />