For Sale
£198,000
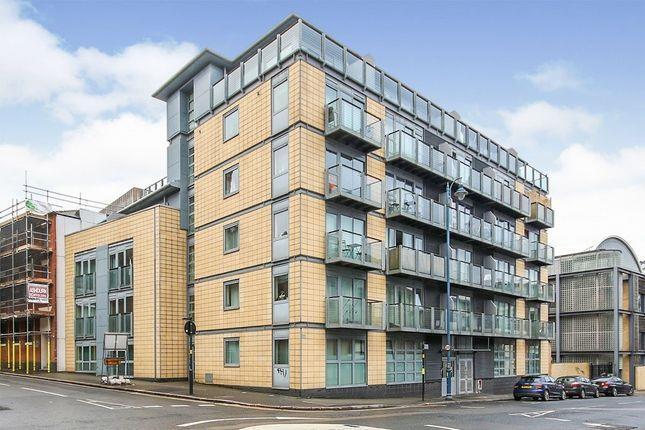
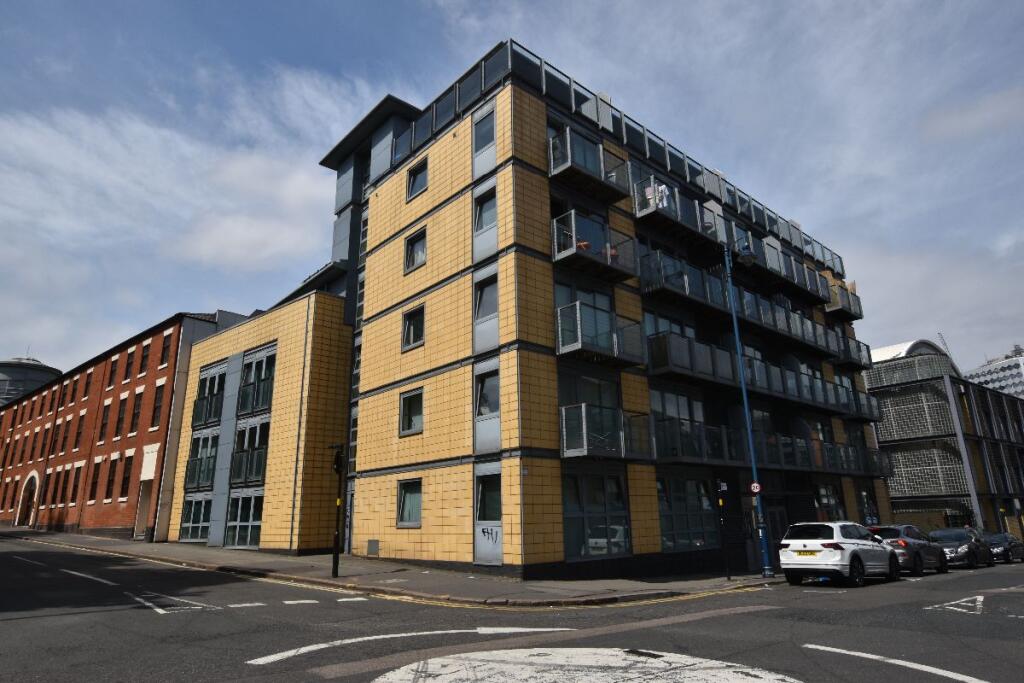
Centenary Plaza, Holliday Street, Birmingham City Centre B1
2 bd
Holliday Street
Listed by Zoopla Agent
Property Details: • Type: Apartment • Tenure: LEASEHOLD • Floor Area: N/A
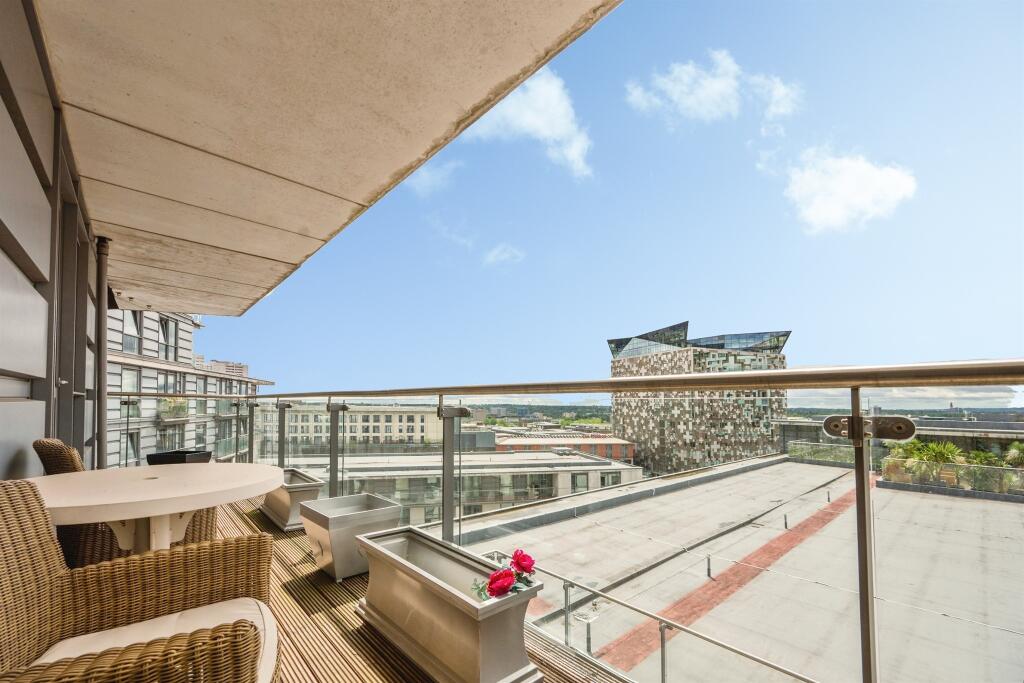
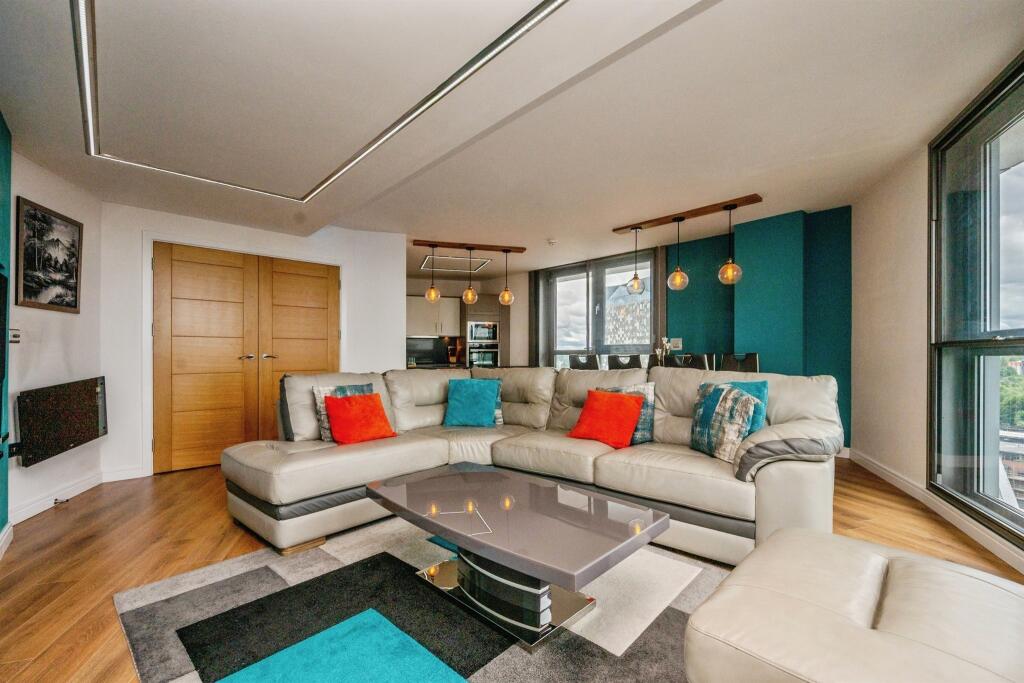
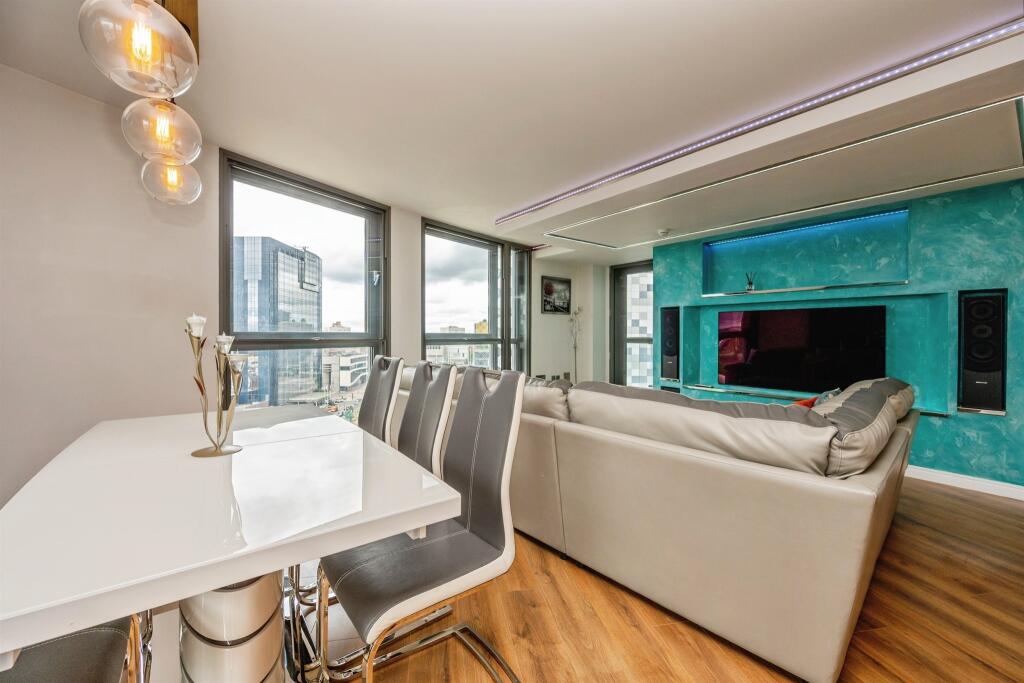
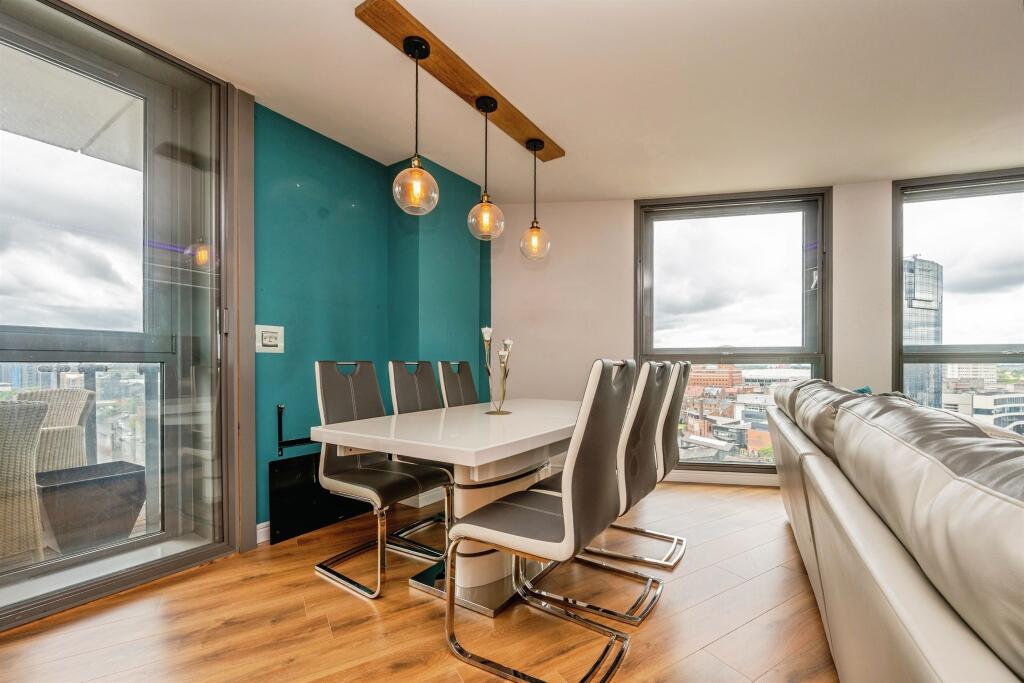
Key Features: • Penthouse Living • Two double bedrooms • Two En-suites • Allocated parking • Open Plan Living • Two Balcony areas • Concierge • On-site Gym
Location: • Nearest Station: Birmingham New Street Station • Distance to Station: 0.31851672952509996 miles
Agent Information: • Address: 145 Great Charles Street Queensway Birmingham B3 3LP
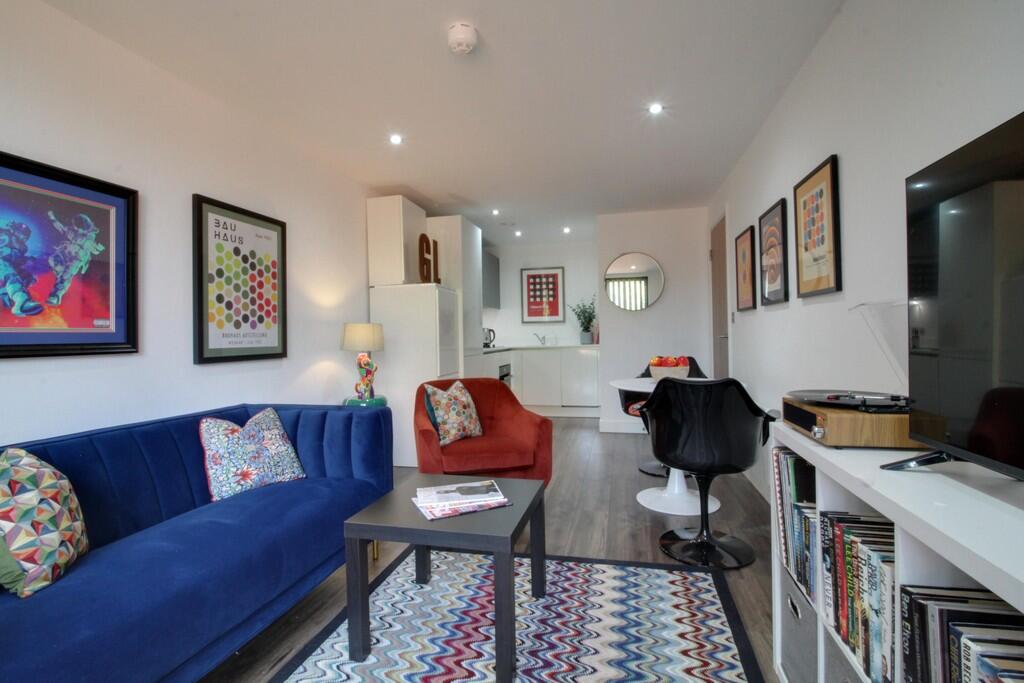
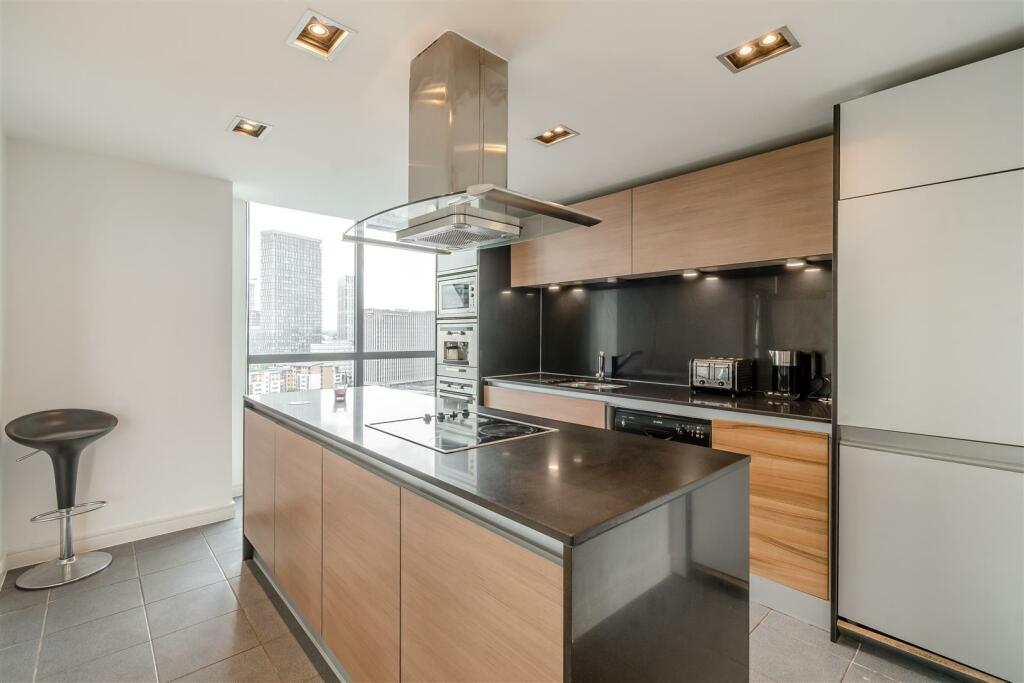
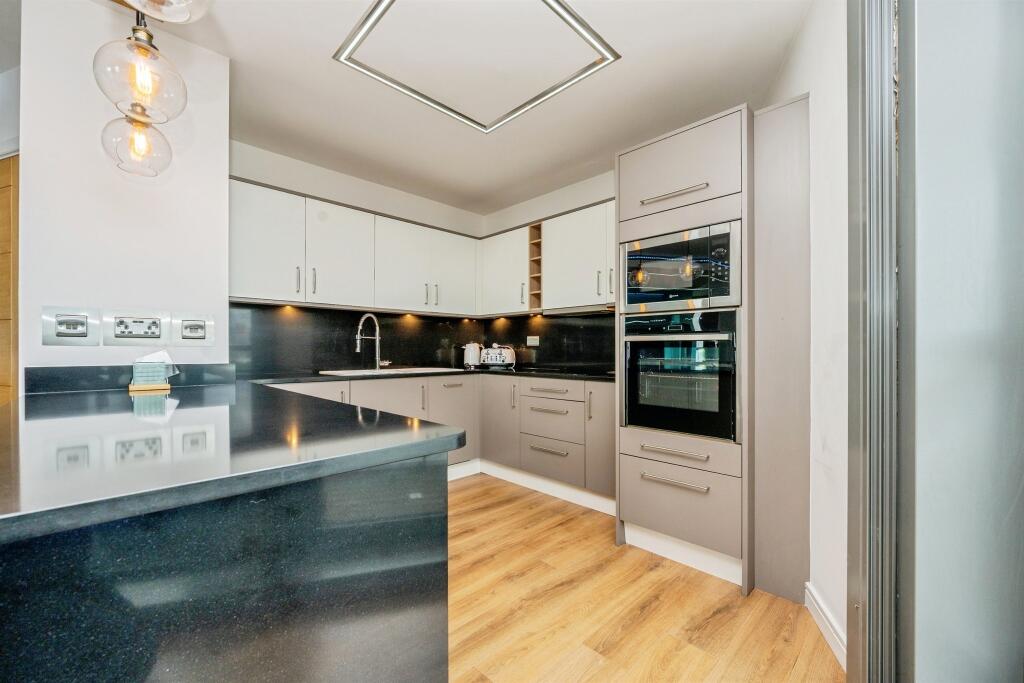
Full Description: <br /><b>SUMMARY</b><br />Luxury Two-Bedroom Penthouse – Centenary Plaza, Holliday Street with allocated parking<br /><br /><br /><b>DESCRIPTION</b><br />Situated within the highly sought-after Centenary Plaza development on Holliday Street, this impressive two-bedroom penthouse offers elevated city living in the heart of Birmingham.<br />Finished to a high standard throughout, the property boasts two generous double bedrooms, both benefiting from stylish en-suite bathrooms, providing the perfect blend of comfort and privacy. A separate contemporary family bathroom further enhances the practicality of the layout, ideal for guests.<br />The standout feature of this penthouse is the spacious open-plan living and dining area, flooded with natural light and designed for modern lifestyles. From here, you have access to two private balconies, offering exceptional outdoor space and far-reaching views across Birmingham’s skyline—perfect for relaxing or entertaining.<br />Residents of Centenary Plaza enjoy a prime city centre location just moments from Brindleyplace, The Mailbox, and Birmingham New Street Station, along with access to on-site amenities including concierge and gym facilities.<br />The property also benefits from secure allocated parking, adding further convenience in this central location.<br />Key Features:<br /><br />Prestigious Centenary Plaza development<br />Two double bedrooms, both with en-suites<br />Additional modern family bathroom<br />Spacious open-plan living area<br />Two private balconies with city views<br />Allocated parking space<br />Concierge and residents’ amenities<br />Prime city centre location<br /><br />.<br /><br /><b>Entrance </b> <br />Grand entrance with fitted panelling, storage and doors off to:<br /><br /><b>Open plan living </b> 29' 7" x 21' 4" ( 9.02m x 6.50m )<br />The apartment features a sleek, modern kitchen designed to maximise both style and functionality. Its open-plan layout allows it to flow seamlessly into the living space, creating an inviting area perfect for cooking, dining, and entertaining. Clean lines, contemporary finishes, and thoughtful design touches make this kitchen a standout feature of the home.<br />Fully equipped with integrated appliances, including an oven, hob, extractor fan, and fridge-freezer, dishwasher the kitchen offers all the essentials for everyday living. Ample cabinet space and smart storage solutions keep the area clutter-free, while the spacious worktops provide plenty of room for meal preparation.<br /><br /><b>Bedroom One</b> 17' 9" x 21' 4" ( 5.41m x 6.50m )<br />Having carpet flooring, fitted wardrobes and access to balcony.<br /><br /><b>Ensuite </b> <br />A well-appointed ensuite bathroom featuring a walk-in shower, wash basin, and WC, offering convenience and privacy.<br /><br /><b>Bedroom Two </b> 12' 6" x 12' 3" ( 3.81m x 3.73m )<br />Having carpet flooring, fitted wardrobes and access to balcony.<br /><br /><b>Ensuite </b> <br />A well-appointed ensuite bathroom featuring a walk-in shower, wash basin, and WC, offering convenience and privacy.<br /><br /><b>Family Bathroom </b> <br />The bathroom is well presented and fitted with a modern suite comprising a panelling bath with shower over, low-level WC, wash-hand basin, fully tiled, spotlights, vanity mirror, tiled flooring, wall mounted heater.<br /><br /><b>Penthouse Balcony </b> <br />Private penthouse balcony with far-reaching city views.<br /><br /><b>Agents Note </b> <br />The property benefits from quadruple glazing in the bedrooms and secondary glazing in the living area which is noise resistant as well as keeping the place warm.<br /><br /><br />We currently hold lease details as displayed above, should you require further information please contact the branch. Please note additional fees could be incurred for items such as leasehold packs.<br /><br /><br /><br />1. MONEY LAUNDERING REGULATIONS - Intending purchasers will be asked to produce identification documentation at a later stage and we would ask for your co-operation in order that there will be no delay in agreeing the sale. <br />2: These particulars do not constitute part or all of an offer or contract. <br />3: The measurements indicated are supplied for guidance only and as such must be considered incorrect. <br />4: Potential buyers are advised to recheck the measurements before committing to any expense. <br />5: Connells has not tested any apparatus, equipment, fixtures, fittings or services and it is the buyers interests to check the working condition of any appliances. <br />6: Connells has not sought to verify the legal title of the property and the buyers must obtain verification from their solicitor.