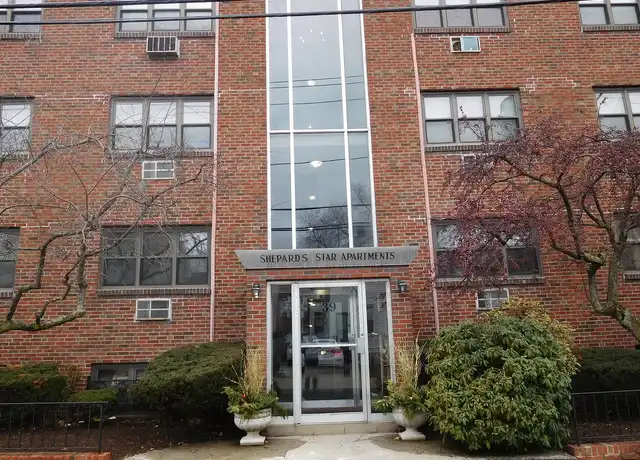
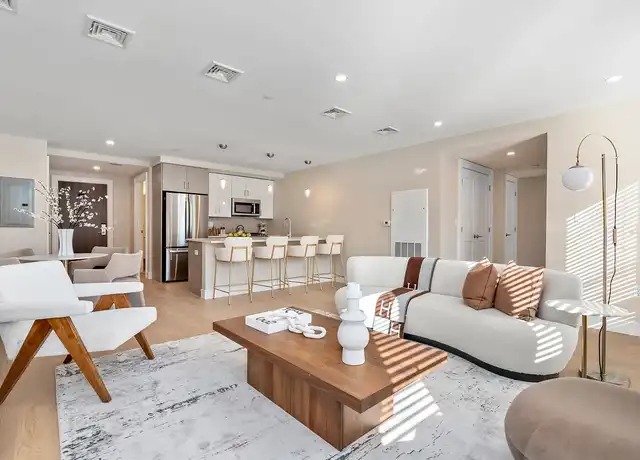
For Rent
$1,950/mo
63 Woodstock Ave, Brighton, MA, 02135
Studio
1 ba
Rental
Brighton
Listed by Redfin
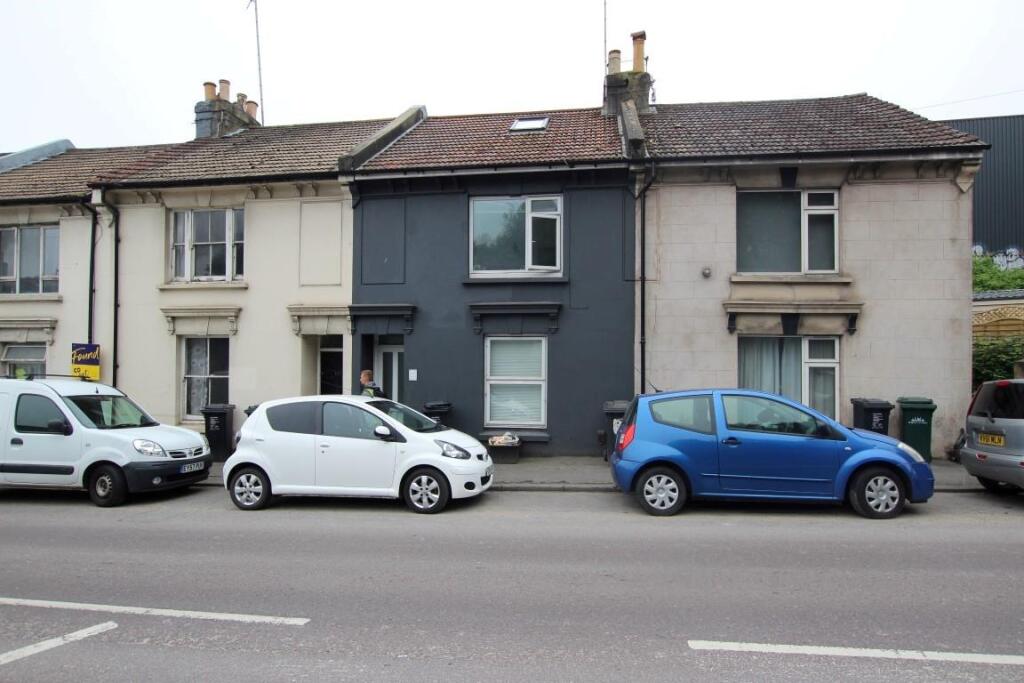
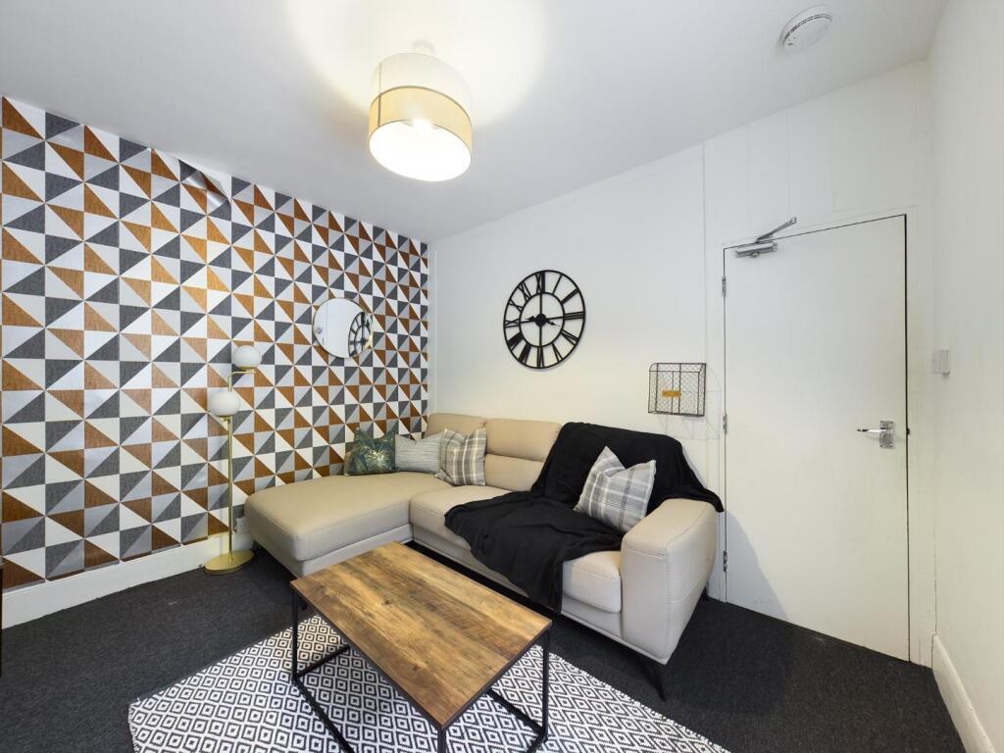
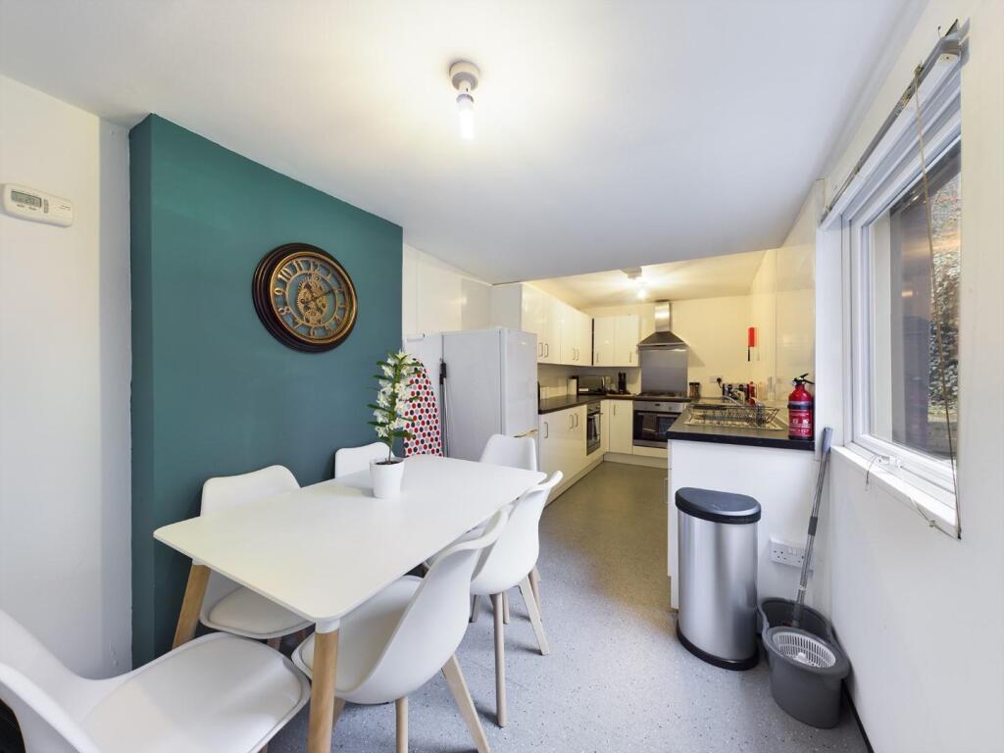
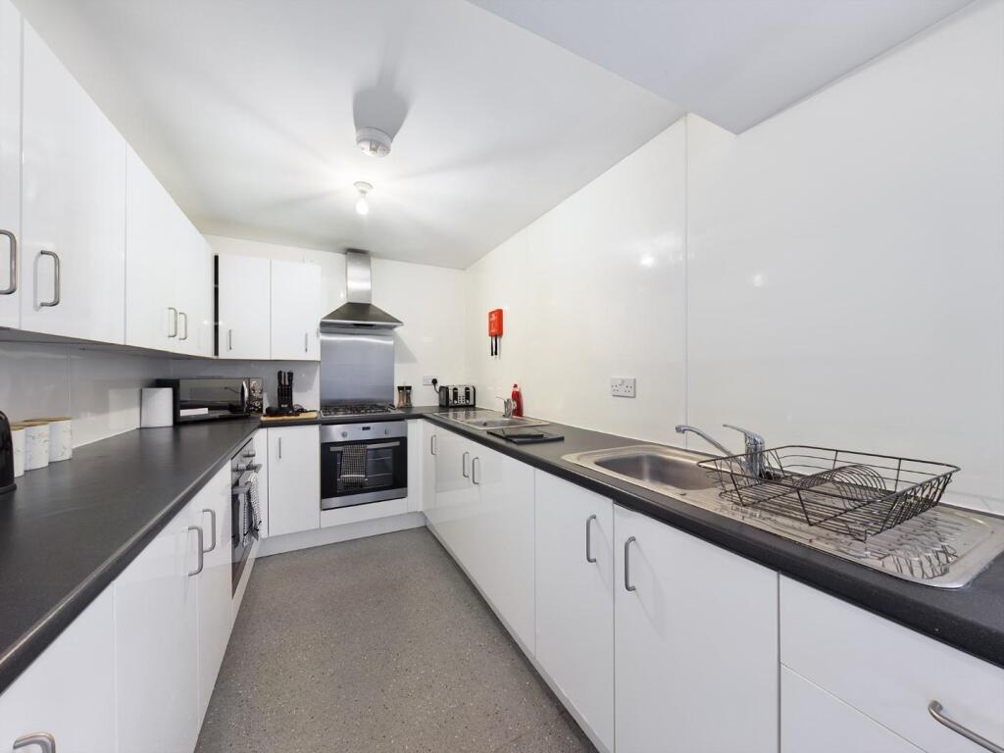
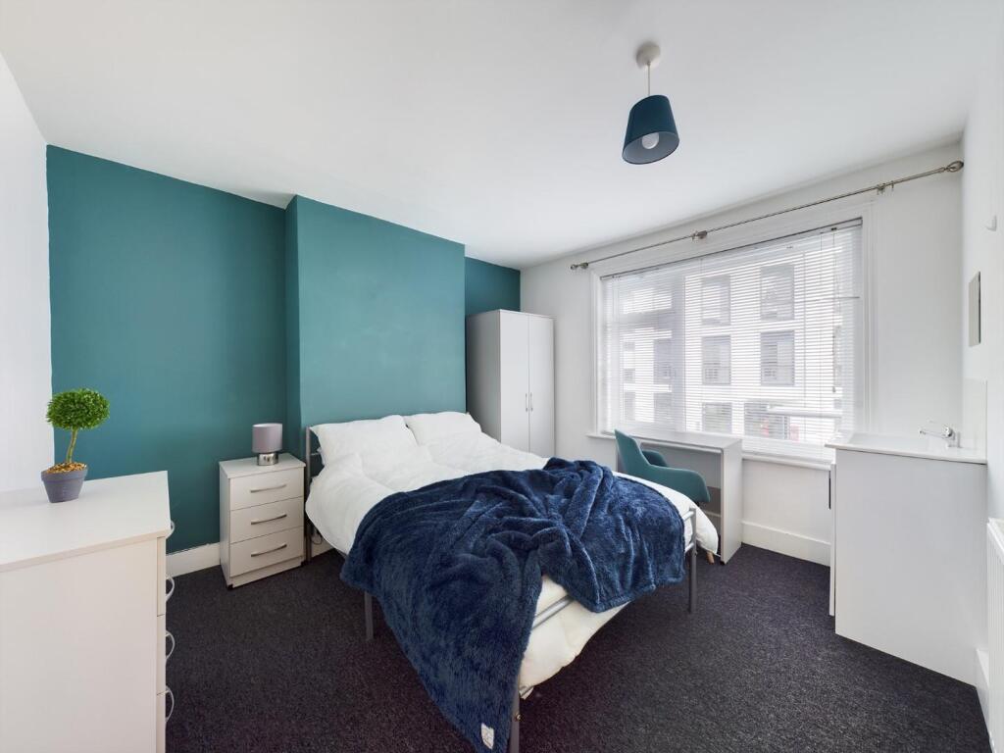
Property Details: • Type: Terraced • Tenure: N/A • Floor Area: N/A
Key Features: • Large Kitchen/Dining Area • Separate Living Room • 2 Shower Rooms
Location: • Nearest Station: N/A • Distance to Station: N/A
Agent Information: • Address: 132-135 Lewes Road, Brighton, BN2 3LG
Full Description: * Stunning 6 double bedroom property.* £134 per person per week.* Large kitchen/dining room.* Separate living room.* 2 shower rooms* High quality finish.* Available 7th September* Close to shops and Universities.* VIRTUAL TOUR AVAILABLE A holding deposit will be required to secure the property which is equivalent to 1 week's rent. Once referencing is complete the Holding Deposit will go towards the first month's rent on move-in** The above details are intended for information purposes only and do not constitute an offer or form part of a contract. A tenancy will be granted subject to referencing and contracts** Please note that rent is shown as per person per week based on 52 weeks of the year as the rent is due monthly*Entrance Hall - Stairs to first floor.Living Room - 3.37m x 3.21m (11'0" x 10'6") - Built in cupboard, window to rear.Kitchen/Dining Room - 6.56m x 2.25m (21'6" x 7'4") - Range of units at eye and base level, worktops, twin electric ovens, gas hob, extractor hood over, space for dining table and chairs.Bedroom - 3.57m x 2.65m (11'8" x 8'8") - Vanity sink unit, window to front.Shower Room - Shower enclosure with electric shower, wash hand basin, low flush WC, heated towel rail.First Floor: - Split Level Landing - Stairs to 2nd floor.Bedroom - 3.51m x 3.23m (11'6" x 10'7") - Window to front, vanity sink unit.Bedroom - 3.40m x 3.16m (11'1" x 10'4") - Window to rear, vanity sink unit.Bedroom - 3.35 x 2.42 (10'11" x 7'11") - Vaulted ceiling, vanity sink unit, window to rear.Shower Room - Curved shower enclosure, mains shower, wash hand basin, low flush WC, heated towel rail.Second Floor: - Landing - Bedroom - 2.80 x 2.60 (9'2" x 8'6") - Window to rear, vanity sink unit.Bedroom - 4.18 x 2.80 (13'8" x 9'2") - Velux window, vanity sink unit, built-in cupboard.Garden - L-shaped patio.BrochuresHollingdean Road, Brighton