Hollins Lane, Accrington
About this home
Property Details: • Type: Semi-Detached • Tenure: LEASEHOLD • Floor Area: N/A
Key Features: • An Enviable Semi Detached Property • Three Bedrooms • Fully Renovated Back To Brick • Perfect Family Home In A Sought After Area • Fully Replastered And Rewired And A New Boiler • Fully Landscaped Garden • Off Road Parking • EPC Rating - D • Council Tax Band - E • Tenure - Leasehold
Location: • Nearest Station: Accrington Station • Distance to Station: 0.8132674529802298 miles
Agent Information: • Address: 7 Blackburn Road Accrington Lancashire BB5 1HF
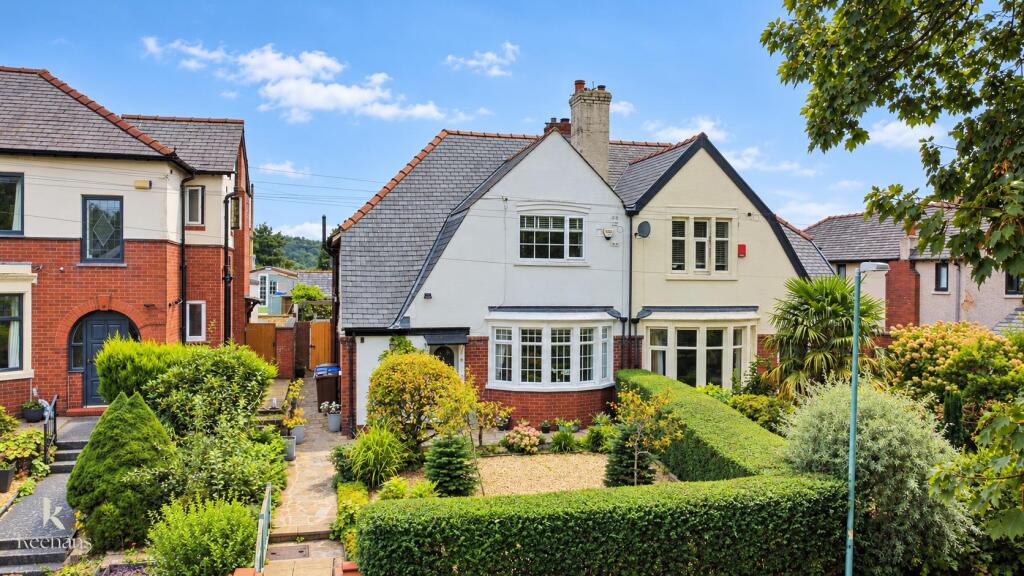
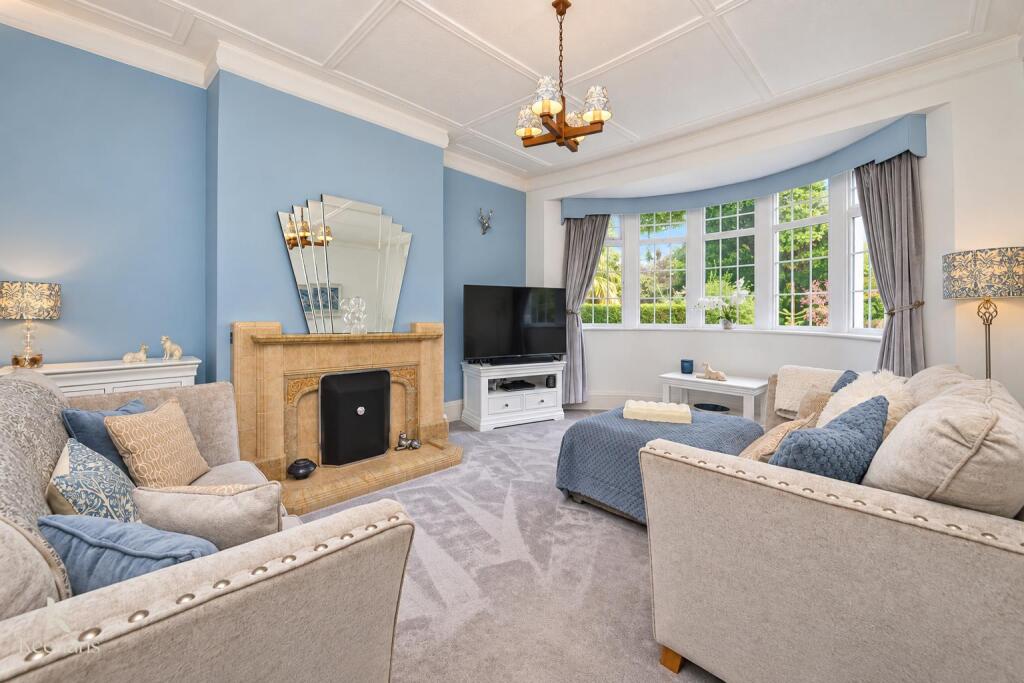
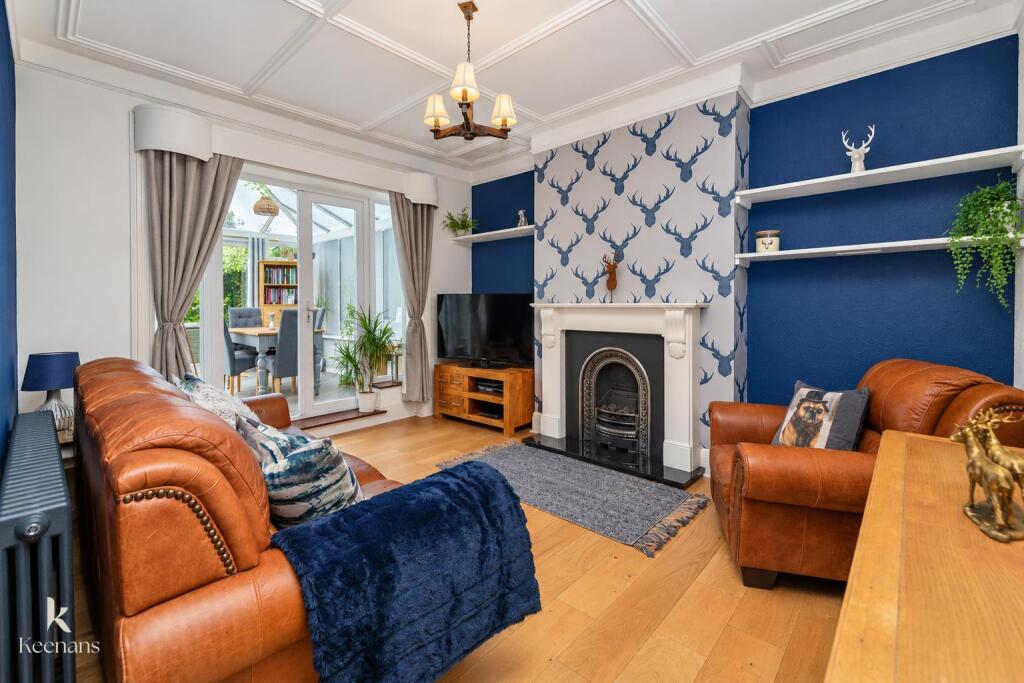
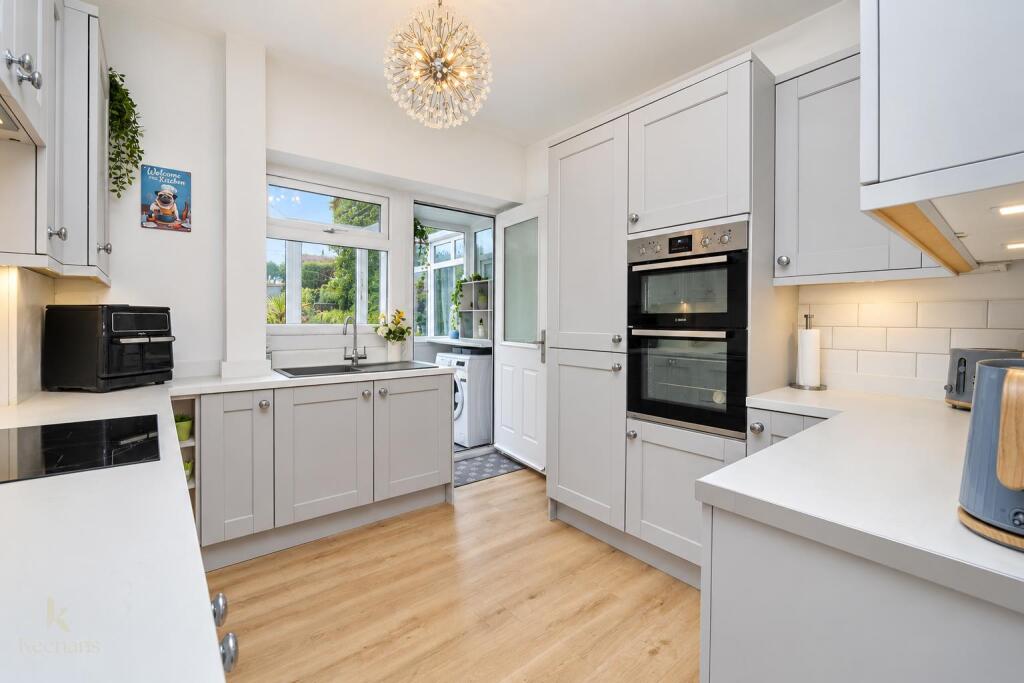
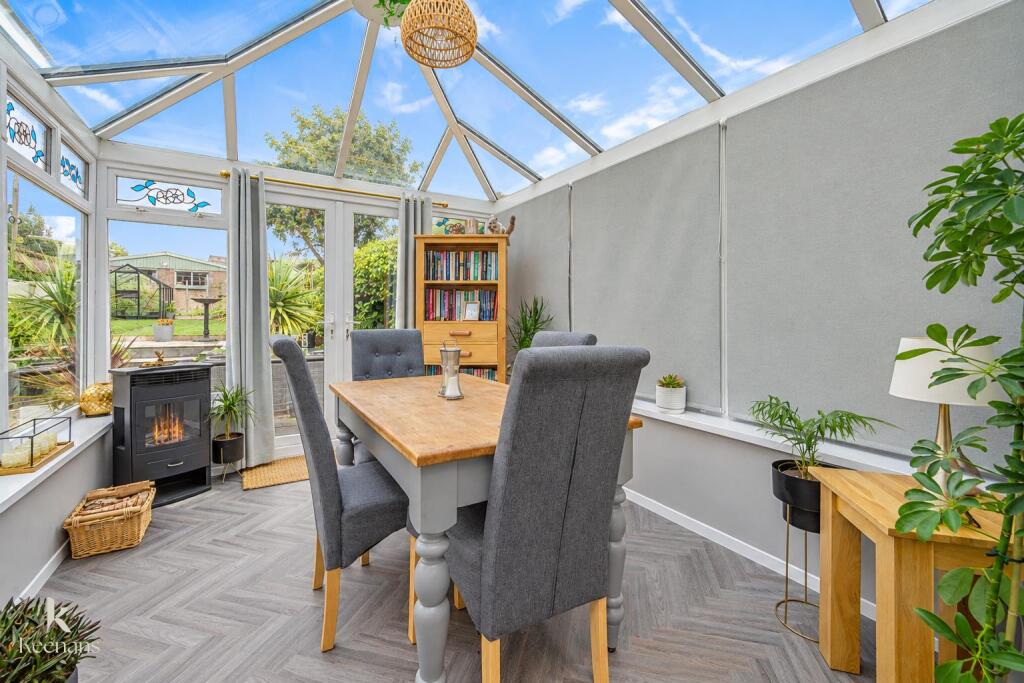
Full Description: AN EXQUISITE FULLY RENOVATED SEMI DETACHED FAMILY HOME ON A SOUGHT AFTER ROAD <br /><br />Nestled on the highly desirable Hollins Lane in Accrington, this exceptional three-bedroom semi-detached home has undergone a comprehensive renovation, having been stripped back to brick and meticulously rebuilt and finished to an outstanding standard. No detail has been missed, resulting in a beautifully presented, turnkey family home where quality craftsmanship and contemporary design are evident throughout.<br />The property offers three generously sized double bedrooms alongside two spacious and inviting reception rooms, providing excellent versatility for both family living and entertaining. At the heart of the home is the newly fitted bespoke kitchen, thoughtfully designed to combine stylish finishes with everyday functionality. A newly fitted first-floor shower room and convenient downstairs WC further complement the accommodation, with every aspect of the interior carefully considered as part of the extensive renovation.<br />Externally, the property continues to impress with beautifully landscaped gardens to both the front and rear. A double garage, off-road parking to the rear and additional land to the front provide excellent parking options, while gated rear access adds further convenience.<br />Ideally positioned for families, the home is close to a range of amenities, well-regarded schools including Hollins Secondary and Baxenden St. John’s Primary, and excellent transport links via the A56 and M66 towards Bury and Manchester. Oak Hill Park and Haworth Art Gallery are also nearby, offering picturesque surroundings and walking routes.<br />Fully renovated from the brickwork outwards with no corners cut and no details missed, this remarkable home offers the rare opportunity to move straight in and enjoy an exceptional standard of modern family living.<br /><br /><b>Ground Floor</b> - <br /><br /><b>Entrance</b> - Composite double glazed frosted leaded door to the entrance hall.<br /><br /><b>Entrance Hall</b> - 1.22m x 1.02m (4 x 3'4 ) - Bespoke tiled flooring, door to the WC, hardwood single glazed frosted door to the hallway.<br /><br /><b>Wc</b> - 1.63m x 1.02m (5'4 x 3'4 ) - UPVC double glazed frosted window, central heating radiator, a two piece suite comprising of a dual flush WC, vanity top wash basin with mixer two, picture rail, wood effect laminate flooring.<br /><br /><b>Hall</b> - 3.15m x 2.69m (10'4 x 8'10 ) - UPVC double glazed leaded window, bespoke cast iron central heating radiator, coving, picture rail, under staircase storage cupboard, bespoke tiled flooring, hardwood doors to two reception rooms, kitchen and staircase to the first floor.<br /><br /><b>Reception Room One</b> - 5.21m x 3.94m (17'1 x 12'11 ) - UPVC double glazed bow window, bespoke central heating radiator, coving, traditional open coal fire with tiled hearth and surround, television point.<br /><br /><b>Reception Room Two</b> - 5.13m x 4.27m (16'10 x 14 ) - Central heating radiator, coving, open coal gas fire with granite hearth and marble and sandstone surround, television point, solid oak flooring, UPVC double glazed French doors to the conservatory.<br /><br /><b>Conservatory</b> - 3.56m x 2.67m (11'8 x 8'9 ) - UPVC double glazed surrounding windows, central heating radiator, double glazed roof, wood effect herringbone linoleum flooring, UPVC double glazed French doors to the rear.<br /><br /><b>Kitchen</b> - 4.27m x 3.00m (14 x 9'10 ) - UPVC double glazed window, central heating radiator, a range of panelled wall and base units, granite effect surface, tiled splash backs, composite sink and drainer with mixer tap, integrated Zanussi high rise electric double oven with a four ring induction hob and extractor hood, integrated fridge freezer and dishwasher, integrated boiler, under unit lighting, wood effect laminate flooring, composite double glazed frosted door to the utility room.<br /><br /><b>Utility Room</b> - 1.32m x 1.12m (4'4 x 3'8 ) - UPVC double glazed surrounding windows, PVC panelling to the ceiling, plumbing for a washing machine, wood effect linoleum flooring, UPVC double glazed door to the rear.<br /><br /><b>First Floor</b> - <br /><br /><b>Landing</b> - 3.25m x 2.79m (10'8 x 9'2 ) - UPVC double glazed leaded window, smoke alarm, picture rail, storage cupboard, hardwood doors to three bedrooms and bathroom.<br /><br /><b>Bedroom One</b> - 4.24m x 3.91m (13'11 x 12'10 ) - UPVC double glazed window, central heating radiator, picture rail.<br /><br /><b>Bedroom Two</b> - 4.27m x 3.66m (14 x 12 ) - UPVC double glazed window with integrated seating, central heating radiator, wood panelled elevations, fitted wardrobes.<br /><br /><b>Bedroom Three</b> - 3.00m x 2.44m (9'10 x 8 ) - UPVC double glazed window, central heating radiator, wood effect laminate flooring.<br /><br /><b>Shower Room</b> - 2.08m x 1.96m (6'10 x 6'5 ) - UPVC double glazed frosted window, central heating radiator, a three piece suite comprising of a dual flush WC, vanity top wash basin with mixer tap, double direct feed rainfall shower enclosure with rinse head, tiled elevations, spotlights, extractor fan, loft hatch, wood effect linoleum flooring.<br /><br /><b>External</b> - <br /><br /><b>Rear</b> - Enclosed garden with laid to lawn, paving, bedding, decking, greenhouse, power, lighting, vegetable patches, outhouse and double garage and double gates for a driveway.<br /><br /><b>Outhouse Bar</b> - 2.82m x 2.18m (9'3 x 7'2) - UPVC double glazed window, power and lighting<br /><br /><b>Double Garage</b> - 5.56m x 4.85m (18'3 x 15'11 ) - Hardwood single glazed window, power, lighting, two up and over garage doors.<br /><br /><b>Front</b> - Stone chipped garden with mosaic paved and bedding.<br /><br />