For Sale
£125,000
Allen Road, Runcorn
3 bd
1 ba
Terraced house
Runcorn
Listed by Adams Real Estate - Runcorn


Only details supplied with this listing are shown. Ask the listing contact to confirm measurements, taxes and costs.
Property Details: - Type: Semi-detached house - Bedrooms: 3 - Bathrooms: 2
Agent: Adams Real Estate - Runcorn Phone: 01928 495912
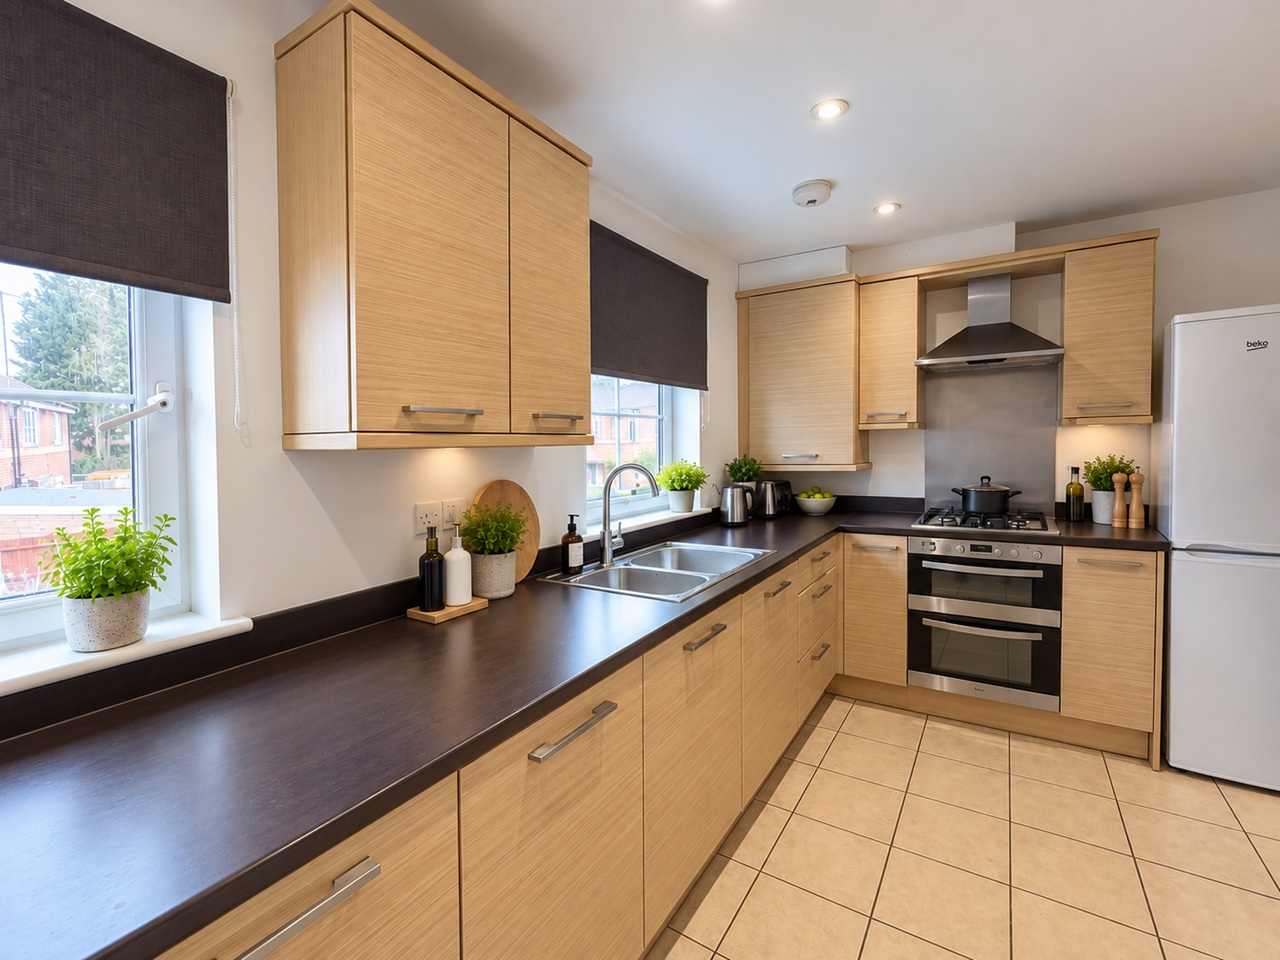
<p>*THREE BEDROOMS. SEMI-DETACHED HOME. NO ONWARD CHAIN DELAY. POPULAR LOCATION. CLOSE TO RUNCORN TRAIN STATION PROVIDING EXCELLENT COMMUTER LINKS. MOVE-IN READY. FREEHOLD TENURE. EARLY VIEWING ADVISED.*</p><p>Situated along the ever-popular Holloway in Higher Runcorn, Adams Estate Agents are delighted to present this modern and well-maintained three-bedroom semi-detached home. Offered with no onward chain, this attractive property represents an excellent opportunity for families, first-time buyers, and investors alike.</p><p>Conveniently located within walking distance of Runcorn Railway Station, local schools, and a range of amenities, the property combines practicality with comfortable modern living.</p><p>The accommodation briefly comprises: entrance hall, spacious lounge, fitted kitchen, downstairs WC, and useful pantry and storage areas. To the first floor, the landing provides access to three well-proportioned bedrooms and a family bathroom.</p><p>Further benefits include UPVC double glazing throughout and gas-fired central heating.</p><p>Externally, the property enjoys well-kept gardens to both the front and rear, providing attractive outdoor space for family enjoyment and relaxation.</p><p>Offering move-in-ready accommodation in a highly convenient and sought-after location, this property is a unique purchase opportunity and must be viewed to be fully appreciated.</p><p>Early viewing is strongly recommended. Contact Adams Estate Agents today to arrange your appointment.</p><p><strong>Viewing</strong></p><p>By prior appointment only through our Runcorn office.</p><p><strong>Note</strong></p><p>All measurements are approximate. No appliances or central heating systems referred to within these particulars have been tested and therefore their working order cannot be verified. Floor plans are for guide purposes only and all dimensions are approximate.</p>
If the interactive map is unavailable, open the supplied location in maps.
Open location in mapsThe pin uses coordinates supplied with this listing. Confirm the exact location with the listing contact.
Added and updated dates describe the Mirror record. Source publication and verification dates are shown separately when known; none establishes time on market. Confirm current price and availability with the listing contact.
View original listing