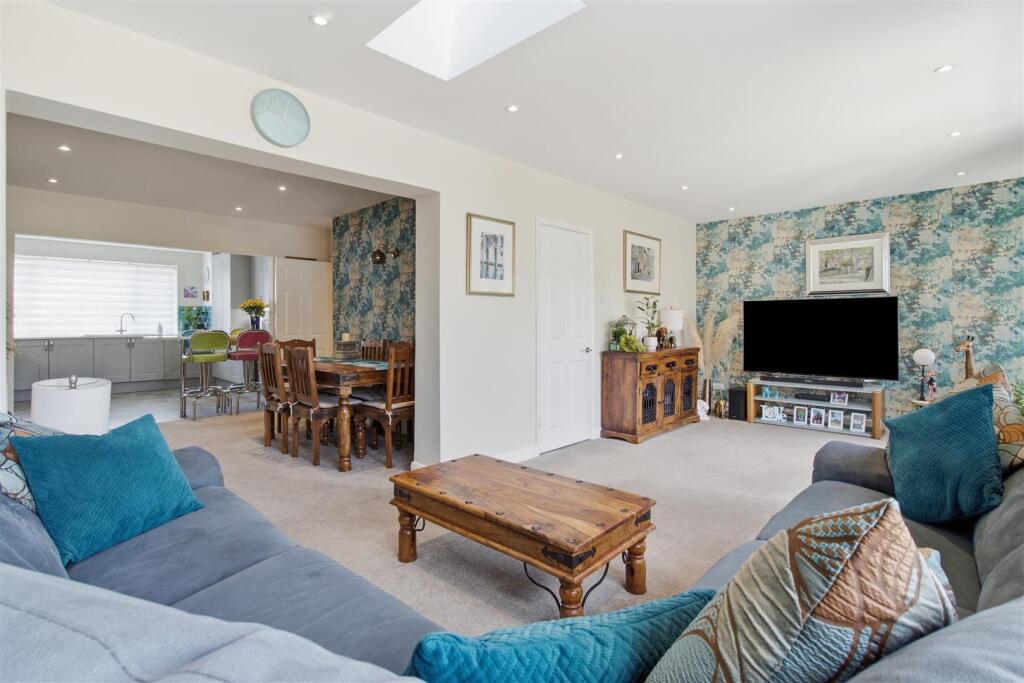
Holloways Lane, Welham Green
Property facts
- Property type
- Semi-Detached
- Bedrooms
- 5
- Bathrooms
- 2
Only details supplied with this listing are shown. Ask the listing contact to confirm measurements, taxes and costs.
About this home
Property Details: • Type: Semi-Detached • Tenure: FREEHOLD • Floor Area: 2314 sqft
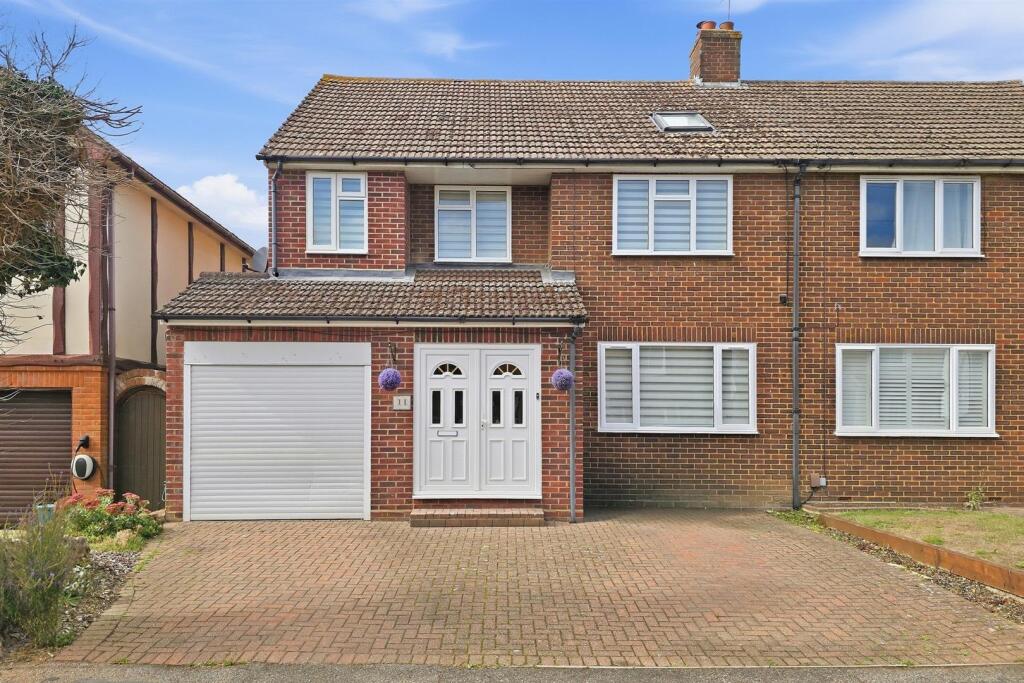
Key Features: • FIVE DOUBLE BEDROOM SEMI-DETACHED HOUSE • VERY WELL PRESENTED THROUGHOUT • SITUATED IN PREMIER ROAD IN WELHAM GREEN • LOUNGE OPEN PLAN TO FAMILY KITCHEN / DINER • SEPARATE STUDY • UTILITY ROOM • DOWNSTAIRS CLOAKROOM • INTEGRAL GARAGE • 70' X 30' ATTRACTIVE WESTERLY GARDEN • TENURE FREEHOLD. COUNCIL TAX BAND F - WELWYN AND HATFIELD COUNCIL
Location: • Nearest Station: Welham Green Station • Distance to Station: 0.23161662855119547 miles
Agent Information: • Address: The Estate Office, 48 The Broadway, Potters Bar, EN6 2HW
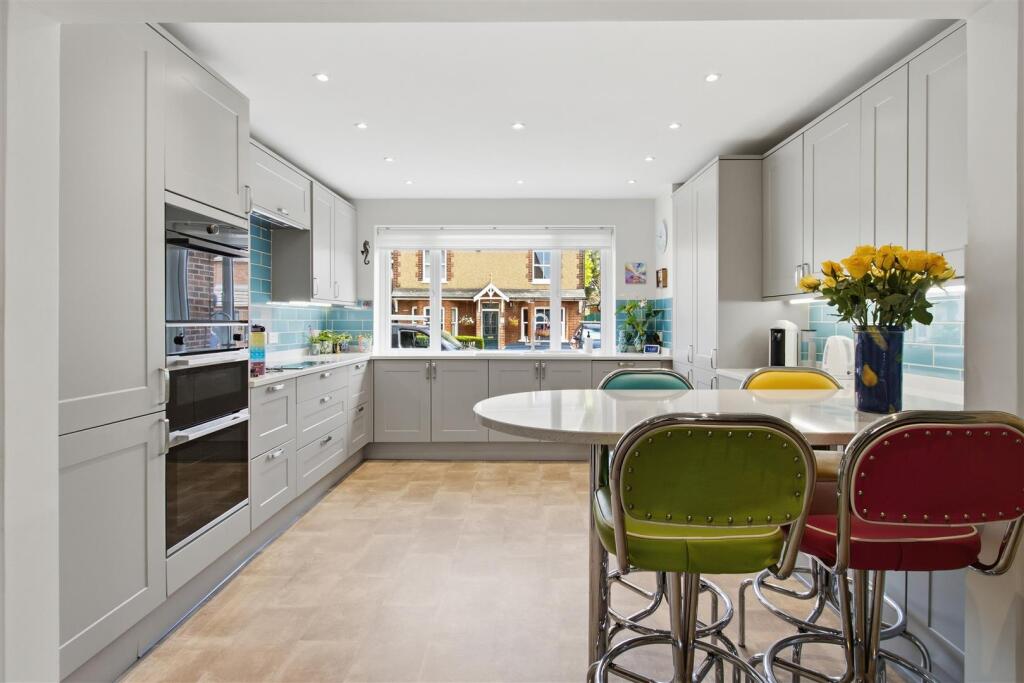
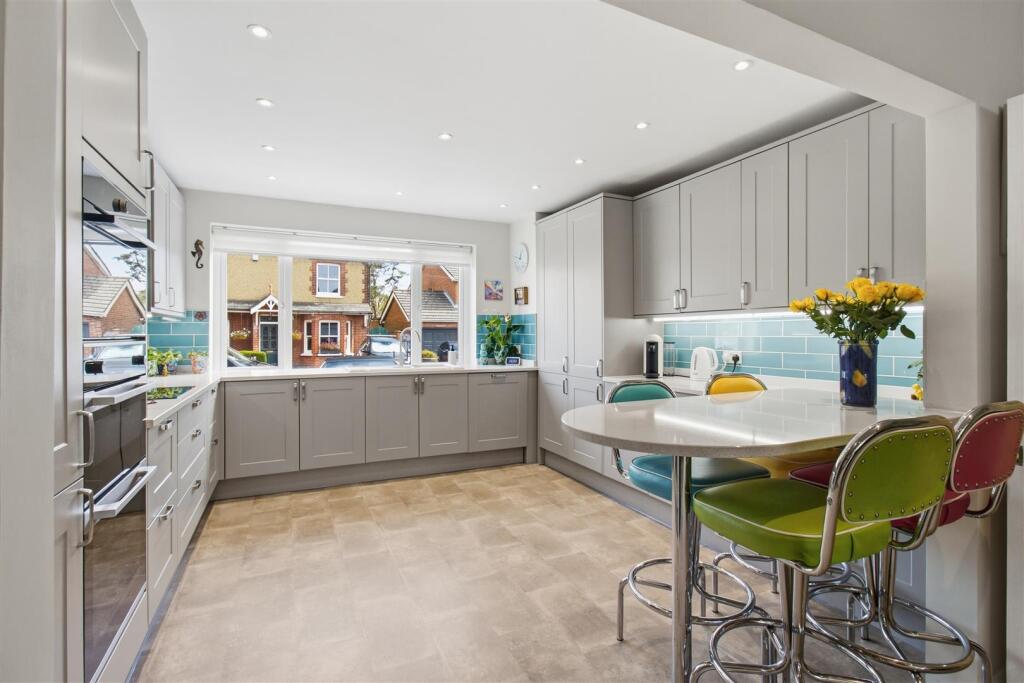
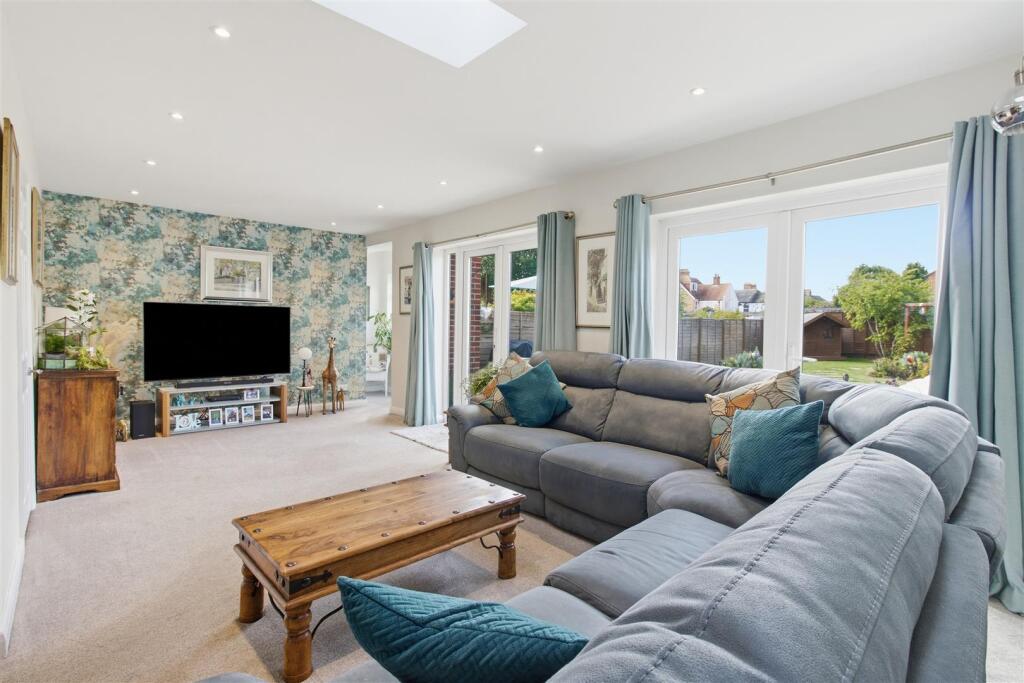
Full Description: Situated in Welham Green in premier road, this very well presented five double bedroom semi-detached house features lounge, open plan to family kitchen / dining room. Separate study. Utility room. Downstairs cloakroom. Integral garage. En-suite shower to bedroom one. 70' x 30' attractive Westerly rear garden. Viewing essential!<br /><br />Double width front doors with frosted double glazed and fanlight panels. Opens into<br /><br /><b>Large Hallway</b> - 9.41 x 1.83 (30'10" x 6'0") - LED ceiling spotlights. Double radiator. High level cupboards and ceiling electricity meters. Under stairs storage cupboard with gas meter. Further single radiator.<br /><br /><b>Downstairs W.C.</b> - White suite comprising top flush W.C. with corner hand wash basin with cupboard below. Splashback tiling. Light activated extractor fan. Chrome heated towel rail.<br /><br /><b>Kitchen / Family Dining Room</b> - Kitchen area<br />Modern range of grey wall and base units featuring cupboards and drawers combined with quartz worktops and upstands. Splashback tiling. Inset one and a half bowl sink with single drainer and mixer tap. Bosch ceramic hob with concealed extractor above. Electric double oven and grill, plus combination oven. Integrated dishwasher. Integrated wine cooler. Integrated fridge / freezer. LED ceiling spotlights. Tile effect floor covering. Double glazed window to front.<br /><br />Dining area<br />LED ceiling spotlights. Wall light points. Single radiator. Open archway to<br /><br /><b>Lounge</b> - Double radiator. Two sets of Double glazed. double width doors to rear garden. Two Velux vaulted ceiling skylights. LED spotlights. TV aerial point. Wall light points.<br /><br /><b>Rear Lobby</b> - Double glazed window to rear. Casement door to rear. Door to<br /><br /><b>Utiility Room</b> - Single worktop. Space for washing machine with tumble dryer underneath. Cupboard above.<br /><br /><b>Study</b> - LED ceiling spotlights. Single radiator. Frosted double glazed high level window to side. Access door to garage. Built in cupboard housing hot water tank and gas central heating boiler.<br /><br /><b>First Floor Landing</b> - Straight flight of staircase from hallway. Under stairs cupboard.<br /><br /><b>Bedroom One</b> - LED ceiling spotlights. Double radiator. Double glazed window to rear.<br /><br /><b>Ensuite Shower Room</b> - White suite comprising top flush W.C. Corner shower base with overhead shower and side jets. Vanity wash basin with double width cupboards below. Tiled walls and floor. LED spotlights. Chrome heated towel rail. Extractor fan.<br /><br /><b>Bedroom Two</b> - Single radiator. Built in shelved cupboard. Double glazed window to rear.<br /><br /><b>Bedroom Three</b> - Single radiator. Double glazed window to front.<br /><br /><b>Bedroom Five</b> - Double radiator. Two double glazed windows to front. Three double width fitted wardrobes with hanging rails and shelving.<br /><br /><b>Family Bathroom</b> - White suite comprising shower bath with glass shower screen. Mixer tap and shower attachment. Top flush W.C. Wash bowl wash basin with double width cupboards below. Tiled walls and floor. Ceiling spotlights. Extractor fan. Chrome heated towel rail. Double glazed window to side.<br /><br /><b>Second Floor Landing</b> - Approached from first floor landing via straight flight of stairs. Frosted double glazed window to side. Double glazed Velux skylight to rear. Door to<br /><br /><b>Bedroom Four</b> - Single radiator. Two Velux skylights to rear with roof top and distance countryside views fitted with black out blinds. Further double glazed skylight to front with blackout blinds. Eaves storage cupboards.<br /><br /><b>Integral Garage</b> - Access door from both study and hallway. Roll up door to front. Double radiator. LED ceiling spotlights and power points.<br /><br /><b>Exterior Rear</b> - 21.5 x 9.06 (70'6" x 29'8") - Starting from rear of property with full width paved patio with two roll out awnings. Remainder of garden is predominately lawned with inset flower and shrub beds. Attractive Mediterranean style rockery bed garden. Curving steppingstone path to rear patio under timber pergola. Well secluded with timber fence panels to either side and to rear. Rear access gate. External power. Lighting and water point. With access from Sibthorpe Road.<br /><br /><b>Exterior Front</b> - Mainly block paved for parking. Small flower and shrub border.<br /><br />Tenure - Freehold. Council tax band F - Welwyn and Hatfield Council.<br /><br />Property Information<br />We believe this information to be accurate, but it cannot be guaranteed. If there is any point which is of particular importance we will attempt to assist or you should obtain professional confirmation. All measurements quoted are approximate. The fixtures, fittings, appliances and mains services have not been tested. These Particulars do not constitute a contract or part of a contract.<br /><br />
Features & amenities
Location
If the interactive map is unavailable, open the supplied location in maps.
Open location in mapsThe pin uses coordinates supplied with this listing. Confirm the exact location with the listing contact.
Listing information
- Original source
- www.rightmove.co.uk
- Added to Mirror
Added and updated dates describe the Mirror record. Source publication and verification dates are shown separately when known; none establishes time on market. Confirm current price and availability with the listing contact.
View original listing