
For Sale
GBP235,000
North Drive, Hatfield
2 bd
2 ba
Penthouse
Hatfield
Listed by Mather Estates - Hatfield

Property Details: • Type: Semi-Detached • Tenure: Freehold • Floor Area: N/A
Key Features: • THREE BEDROOM SEMI DETACHED HOUSE • SITUATED IN ONE OF WELHAM GREENS PREMIER ROADS • SEPARATE LOUNGE • KITCHEN/FAMILY DINING AREA • UTILITY ROOM • 121' X 25'3 SOUTH WESTERLY REAR GARDEN • MINUTES WALK FROM MAINLINE RAILWAY STATION AND SHOPS • OFF STREET PARKING • FREEHOLD • COUNCIL TAX BAND E - WELWYN AND HATFIELD COUNCIL
Location: • Nearest Station: N/A • Distance to Station: N/A
Agent Information: • Address: 79 Bradmore Green, Brookmans Park, AL9 7QT
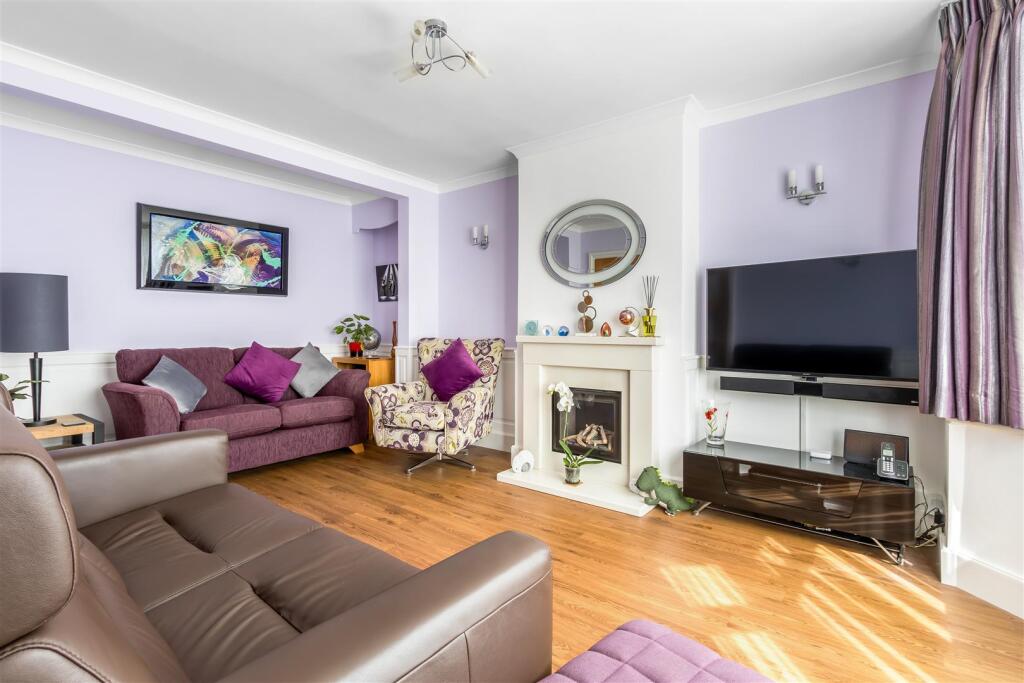
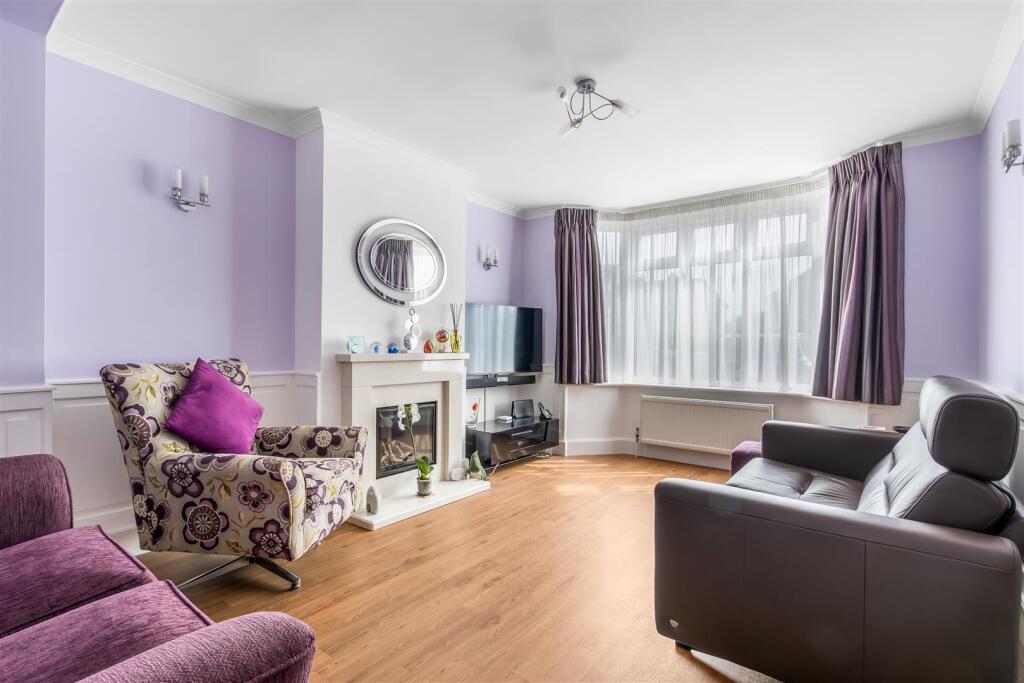
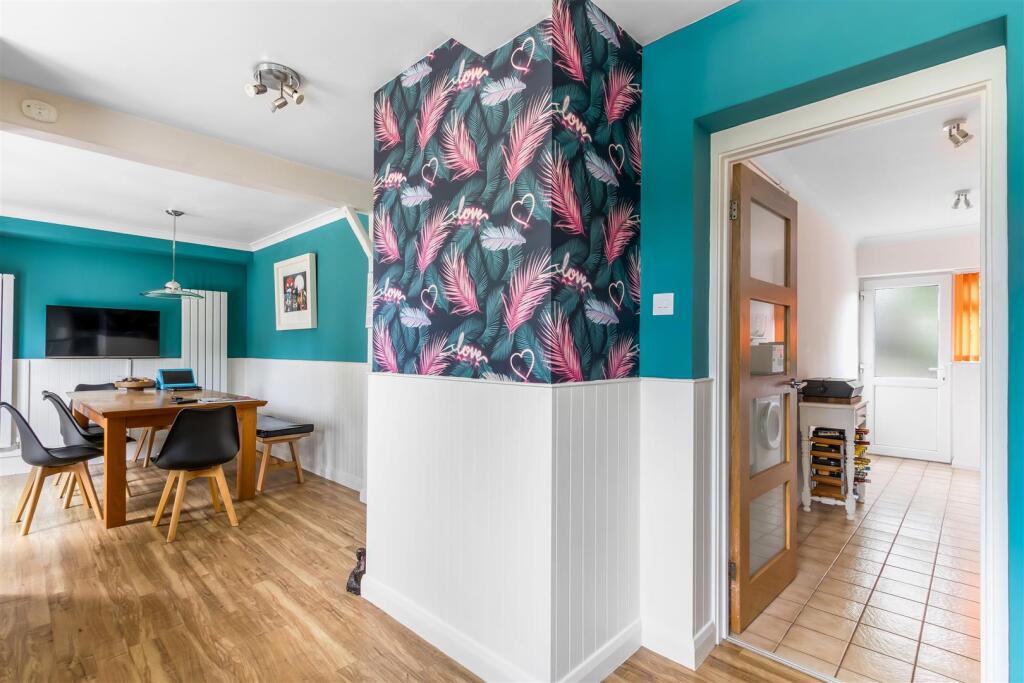
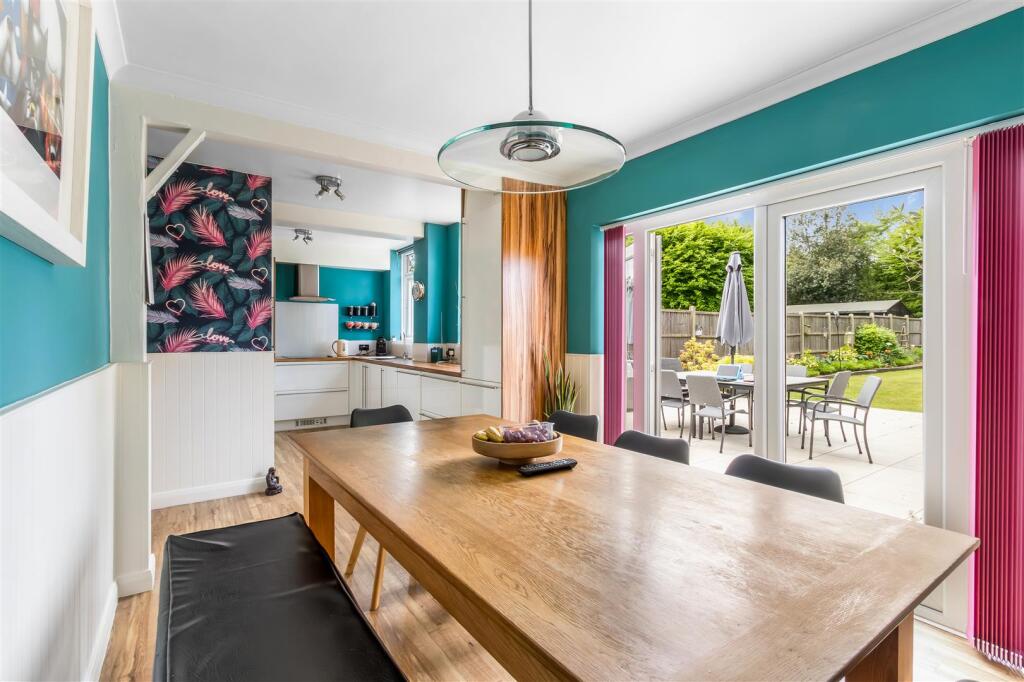
Full Description: Situated in Welham Greens premier road, this extremely well presented 1930's three bedroom semi detached house offers a separate lounge, kitchen, family dining area as well as good size utility and downstairs cloakroom. Plus a magnificent 121' x 25'3 South Westerly rear garden. Situated minutes walk from Welham Green railway station with mainline services to London and also local shops close at hand.Arched recess porch with quarry tiled floor. Part frosted leaded light double glazed front door opens into:Entrance Hall - Quality wood effect floor covering. Double radiator. Under stairs cupboard housing gas and electric meters. Wall light points. Cornice to ceiling.Downstairs Cloakroom - White suite comprising WC and wash hand basin. Tiled walls. Wood effect floor covering. Wall mounted electric towel rail.Lounge - Double glazed bay window to front. Feature polished stone fireplace with gas living flame fire. Quality vinyl wood effect flooring. Part wood panelling to walls. Wall light points. Double radiator. TV aerial point.Kitchen/Family Dining Area - Kitchen areaRange of wall and base units comprising cupboards and drawers with wood effect working surfaces. Single drainer stainless steel sink unit. Neff ceramic electric hob with extractor hood above. Neff twin fan oven. Integrated dishwasher. Glass splashback and window sills. Quality wood effect vinyl floor tiles. Two double glazed windows to rear. Concealed Vaillent gas combination boiler. Family/dining areaContinuing floor covering. Wood panel walling. Double glazed double width doors to rear garden. Two features wall radiators. TV aerial point.Utility Room - Range of base units comprising cupboards and drawers. Stone effect working surfaces with one and a half bowl sink unit , mixer tap and single drainer. Tiled floor and splashback. Double radiator. Part frosted double glazed casement door to front. Double glazed window to front. Space for large fridge and freezer. Space for tumble drier and washing machine.First Floor Landing - Approached by turn flight staircase from hallway. Double glazed window to side. Cornice. Access to loft via aluminium foldaway ladder. Loft is boarded with light.Bedroom One - Double glazed bay window to front. Fitted wardrobes, two double width, one single width and one three quarter width with hanging rails and shelving. Laminate wood effect flooring. Chest of drawers.Bedroom Two - Laminate wood effect flooring. Single radiator. Double glazed window to rear. Coving to ceiling.Bedroom Three - Single radiator. Double glazed window to front.Bathroom - White suite comprising corner bath with mixer tap. Separate overhead shower and hand held shower and folding glass shower screen. Vanity top part set wash basin with mixer tap and cupboards below. Concealed cistern WC. Chrome heated towel rail. Tile effect floor covering and tiled walls. Frosted double glazed windows to side and rear. Ceiling spotlights. Double width built in cupboard with radiator and slated shelves for drying and double width cupboard above.Exterior Rear - 36.88m x 7.70m (121' x 25'3) - Backing South Westerly. Starting from the rear of the property with full width large paved patio. External lighting point. Leading to main lawn area with sleeper edge raised flower and shrub beds and borders. Leading to rear section of lawn with paved path and gravel path. Further flower beds with rockery.Timber Shed - 4.27m x 2.06m (14' x 6'9) - Window to front. Casement door to side.Exterior Front - Predominately tarmacadam providing ample parking. Retained by privet and confer hedging.Freehold. Council tax band E.Property InformationWe believe this information to be accurate, but it cannot be guaranteed. If there is any point which is of particular importance we will attempt to assist or you should obtain professional confirmation. All measurements quoted are approximate. The fixtures, fittings, appliances and mains services have not been tested. These particulars do not constitute a contract or part of a contract.BrochuresHolloways Lane, Welham Green, Hatfield


