Property Details:
• Type: Detached
• Tenure: N/A
• Floor Area: N/A
Key Features:
• IDEAL FAMILY HOME
• OFF ROAD PARKING
• SOUTH FACING GARDEN
• NOT OVERLOOKED TO THE FRONT
• UTILITY ROOM
• EXCELLENT LOCAL SCHOOLS
• IDEAL LOCATION FOR COMMUTERS
• LOCAL AMENITIES ON THE DOORSTEP
• GROUND FLOOR WC
• GROUND FLOOR BEDROOM
Location:
• Nearest Station: N/A
• Distance to Station: N/A
Agent Information:
• Address: Brook House, Brook Road, Shotton, Deeside, Flintshire, CH5 1HL
Full Description:
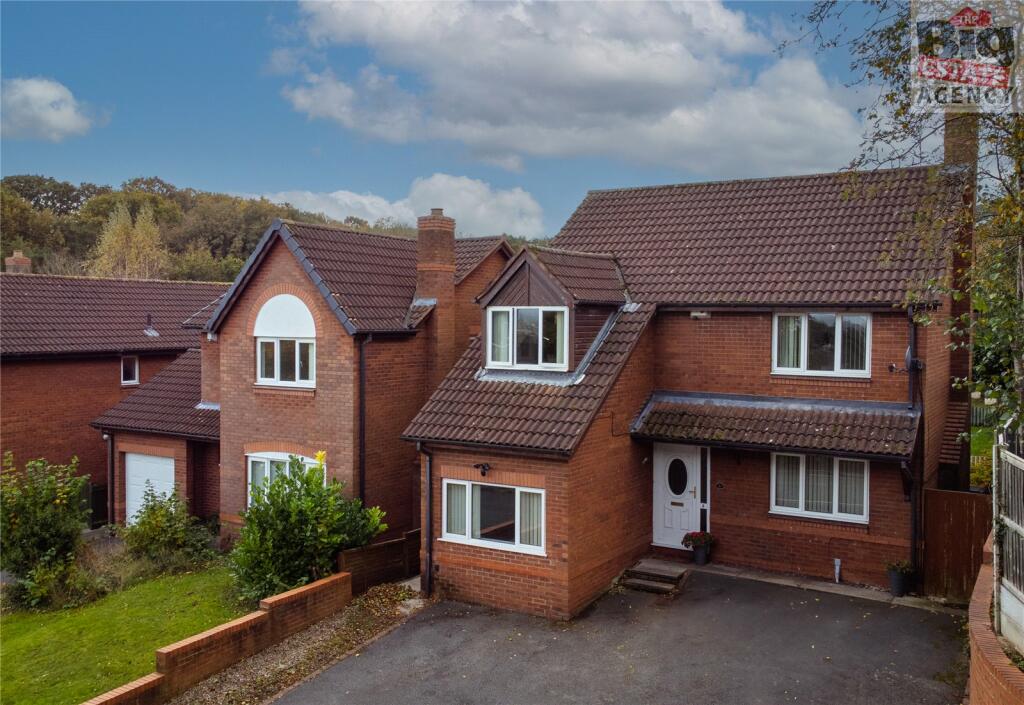
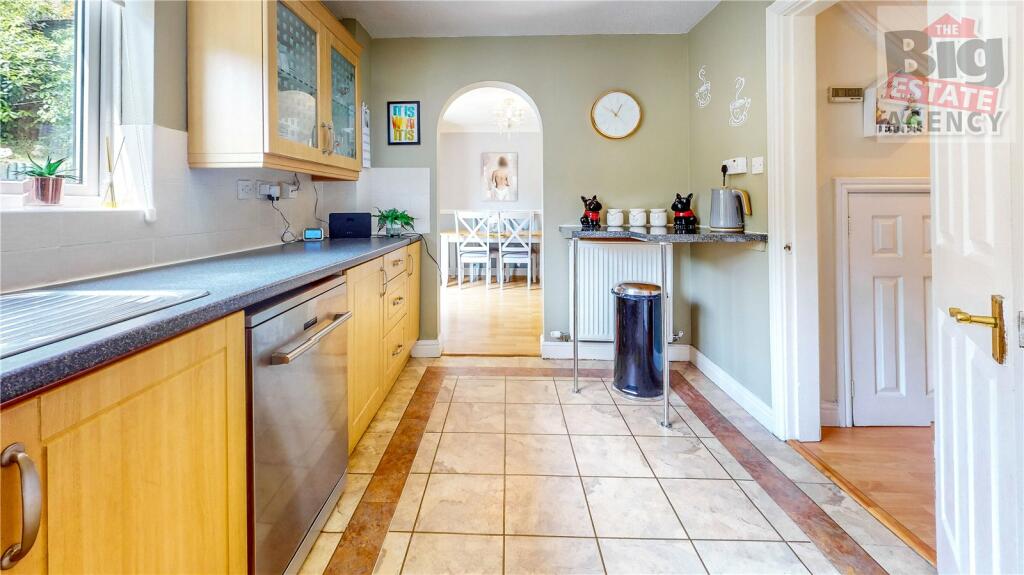
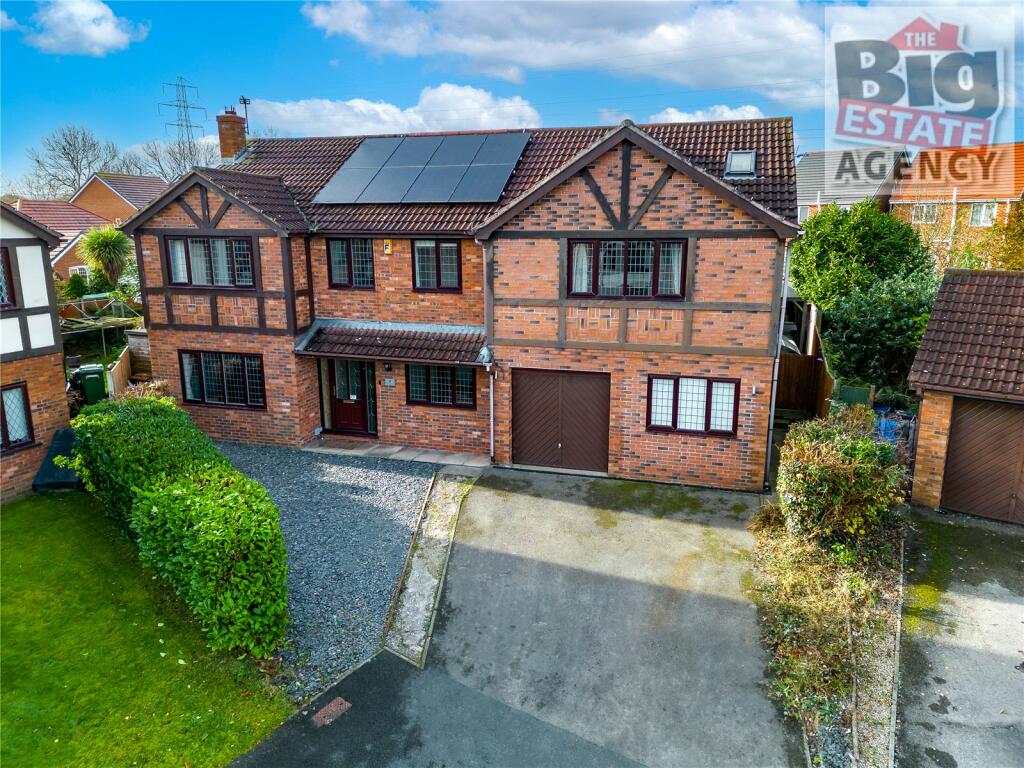
Spacious 5 bedroom detached FAMILY HOME in Connah's Quay. With 2 reception rooms, a south facing rear garden, 2 bathrooms and off road parking this property offers everything for growing families with local amenities on the doorstep!
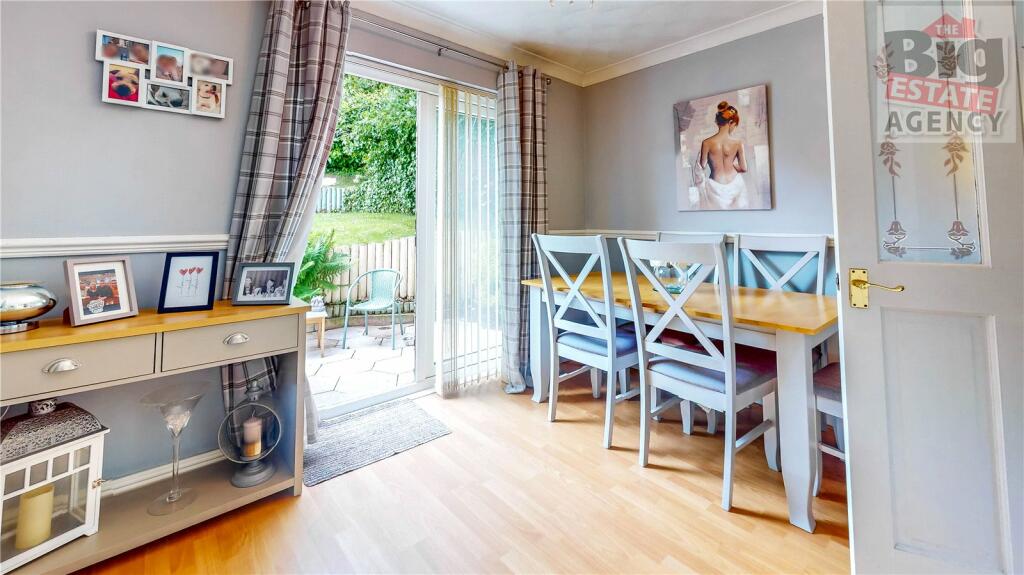
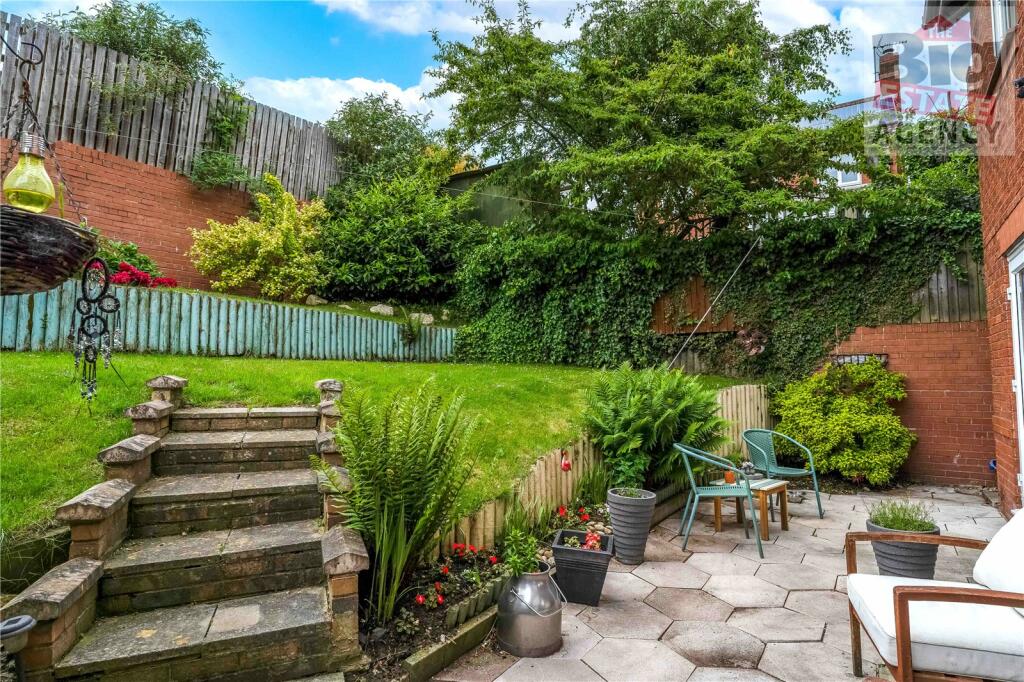
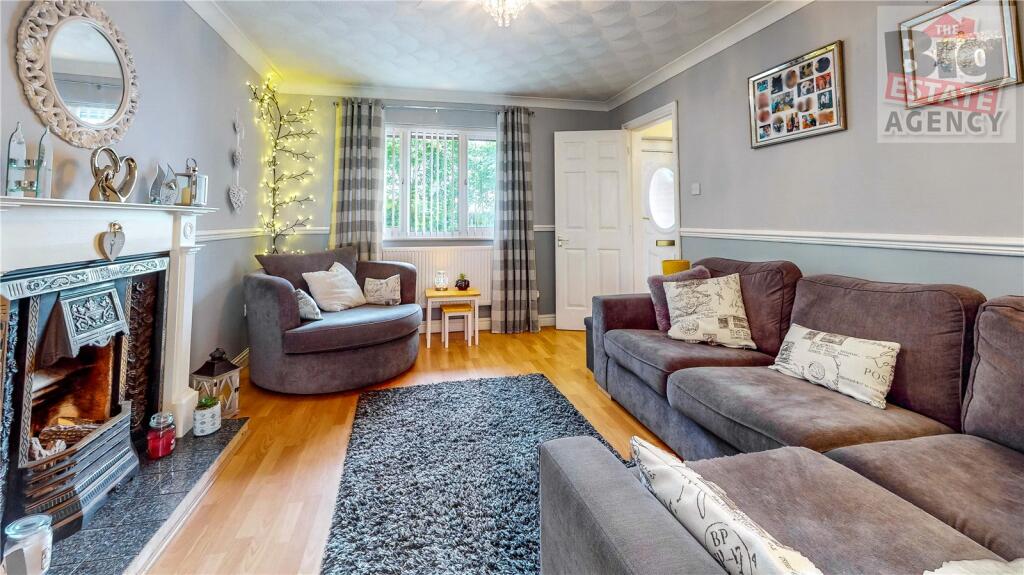
THE BIG ESTATE AGENCY are delighted to present for sale this spacious 5 bedroom DEATCHED family home in Connah's Quay. Situated on the badgers walk development and not overlooked to the front, this property has everything a family could ask for, with 2 receptions rooms, a utility room, south facing garden and off road parking. One of the bedrooms is situated on the ground floor, perfect for those who have relatives who require a ground floor living space along with the ground floor WC. Local schools are excellent with Ysgol Caer Nant, Ysgol Bryn Deva and Ysgol Wepre all offering great choice for young children. Connah’s Quay High School is within walking distance offering highly rated secondary education. Local amenities are on the doorstep with Ffordd Llanarth shopping park within walking distance and the main bus route, This home is ideally situated for commuters situated close to A55 and the A494 and therefore allows easy access to all the major towns and cities.Internal:Enter the family home into the entrance hallway. The ground floor consists of a lounge with doors leading through to the dining room. The dining room has ample space for your family dining table with doors leading out into the garden. Integrated appliances in the kitchen include the gas hob with electric oven and extractor fan above, along with a fridge and a freezer situated between the units. There is also plumbing in place for your dishwasher. The utility room is a fantastic addition to a busy family home with plumbing in place for your washing machine and space for further white goods. At the front of the property is a double bedroom and completing the ground floor is the WC consisting of a toilet and hand basin with vanity unit. Perfect for those relatives and guests who require ground floor living.Take the carpeted stairs in the hallway to the first floor.The first floor consists of 4 double bedrooms. the master bedroom has the benefit of built in wardrobes and a ensuite bathroom. The ensuite includes a WC, hand basin and enclosed shower cubicle with mains powered shower above. The family bathroom completes the first floor, with a WC, hand basin, and bath with shower above.External:The south facing rear garden can be accessed from the French doors in the dining room and also the UPVC door in the utility room. Access is also available either side of the property via side gates. The patioed area offers a great space to enjoy the warm weather on your summer dining furniture. The tiered lawned section is presented lovely with plants and shrubs surrounding the boarders. Parking:Off road parking is available to the front of the property on the driveway for multiple cars.Viewings:Strictly by appointment only, call The Big Estate Agency.Hallway: 4.20m X 1.87mLounge: 4.20m X 3.37mDining Room: 2.54m X 3.37mKitchen: 2.54m X 3.95mUtility Room: 1.69m X 2.12mWC: 2.3m2Bedroom: 4.59m X 2.51mLanding: 3.52m X 2.75mBedroom: 19.9m2EnSuite: 2.8m2Bedroom: 3.32m X 3.37mBedroom: 2.83m X 2.47mBedroom: 2.54m X 2.72mBathroom: 1.67m X 2.10m