Property Details:
• Type: End of Terrace
• Tenure: Freehold
• Floor Area: N/A
Key Features:
Location:
• Nearest Station: N/A
• Distance to Station: N/A
Agent Information:
• Address: 16 - 18 High Street,
Kingston Upon Thames,
KT1 1EY
Full Description:
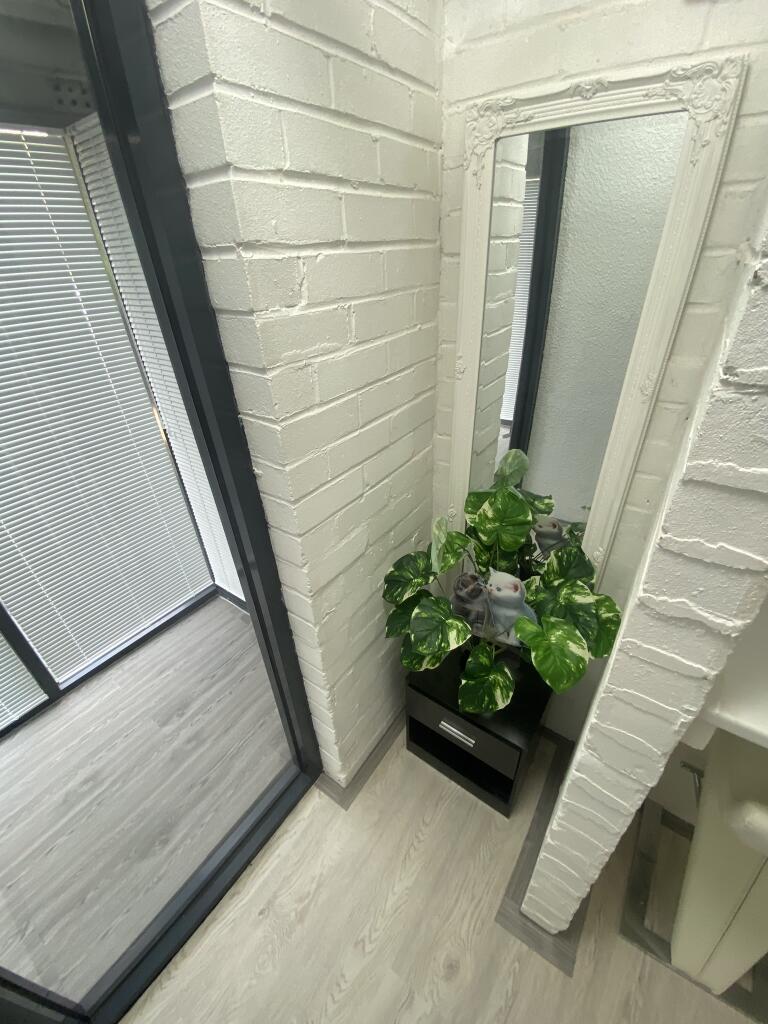
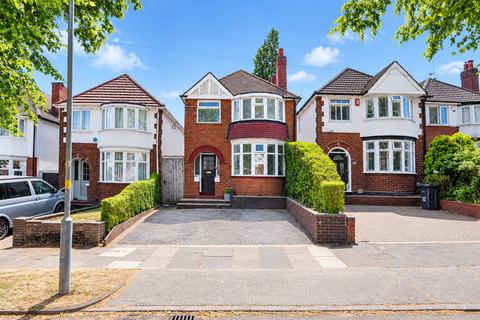
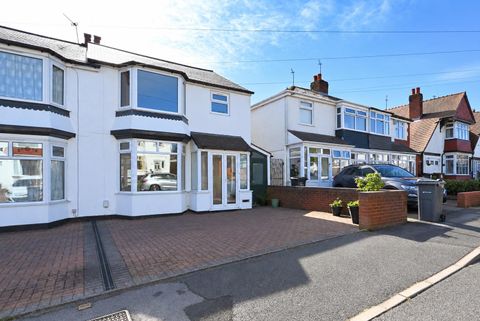
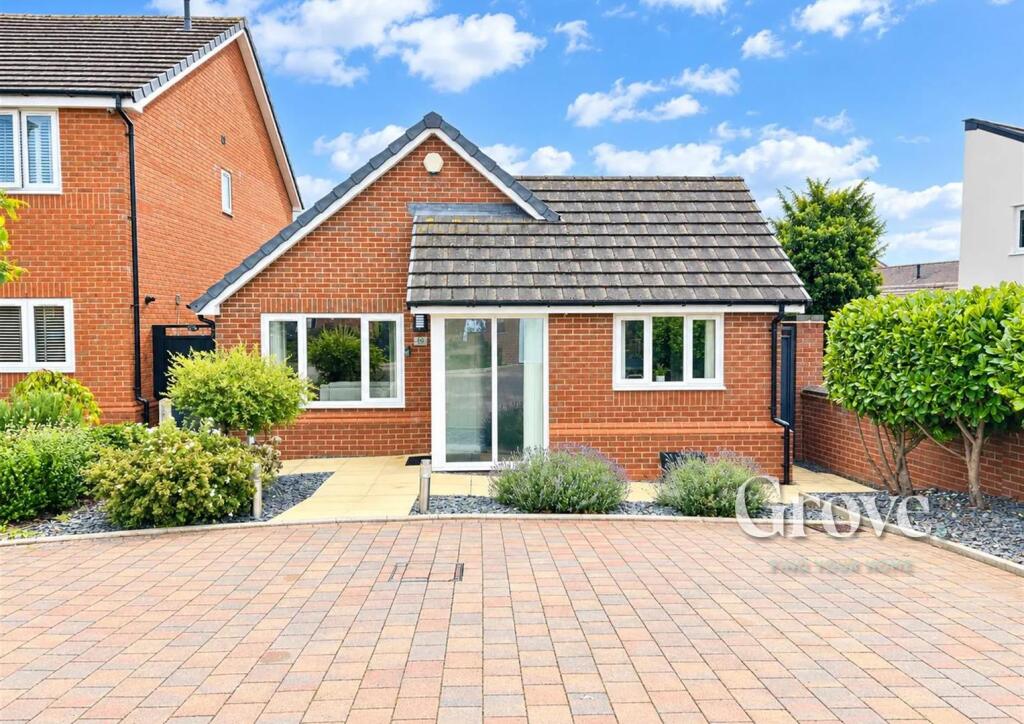
Property Reference number : 4390574 BEDROOM END TERRACE WITH DETACHED OUTBUILDING AND LARGE GARDEN WITH PARKING AVAILABLE FOR SEVERAL CARSOn the first floor there are 3 good sized bedrooms 2 with built in storage with an additional bedroom on ground floor which could also serve as an additional reception room.Detached outbuilding built to commercial standards with front security shutters suitable for a wide variety of purposes such as home office, workshop, games room, man cave etc,Rear aspect loungeSide aspect second reception room/4th bedroomNewly refitted kitchen with IKEA unitsSeparate breakfast barSun lounge/dining roomAppliances, mirrors and rugs seen in photos may be included if desiredGas central heatingNew flooring (laminate on ground floor, carpet on first floor)CCTV systemDouble glazed or commercial grade laminate glass throughoutFront driveway parking behind lockable gatesEnclosed, private rear, low maintenance gardenAdditional side garden that can accommodate several carsConvenient location with frequent buses to Birmingham and other neighbouring towns and 10 minutes to M5Corner plot with extensive frontage to Hagley Road WestNO UPWARD CHAINFull descriptionEntrance Porch:Laminate glass, plenty of storage space for outdoor footwear etc.Hallway:Radiator, stairs to first floor, doors to reception rooms/4th bedroom, door to breakfast bar, passage to kitchen, storage.Lounge: ( 11'8” x 11'7” (max) x (3.6m x 3.57m (max)))Rear aspect double glazed windows, feature fireplace containing electric fire (gas point available), radiatorBedroom 4 / additional reception room (10'8” x 8'8” (3.3m x 2.7m))Side aspect double glazed window, radiatorBreakfast Bar: (9' x 4' ( 2.74m x 1.22m ) )Useful breakfast bar with additional storage cupboard. Laminate glass to porch.Kitchen: (15' x 8' 1" ( 4.57m x 2.46m ) ) Range of new eye level and base IKEA cabinets, one and half sink, dishwasher, washing machine, drinks cooler/fridge, electric stove, radiator, cupboard housing gas boiler, double glazed window to sun lounge, part frosted door to rear sun lounge.Sun lounge/Diner: (12' x 8' ( 3.66m x 2.44m ) )Laminate glass overlooking rear garden with door to rear garden. RadiatorFirst floor:Bedroom 1: (14' x 10' ( 4.27m x 3.05m ) ) Side aspect, double glazed window. Built in storage cupboard. Radiator. Bedroom 2: (12' x 7' 1" ( 3.66m x 2.16m ) )Front aspect, double glazed window. Built in storage cupboard. RadiatorBedroom 3: (10' x 6' 1" ( 3.05m x 1.85m ) )Rear aspect, double glazed window. Radiator.WC: Rear aspect with frosted double glazed window with water saving sink over cistern.Bathroom:Rear aspect with frosted double glazed window, full sized bathtub with shower over, corner sink, radiator, additional storage cupboard.Outbuilding: (15.48' x 12.24' 4.72m x 3.73m))An unique aspect of this property is the presence of an outbuilding built to commercial standards with electric connected, front security shutters, internal plumbing. This would be suitable for a whole range of uses such as home office, games room, man cave, workshop etc.Outside:To the rear there is an enclosed, private, south-west facing garden with low maintenance gravel with side gate access via path to the front of the building and access to the outbuilding. In addition, there is a large side garden with enough room to park several cars and to the front there is additional driveway parking behind lockable gates.Being a corner plot it is larger than most with the dominant frontage overlooking Hagley Road West.There is potential for a loft conversion with front/rear dormer windows or a side extension (subject to necessary planning consents being obtained).Council Tax: BWARNING: Never transfer funds to a property owner before viewing the property in person. If in doubt contact the marketing agent or the Citizens Advice Bureau.GDPR: Submitting a viewing request for the above property means you are giving us permission to pass your contact details to the vendor or landlord for further communication related to viewing arrangement, or more information related to the above property. If you disagree, please write to us within the message field so we do not forward your details to the vendor or landlord or their managing company.VIEWING DISCLAIMER: Quicklister endeavour to ensure the sales particulars of properties advertised are fair, accurate and reliable, however they are not exhaustive and viewing in person is highly recommended. If there is any point which is of particular importance to you, please contact Quicklister and we will be pleased to check the position for you, especially if you are contemplating traveling some distance to view the property.Property Reference number : 439057