Property Details:
• Type: Terraced
• Tenure: Freehold
• Floor Area: N/A
Key Features:
• THREE WELL-PROPORTIONED BEDROOMS
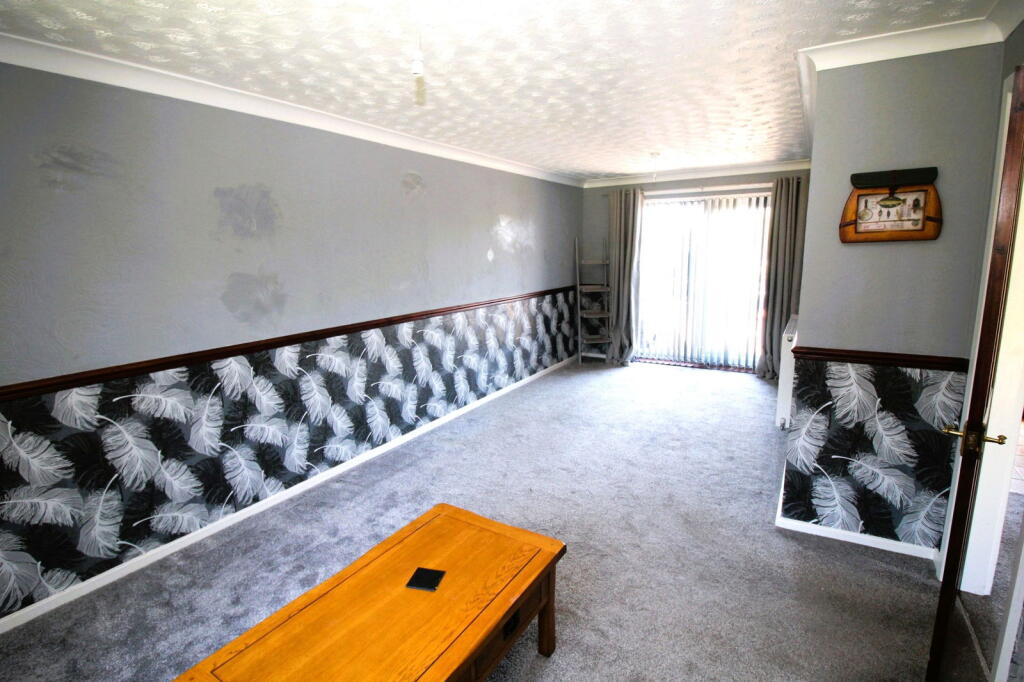
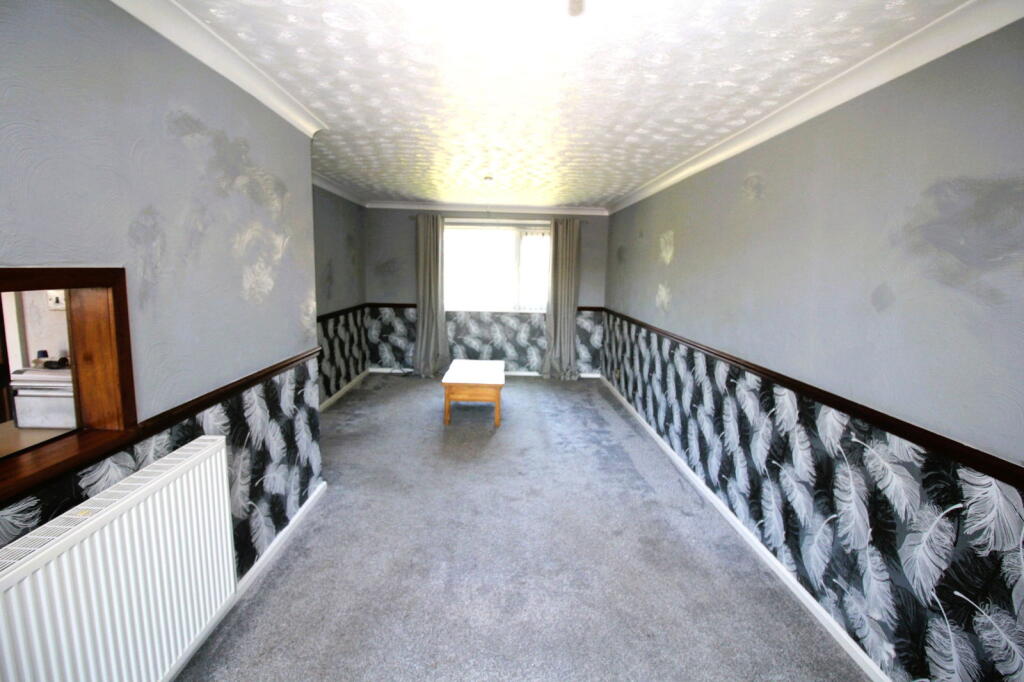
• SPACIOUS LOUNGE / DINER
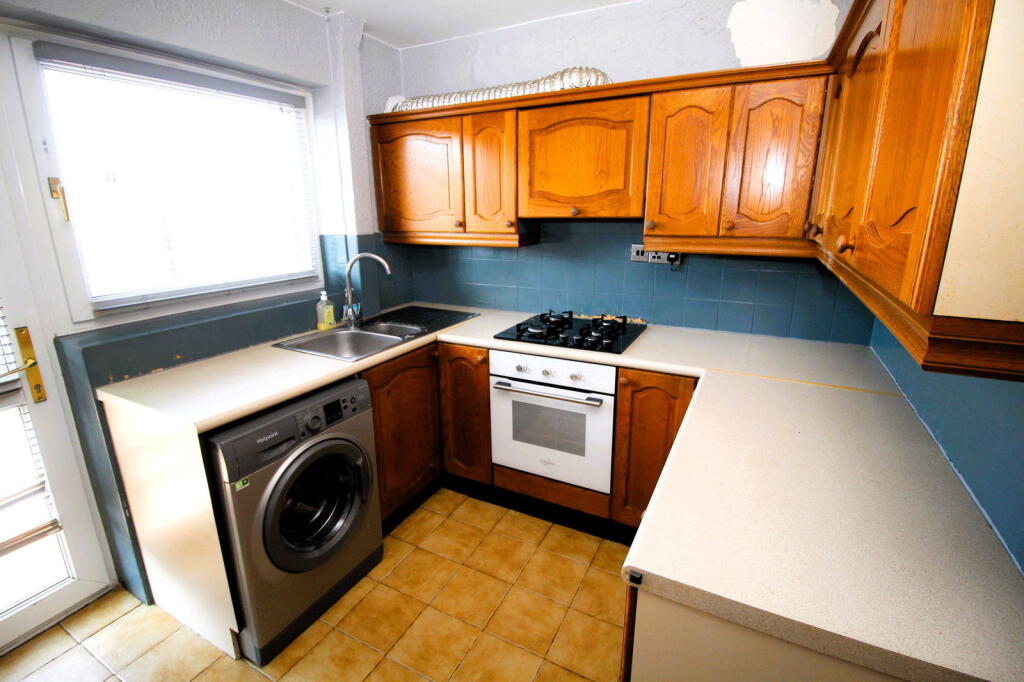
• FITTED KITCHEN
• GROUND FLOOR GUEST WC
• FIRST FLOOR SHOWER ROOM
• LAWNED REAR GARDEN
• LOW -MAINTENANCE REAR GARDEN WITH DECKING
• COMMUNAL PARKING TO THE REAR
• NO UPWARD CHAIN
Location:
• Nearest Station: N/A
• Distance to Station: N/A
Agent Information:
• Address: 3 St James Court,
Wollaston,
Stourbridge,
DY8 3QG
Full Description:
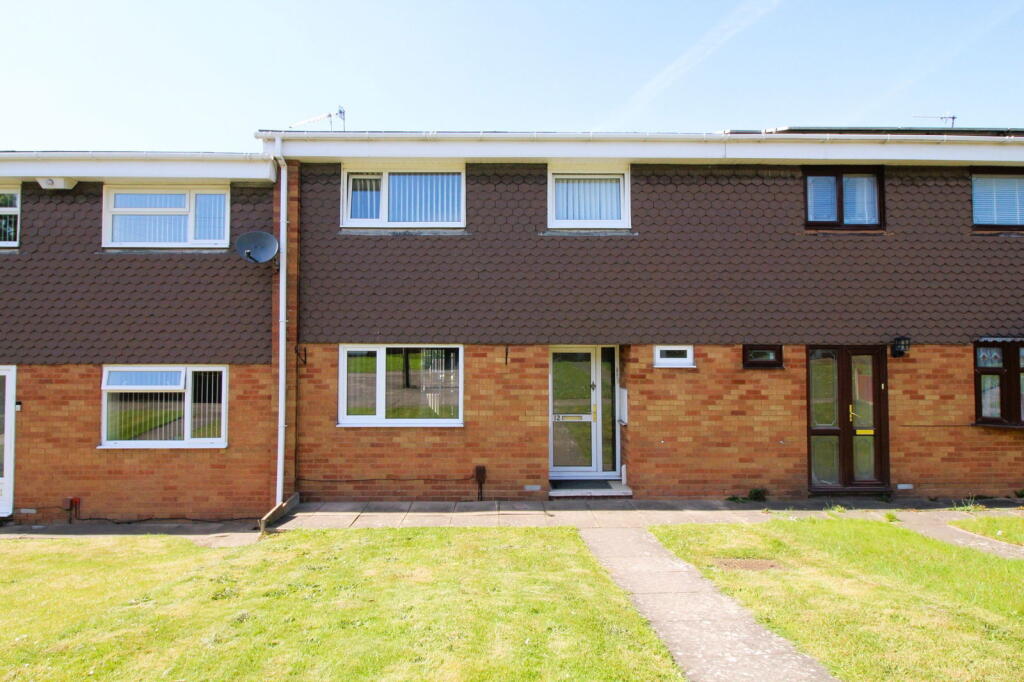
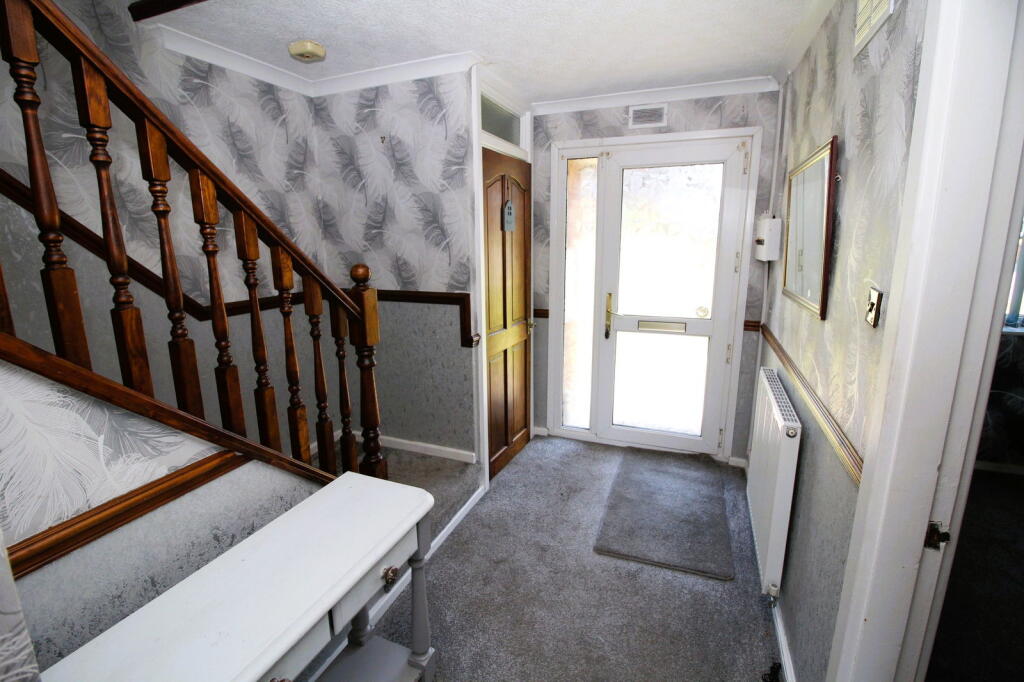
DescriptionMID TERRACE WITH NO CHAIN Offered to the market with no upward chain, this well-maintained three-bedroom mid-terrace home is ideal for first-time buyers, families, or investors. Located in a popular residential area, the property offers generous living space both inside and out.The ground floor comprises a bright lounge/diner, perfect for family living and entertaining, a fitted kitchen with ample storage, and a convenient guest WC.Upstairs, there are three comfortable bedrooms and a modern shower room, all accessed from a central landing.Outside, the property benefits from a lawned front garden, and a low-maintenance rear garden featuring a decking area—ideal for summer relaxation. At the rear, you'll find communal parking, offering practicality and ease of access.This home is ready to move into and offers a blank canvas for personal touches.Early viewing is highly recommended!Entrance HallLounge Diner - 3.34m max. (2.68 min.) x 7.15m (10'11" x 23'5")Kitchen - 3.12m x 2.4m (10'2" x 7'10")LandingBedroom One - 3.13m x 3.8m (10'3" x 12'5")Bedroom Two - 3.11m x 3.29m (10'2" x 10'9")Bedroom Three - 2.72m x 2.36m (8'11" x 7'8")Shower Room - 2.71m x 2.36m (8'10" x 7'8")OutsideRear GardenParkingTenureWe understand that the property is FREEHOLD. You should ask your legal adviser to verify this.ServicesWe understand that the property is connected to mains electricity, gas, water and drainage. The central heating system is gas. This should be verified by your legal adviser and/or surveyor. We have not conducted any tests of these services.Council TaxCouncil Tax Band: BLocal Authority: Sandwell MBCEPC Rating C (73)BroadbandAccording to Ofcom, there is standard, superfast and ultrafast broadband available in the area.Mobile Signal / CoverageAccording to Ofcom, mobile coverage is "likely" on all four main networks (EE, Three, O2 and Vodafone).ParkingOff street parking is provided by a communal parking area at the rear of the property. This should be verified by your legal adviser.Restrictions and RightsWe are not aware of any restrictions. This should be verified by your legal adviser.Flood RiskAccording to the Environment Agency and Lead Local Flood Authorities, the property is not in an area that is vulnerable to flooding.Coal MiningThe property is inside the Coal Mining Reporting Area. We are not aware of any issues affecting the property.Money Laundering, Terrorist Financing and Transfer of Funds (Information on the Payer) Regulations 2017It is a legal requirement for estate agency businesses to comply with the Money Laundering, Terrorist Financing and Transfer of Funds (Information on the Payer) Regulations 2017. To do this, we must undertake robust biometric ID verification, PEP and sanctions checks on any successful purchasers upon offer acceptance. The cost of this service is £30.00 per individually named purchaser. This cost is non-refundable and is paid to our third-party supplier by the successful purchaser. The check must be completed and recorded as satisfactory before issuing sale notifications.Referral FeesPlease visit our website for details of referral fees that we may receive from our referral partners.