For Rent
Price on request
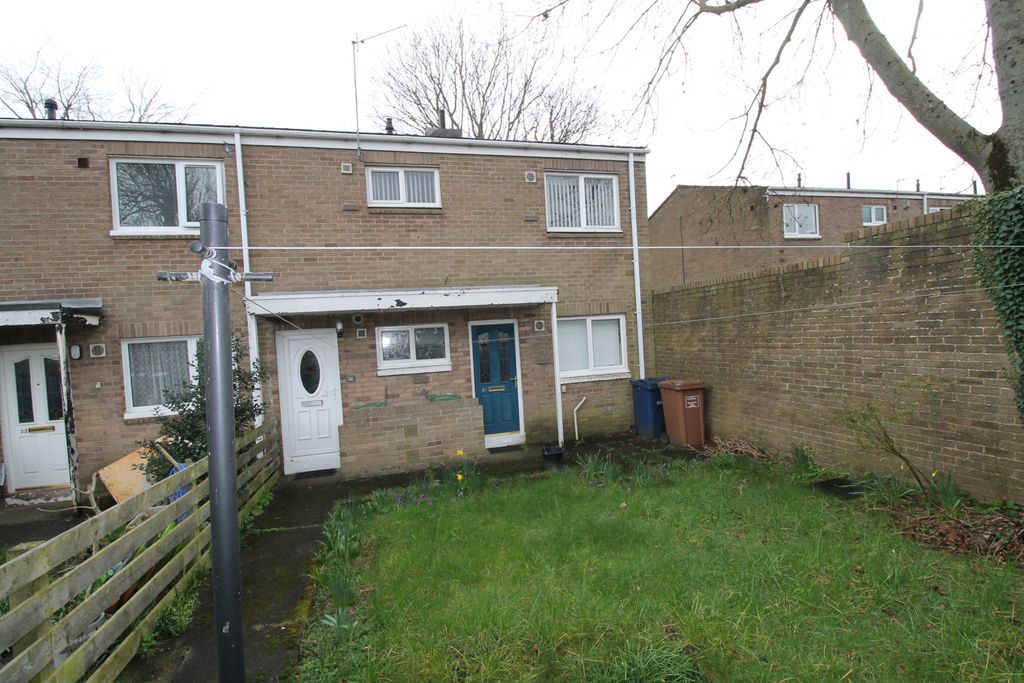
1 bed flat for saleAvon Terrace, Columbia, Washington NE38
Studio
Washington NE38


Property Details: - Type: Semi-detached house - Bedrooms: 2 - Bathrooms: 1
Agent: Your Move Chris Stonock - Washington Phone: 0191 499 9226
<br/> Offered to the market with no onward chain, this extended two-bedroom semi-detached home occupies a pleasant position on Holly Crescent in the popular Harraton area of Washington. Providing a good amount of living space, the property is particularly impressive to the rear where an extension has created a larger-than-average open-plan kitchen and dining area.<br/><br/>The accommodation begins with an entrance hallway leading into a spacious lounge, featuring a fireplace as an attractive focal point. To the rear is the real highlight of the home – a generous extended kitchen/dining room measuring approximately 16'2" x 15'9", providing plenty of space for cooking, dining and entertaining, with French doors opening directly onto the rear garden.<br/><br/>Upstairs are two well-proportioned bedrooms, with the main bedroom benefiting from extensive fitted mirrored wardrobes, together with a modern bathroom fitted with a shower enclosure.<br/><br/>Externally, the property has off-street parking to the front, while to the rear is a good-sized garden offering plenty of scope for a buyer to make their own.<br/><br/>Harraton is a popular and well-established residential area of Washington, conveniently placed for local shops, schools and everyday amenities. There are some lovely walks nearby, including routes towards Washington Village and the River Wear, while Washington Galleries is only a short drive away. The location also provides excellent access to the A1(M), A1231 and surrounding road networks, making it particularly convenient for commuting throughout the North East.<br/><br/>Entrance Hallway<br/>0.94m x 1.30m (3'1" x 4'3")<br/><br/>Lounge<br/>4.09m x 3.82m (13'5" x 12'6")<br/>A good-sized reception room with window to the front and feature fireplace.<br/><br/>Extended Kitchen / Dining Room<br/>4.94m x 4.81m (16'2" x 15'9")<br/>A particularly spacious open-plan kitchen and dining area created by the rear extension, with a range of fitted units, generous dining space and French doors providing direct access to the rear garden.<br/><br/>First Floor Landing<br/>1.65m x 1.13m (5'4" x 3'8")<br/><br/>Bedroom One<br/>3.63m x 3.13m (11'10" x 10'3")<br/>A generous main bedroom with fitted mirrored wardrobes.<br/><br/>Bedroom Two<br/>2.58m x 2.58m (8'5" x 8'5")<br/><br/>Bathroom<br/>2.33m x 1.36m (7'7" x 4'5")<br/>Fitted with a modern suite incorporating a shower enclosure.<br/><br/>External<br/>The property provides off-street parking to the front and a good-sized garden to the rear, offering an excellent outdoor space with plenty of potential.<br/><br/> <b>IMPORTANT NOTE TO POTENTIAL PURCHASERS & TENANTS:</b><br/> We endeavour to make our particulars accurate and reliable, however, they do not constitute or form part of an offer or any contract and none is to be relied upon as statements of representation or fact. The services, systems and appliances listed in this specification have not been tested by us and no guarantee as to their operating ability or efficiency is given. All photographs and measurements have been taken as a guide only and are not precise. Floor plans where included are not to scale and accuracy is not guaranteed. If you require clarification or further information on any points, please contact us, especially if you are traveling some distance to view. POTENTIAL PURCHASERS: Fixtures and fittings other than those mentioned are to be agreed with the seller. POTENTIAL TENANTS: All properties are available for a minimum length of time, with the exception of short term accommodation. Please contact the branch for details. A security deposit of at least one month’s rent is required. Rent is to be paid one month in advance. It is the tenant’s responsibility to insure any personal possessions. Payment of all utilities including water rates or metered supply and Council Tax is the responsibility of the tenant in most cases. <br/><br/>QWS260347/2


