For Sale
£595,950
10 Higher Austins, Lostock, BL6 4LY
4 bd
2 ba
Detached
Lostock
Listed by PLM, Bolton
Property Details: • Type: Detached • Tenure: FREEHOLD • Floor Area: N/A
Key Features: • Electric Private Gates • Cinema Room • Exceptional family home • Prime Location in Lostock ~ Easy reach of Motorway intersection & Lostock Rail
Location: • Nearest Station: Lostock Station • Distance to Station: 0.6297358066630925 miles
Agent Information: • Address: Tudor House, 599 Chorley Old Road, Smithills, Bolton, BL1 6BL
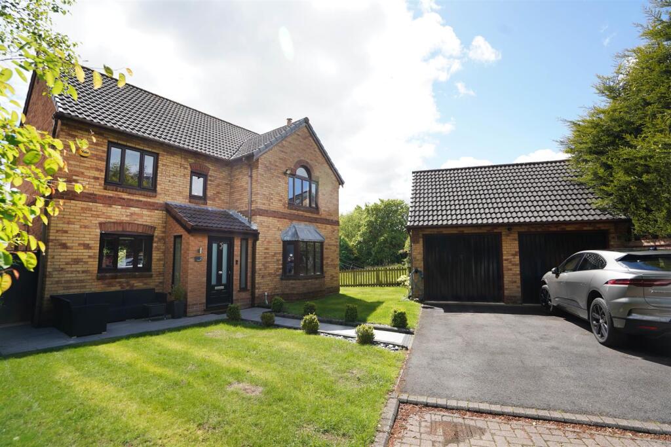
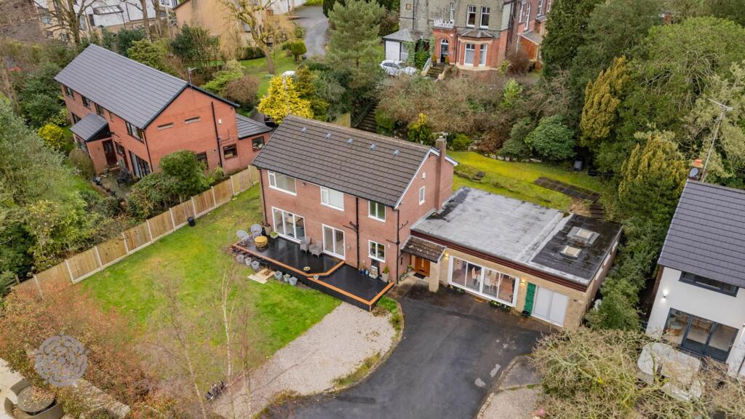
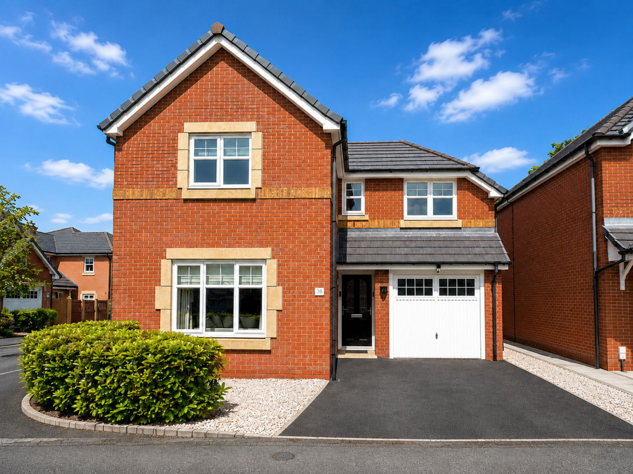
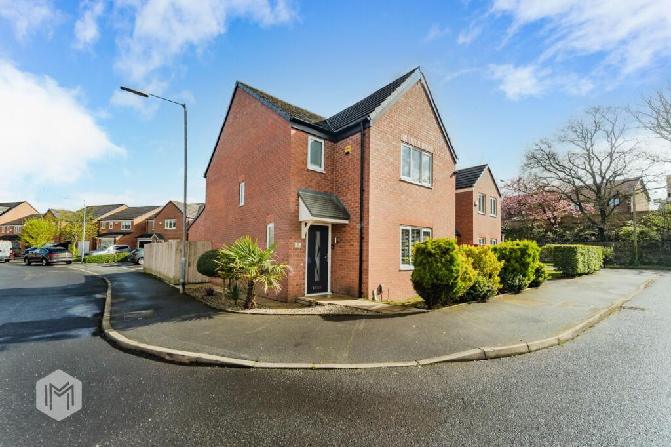
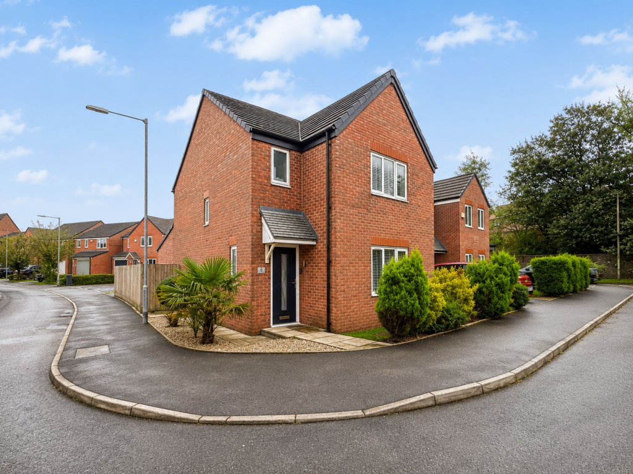
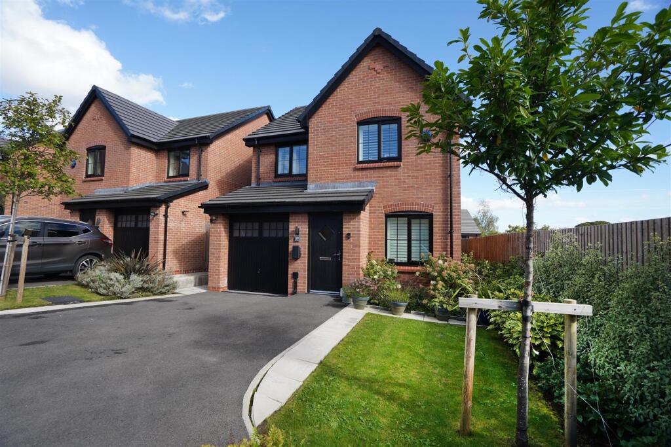
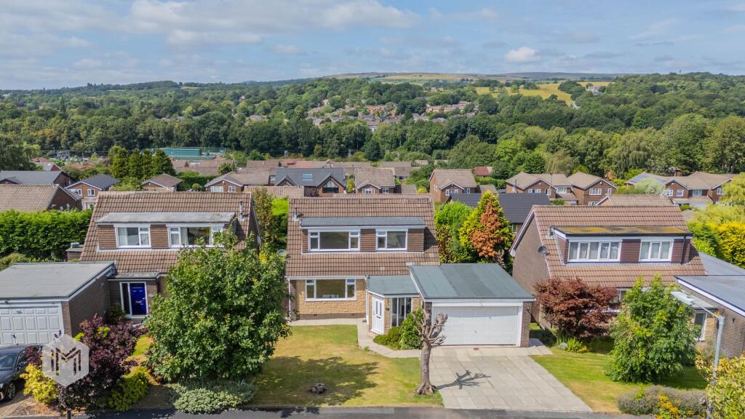
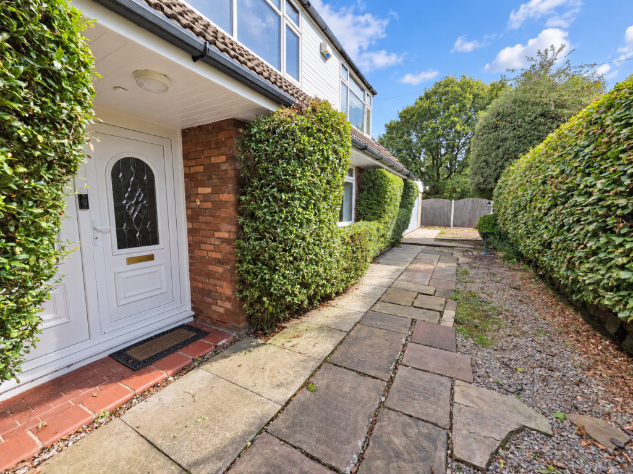
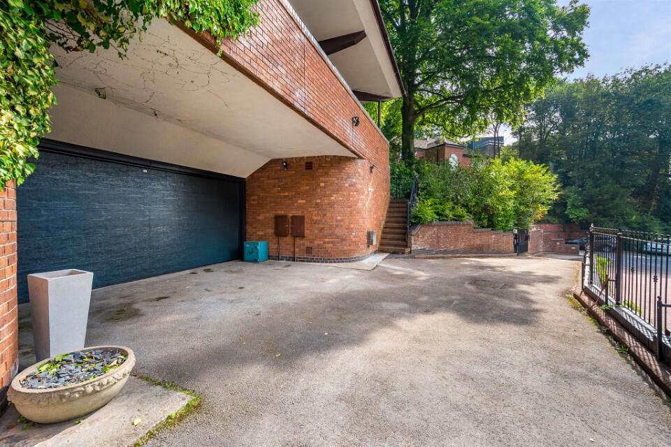
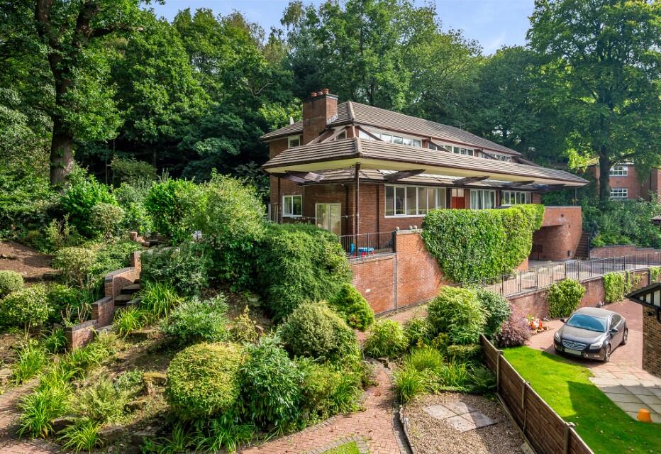
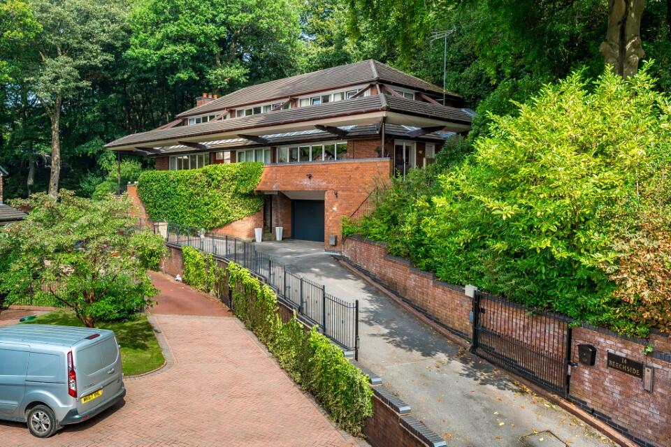
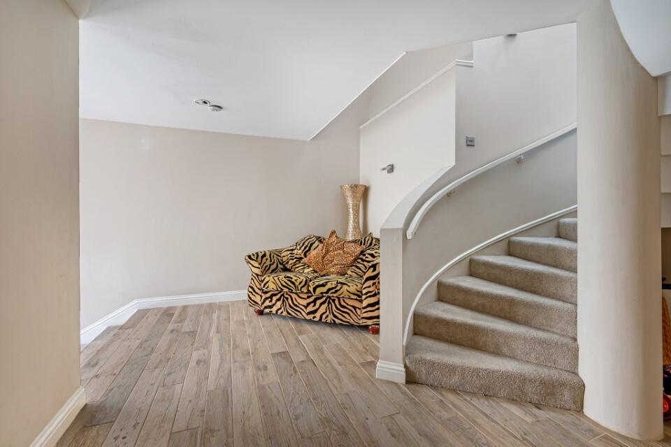
Full Description: <em><strong>Spectacular ~ Breathtaking ~ an individually designed imposing residence ~</strong></em> <br /> <br /><em><strong>BEECHWOOD </strong>occupies a prominent & elevated position to the far extremity of renowned and sought after Holly Dene Drive, Lostock, Bolton.</em> <br /> <br /><em>A stunning home~ tastefully presented with contemporary décor and eye catching features offering generous landscaped garden areas offering a great space for children to play and patio areas for al fresco dining and social gatherings.</em> <br /> <br /><strong><em>Tranquil & peaceful setting</em></strong> <br /> <br />Contemporary four double bedroom detached residence with two en suites, <br /> <br />Formal lounge and cinema room <br /> <br />Bespoke fitted dining/living kitchen~ Utility and ground floor Cloakroom <br /> <br />We are advised the property is constructed out of steel and concrete and was built by the original builder who built the properties on Holly Dene Drive . <br /> <br /> <br /> <br /><strong>Light and spacious~ Bright & Airy</strong> <br /> <br /> <br /> <br /><strong>Location:</strong> Holly Dene Drive is considered a highly regarded and desirable location and is situated within easy access of good schools at all levels ~ both State and Private with renowned Bolton School approximately a 2 mile drive down Chorley New Road. <br /> <br />Golf, health and Tennis clubs are close by and the Middlebrook Retail Park offers an array of supermarkets, shops, cinema and Ten pin bowling ~ all with free parking <br /> <br /><strong>Accommodation at a Glance</strong> <br /> <br /><strong>Basement level</strong> <br /> <br />Large double garage with three additional rooms <br /> <br /><strong>First floor</strong> <br /> <br />Reception hallway ~spacious fitted living/ dining kitchen~ utility~ ground floor cloakroom~ <br /> <br />Spacious fine lounge~ cinema room <br /> <br /><strong>Top Floor</strong> <br /> <br />Spacious landing <br /> <br />Four spacious double bedrooms~ two ensuite~ contemporary family bathroom <br /> <br />Walk in wardrobe to Principle Bedroom with access to patio <br /> <br />Bedroom Two with ensuite and fitted <br /> <br /><strong>Gardens & Outdoor areas</strong> <br /> <br />Two patios plus steps down to an extensive garden with lawn and mature trees <br /> <br /><strong>Generous driveway ~ Remote gated access</strong> <br /> <br />Remote gated access opens to a generous elevated private driveway leading to a large and spacious double garage with access to three additional rooms with power and light offering useful & personal usage for storage and hobbies. <br /> <br />Steps up to the first floor opening to a paved, tiered front with feature peripheral canopy <br /> <br />Open the double doors to this spacious, light and airy reception hallway with an abundance of natural light flooding through the whole residence. <br /> <br />Double doors open to the formal living room with stunning feature wall with large wall mounted TV, feature Bespoke ceiling with recessed lighting and contrasting décor with large windows to front and side and patio doors opening to the main patio terrace. <br /> <br /> <br /> <br />A superb home for family and guests to relax and socialise with an attractive Bespoke fitted living/dining kitchen with tasteful and attractive contrasting wall and base units and selection of integral appliances. <br /> <br />There are large windows and sloping part glazed roof to the front and patio doors to the side opening to one of the patio areas taking in the open views across the roof tops of the executive properties below. A cosy snug area with media wall completes this central and inviting hub. <br /> <br />An interesting spiral stairs with crescent shaped ceiling window allows natural light to the open landing. There are four generous proportioned bedrooms all with room for King / Super King sized beds. Two of which have good sized en suites plus an additional and well appointed four piece family bathroom. <br /> <br />Relax on the patios- ideal for family and friends for al fresco dining and socialising with views over the extensive gardens and rockeries. Further complimented by the backcloth of mature woodland and tranquil sound of the babbling brook creating a most pleasant and desirable calm. <br /> <br /> <br /> <br /><strong>Additional Information</strong> <br /> <br /><strong>Tenure:</strong> FREEHOLD <br /> <br /><strong>Council Tax Band:</strong> G <br /> <br />The property is alarmed <br /> <br />Remote gated access <br /> <br />CCTV installed <br /> <br /><strong>Disclaimer</strong> <br /> <br />These particulars are intended to give a fair and substantially correct overall description for the guidance of intending purchasers and do not constitute an offer or part of a contract. Prospective purchasers and/or lessees ought to seek their own professional advice. <br /> <br />All descriptions, dimensions, areas, references to condition and necessary permissions for use and occupation and other details are given in good faith and are believed to be correct, but any intending purchasers should not rely on them as statements or representations of fact, but must satisfy themselves by inspection or otherwise as to the correctness of each of them. <br /> <br />All measurements are approximate. <br /> <br />All appliances, fixtures and fittings listed within details provided by PLM are 'as seen' and have not been tested by PLM nor have we sought certification of warranty or service, unless otherwise stated. It is in the buyer's interest to check the working condition of all appliances.