Property Details:
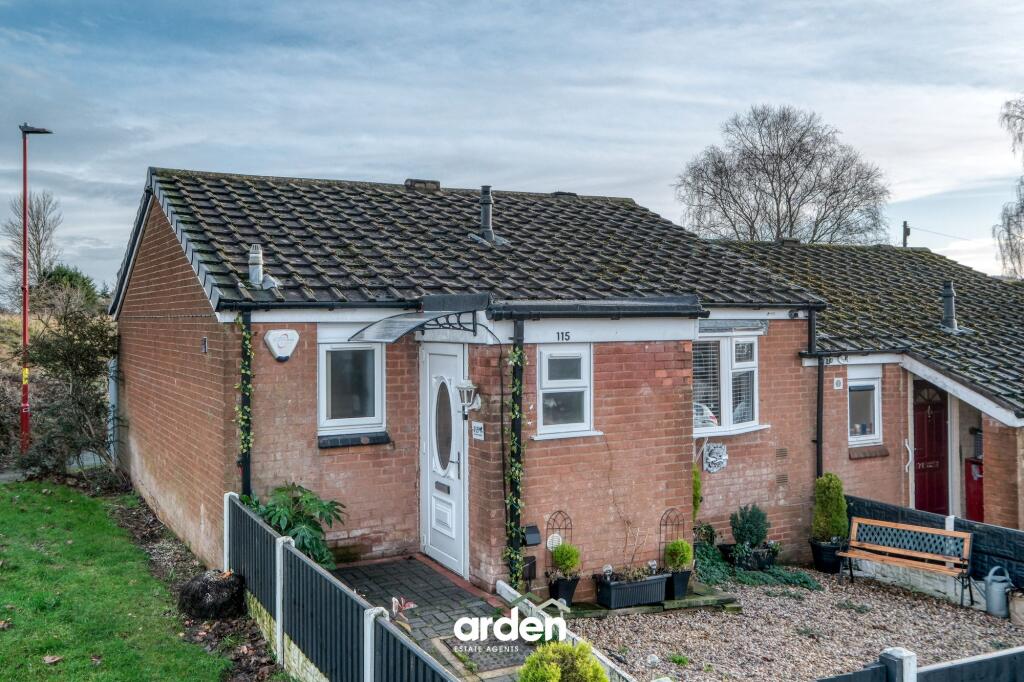
• Type: Terraced Bungalow
• Tenure: Freehold
• Floor Area: N/A
Key Features:
• Bedroom
• Shower Room
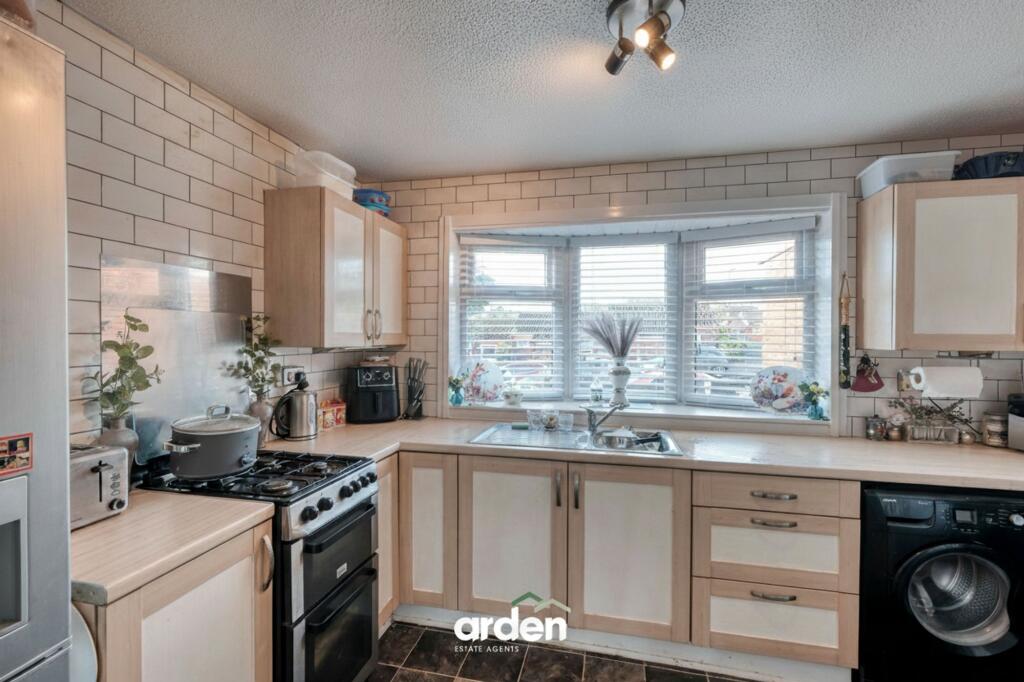
• Kitchen
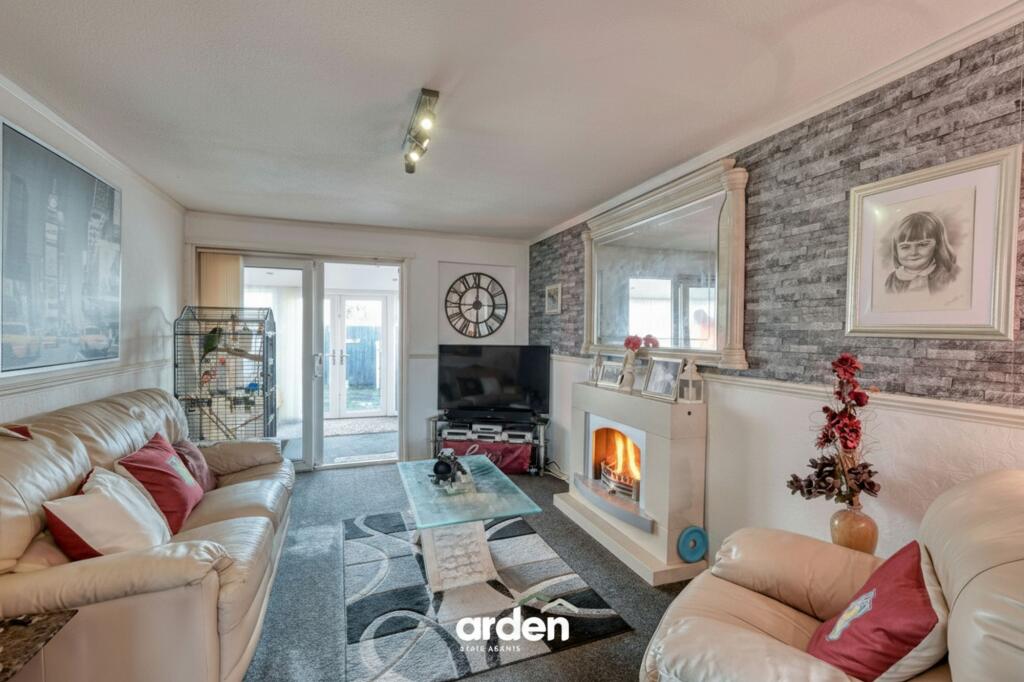
• Lounge
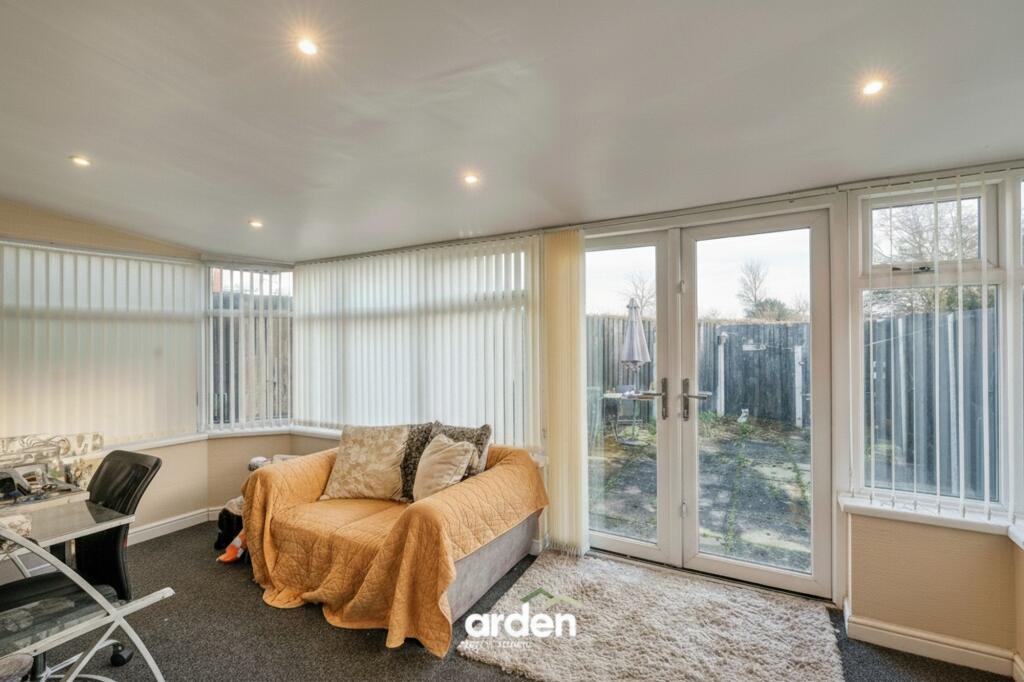
• Conservatory
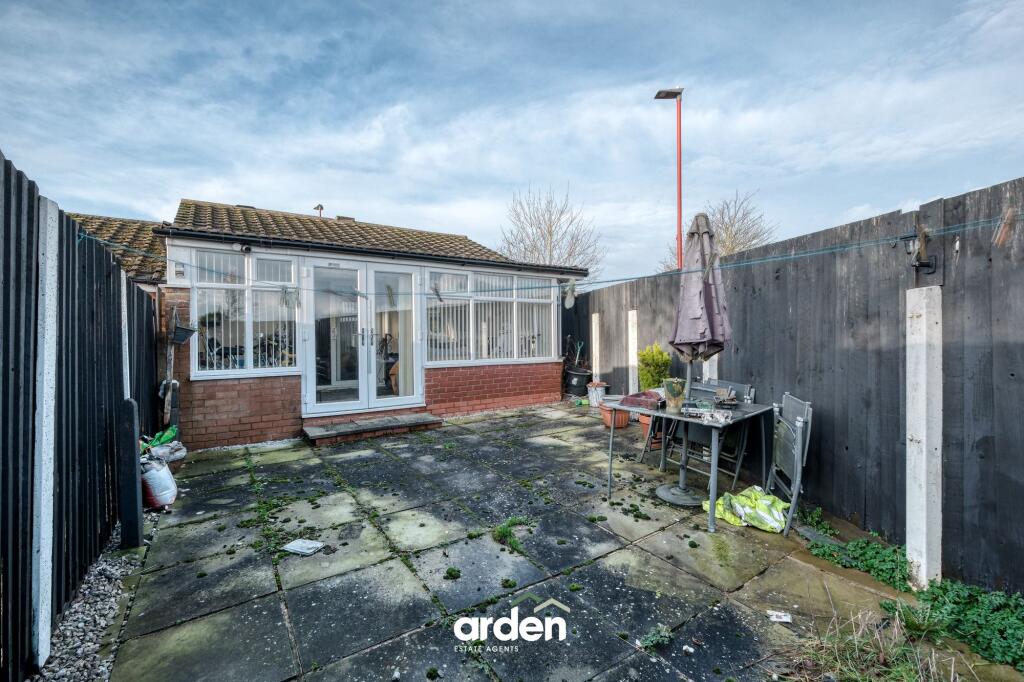
• Low Maintenance Rear Garden
• Nearby Local Shops, Amenities and Transport Links
Location:
• Nearest Station: N/A
• Distance to Station: N/A
Agent Information:
• Address: 14
Old Birmingham Road
Lickey End
Bromsgrove
B60 1DE
Full Description:
A spacious one-bedroom end-of-terrace bungalow in Frankley, Birmingham, offering a lounge, kitchen, wet room, and a conservatory opening onto a low-maintenance garden. Conveniently located close to local shops, amenities, and transport links.The property features a front garden, with on-road parking available.Upon entering, you are welcomed into a spacious hallway leading to the lounge, which boasts a feature fireplace. From the lounge, French doors open into the kitchen, fitted with an oven and providing space for freestanding appliances. Sliding doors from the lounge lead into the conservatory, which in turn has French doors opening onto the rear garden.The left wing of the property offers a generously sized bedroom and a wet room.Externally, the property enjoys a low-maintenance rear garden, complete with a paved patio and enclosed by fenced boundaries.Holly Hill Road is a well-regarded residential location in the popular area of Rednal, offering a pleasant balance of suburban living and excellent connectivity. The area benefits from a range of local amenities, reputable schools, and nearby green spaces, including the Lickey Hills Country Park, ideal for walking and outdoor pursuits. Rednal village centre and Longbridge are both easily accessible, while excellent transport links include Rednal train station, nearby bus routes, and convenient access to the M5 and M42, making this an ideal location for commuters.Agent note:- Some images have been digitally enhanced for illustrative purposes. Room Dimensions:Lounge - 4.49m x 3.17mConservatory - 5.74m x 2.40m maxKitchen - 3.77m x 2.56m maxBedroom - 3.48m x 3.29mShower Room - 2.04m x 1.67mEPC Rating: CLounge4.49m x 3.17mConservatory5.74m x 2.4mmaxKitchen3.77m x 2.56mmaxBedroom3.48m x 3.29mShower Room2.04m x 1.67mDisclaimerThese particulars are for guidance only and based on information approved by the seller. Accuracy cannot be guaranteed and details may contain errors or omissions. They do not form part of any contract. We are not surveyors or legal experts and cannot advise on condition, title, or other legal matters. Buyers should instruct their own professionals before making decisions. Photos are illustrative only and items shown are not necessarily included. Fixtures, fittings and appliances are not tested and may not be in working order. All measurements are approximate. No liability is accepted for loss from use of these details.By law we must carry out ID and AML checks and review buyers’ financial circumstances before a property can be marked sold subject to contract. This due diligence is required by trading standards. Checks start once a provisional offer is agreed. The cost is £30 incl. VAT per property, payable in advance via our onboarding system.