Property Details:
• Type: Terraced
• Tenure: Leasehold
• Floor Area: N/A
Key Features:
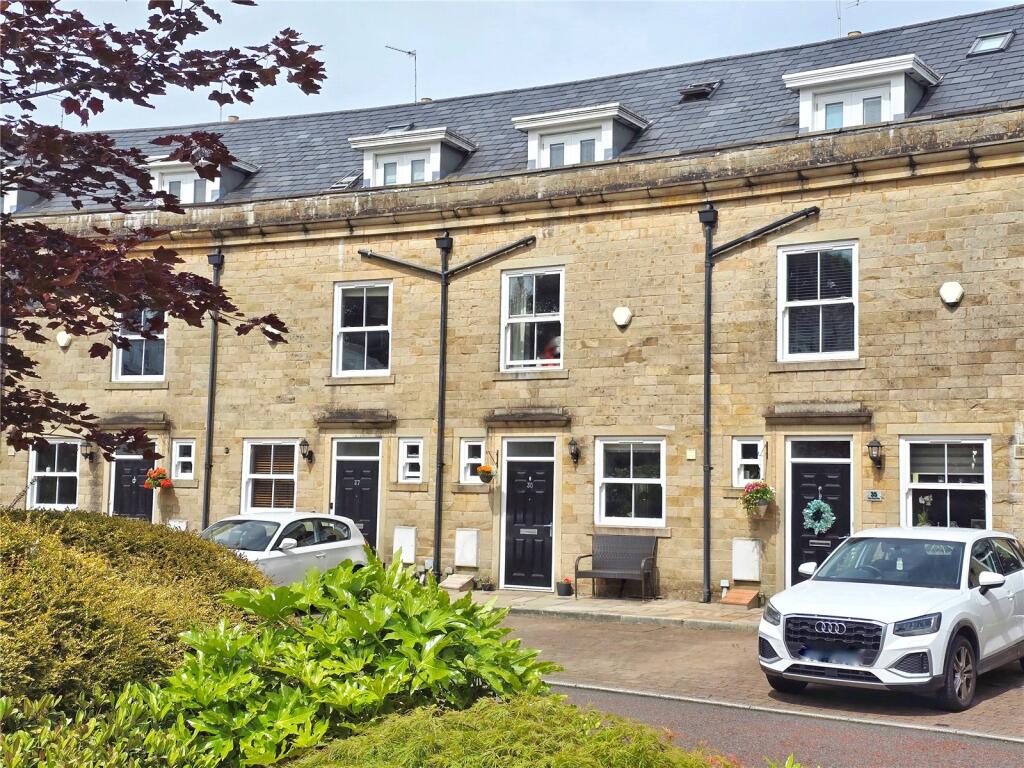
• Sought-After Modenr Development
• Crescent Stone Mews
• Allocated Parking
• Edge of Town Location
• 415sqft Master Suite across Top Floor
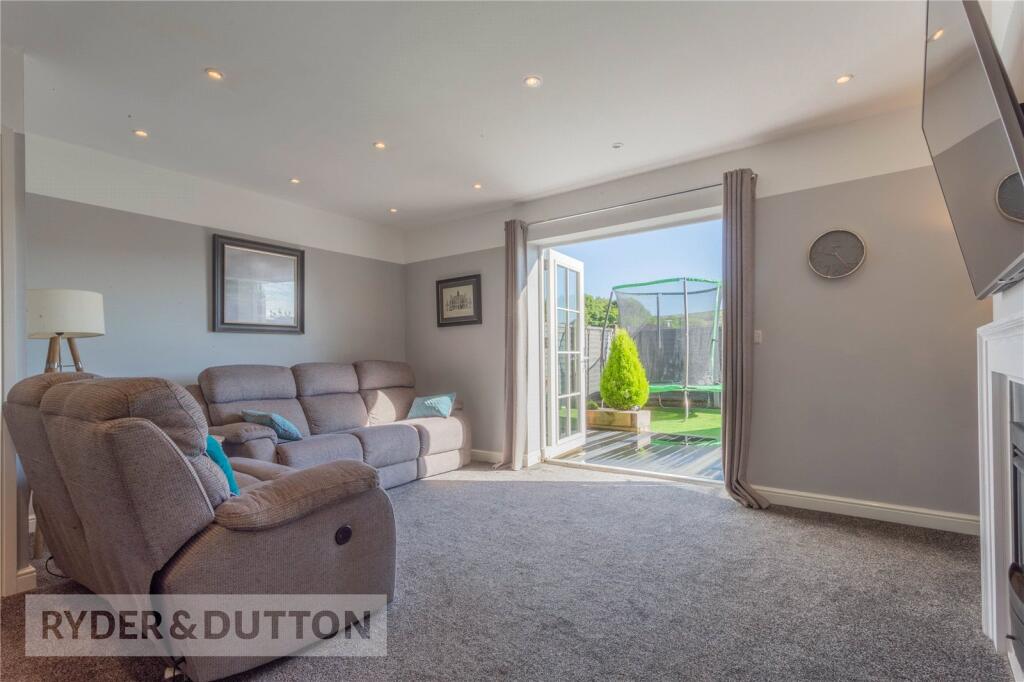
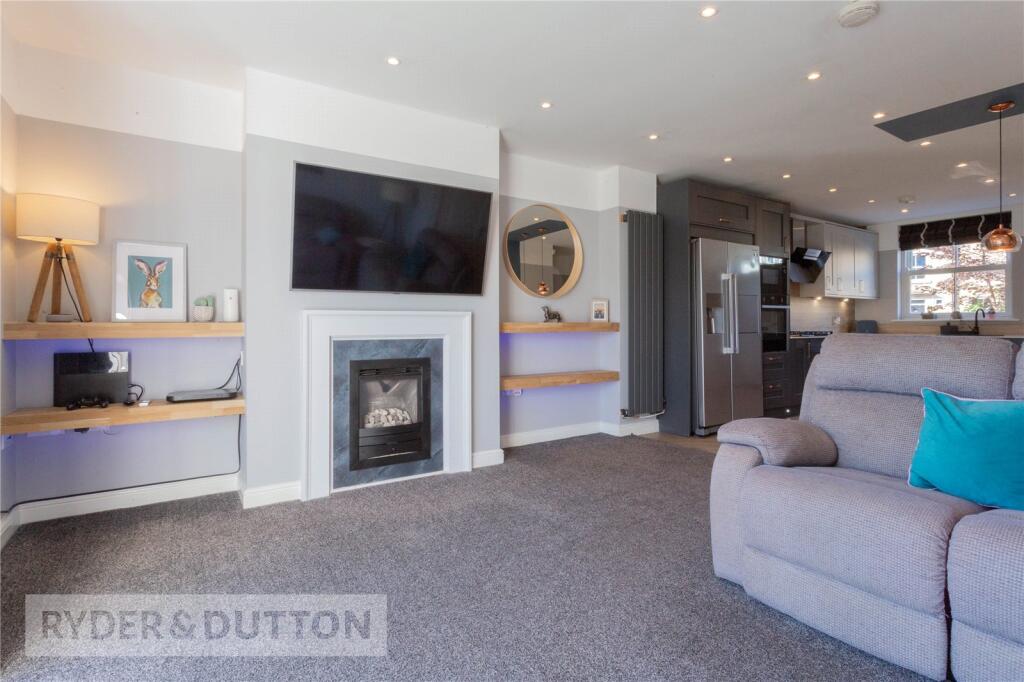
• Stylish 450sqft Oen Plan Living Room
• Short walk to Independent High Street
• Excellent Access to M66/ Manchester
• Lease: 999yrs from 01/01/2010
• Council Tax Band C. EPC:TBC
Location:
• Nearest Station: N/A
• Distance to Station: N/A
Agent Information:
• Address: 68 Bank Street,
Rawtenstall,
BB4 8EG
Full Description:
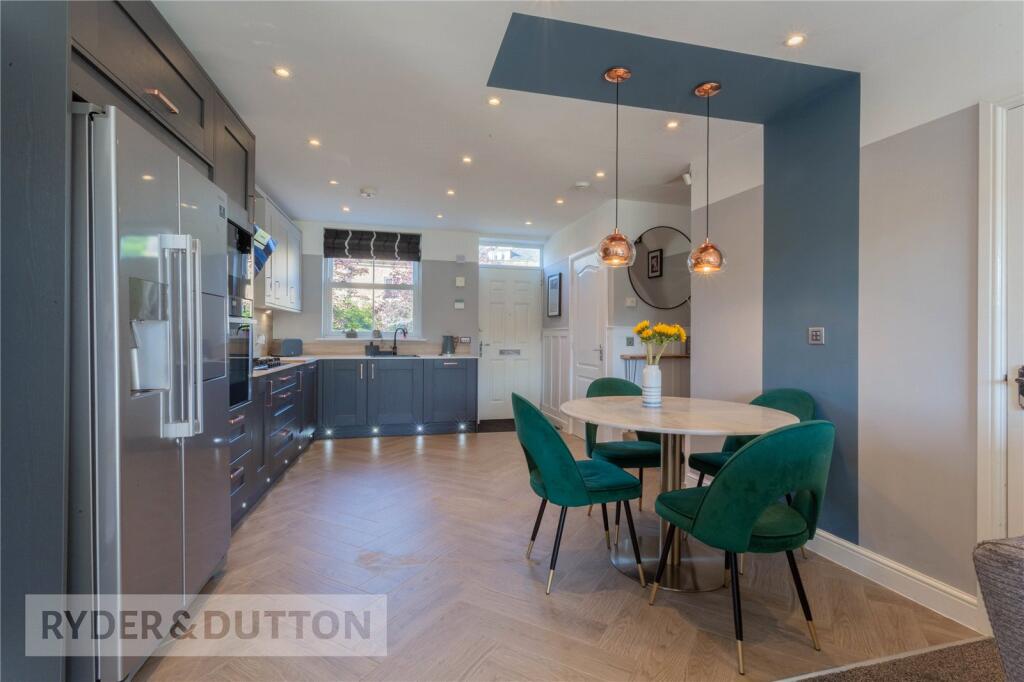
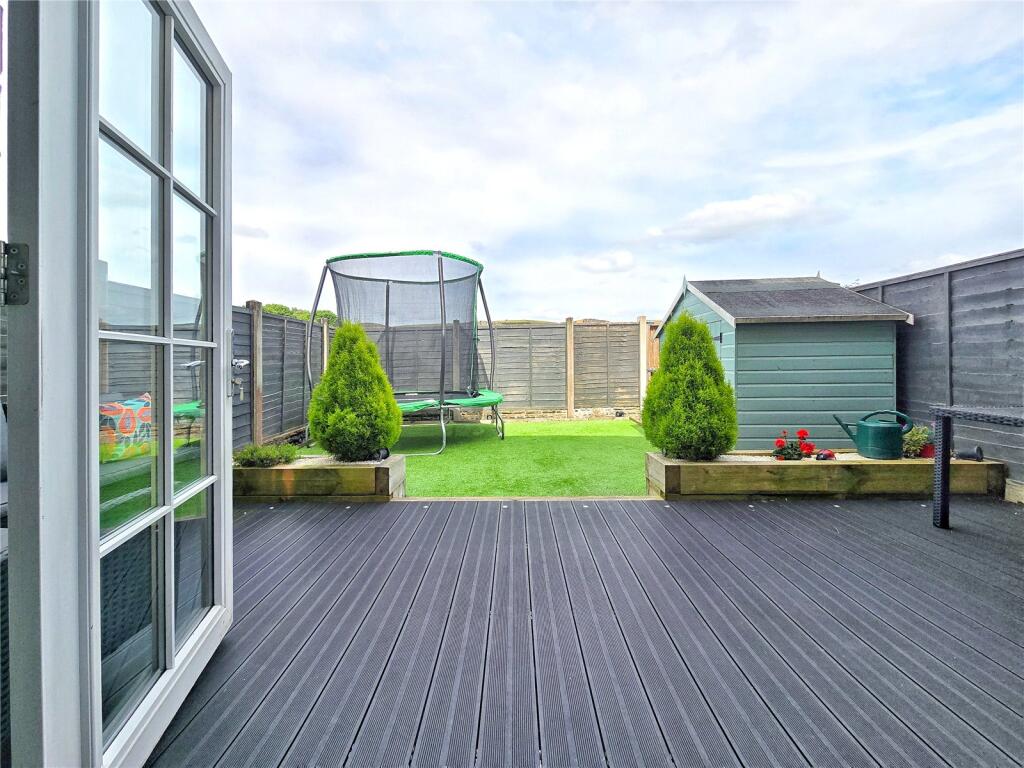
A Beautifully presented home, situated within the sought-after Holly Mount estate on the edge of Rawtenstall centre, within a stone crescent mews. Boasting parking and a master bedroom suite that includes storage, dressing room, balcony and en-suite shower room, all across the top floor. With two further double bedrooms and a family bathroom on the first floor and a stylish c.450sqft open plan lounge dining room and kitchen with patio doors to a landscaped patio garden and guest W.C. this immaculate, modern property is ready to move straight into. EPC:TBCPresenting this stunning, three-storey modern stone townhouse, on a crescent mews, within the prestigious Holly Mount estate nestled just above St Mary's Way in Rawtenstall tow centre.With private, allocated parking at the front of the property, enter a marvellous 450sqft living room, with door to a downstairs W.C., carpeted stairs to the first floor with useful cupboard beneath and a stylish fitted kitchen, dining room and lounge, all open-plan and with patio doors onto a landscaped garden with open views.The kitchen features a large front window and fitted units run across two walls at the front of the room in an L-Shape. Featuring a gun-metal grey finish to the lower and full-height cupboards and a light grey finish to those at eye-level, all with rose-gold handles, undercabinet and kickboard LED lighting, plus a slim-line, light-grey worksurface and modern, panelled splash back. There is a five-ring gas hob, with contemporary extractor hood, and an array of integrated appliances including a dishwasher. Quality herringbone flooring covers the kitchen and dining areas, and where the room widens at the rear, there is light brown carpet flooring, with a central fireplace and patio doors. The landscaped gardens features a large decked patio with inset LED lighting and a low-maintenance artificial lawn, with space for the current owners shed and trampoline and views to the hills across the valley.Take the stairs to the first floor landing. There are doors into two double bedrooms, a family bathroom an d a further flight of stairs to the top floor. The front bedroom is a spacious 140sqft bedroom, whilst the rear bedroom is almost 200sqft and boasts a Juliet bargain with elevated views across the valley. The attractive bathroom is tiled to midway with a mosaic border and to tiled to the ceiling around the panel bath., with features a shower above and glass screen, whilst there is also a W.C. and wash hand basin.The top floor features a marvellous master suite, including a 200sqft bedroom with balcony, spacious dressing room and a three-piece en-suite shower room, with large cubicle shower, W.C. and wash-hand basin. Beautifully decorated throughout and ready to move into, you are a short and pleasant stroll into town, where there is a popular independent high street with boutiques, cafes and restaurants and a striking new bus station next to the town square, where there are regular, direct buses into Manchester, whilst the M66 also has excellent access for the city centre.BrochuresWeb Details