Property Details:
• Type: Apartment
• Tenure: Leasehold
• Floor Area: N/A
Key Features:
• Walking distance to town centre.
• Great transport links.
• Lift access.
• Secure parking
• Ensuite, shower room, to bed one
• popular development
• Superb location
• Shops, bars and restaurants, close by
• No onward chain delay
• EPC grade:
Location:
• Nearest Station: N/A
• Distance to Station: N/A
Agent Information:
• Address: 88 Bank Street,
Rossendale,
BB4 8EG
Full Description:
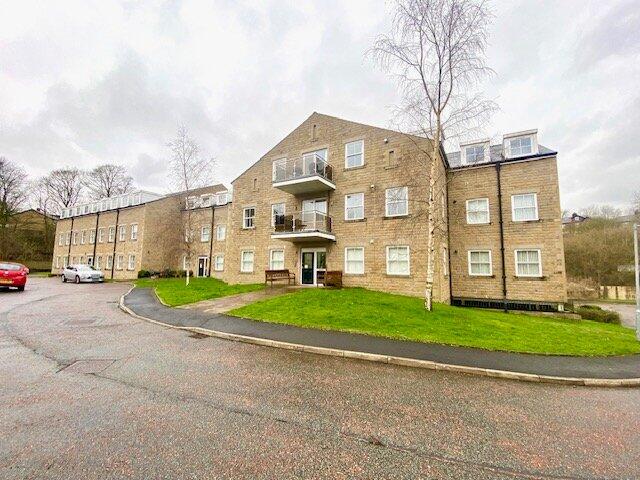
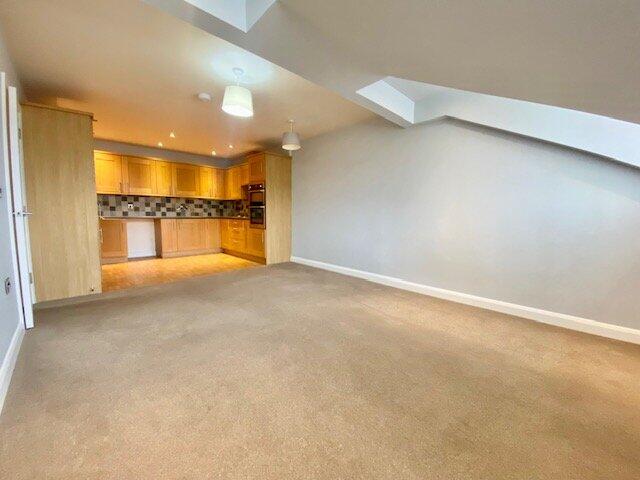
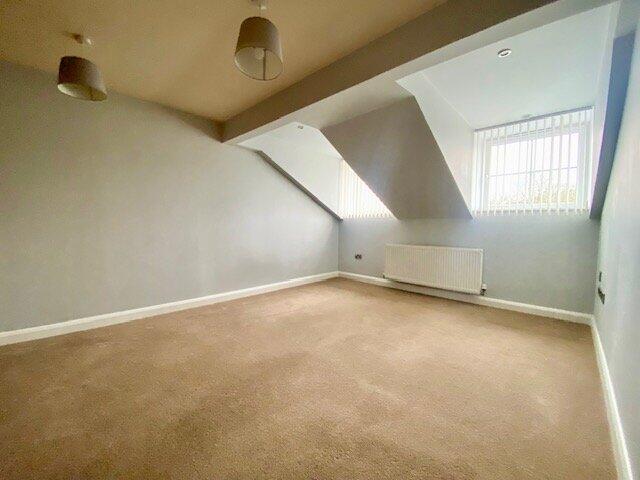
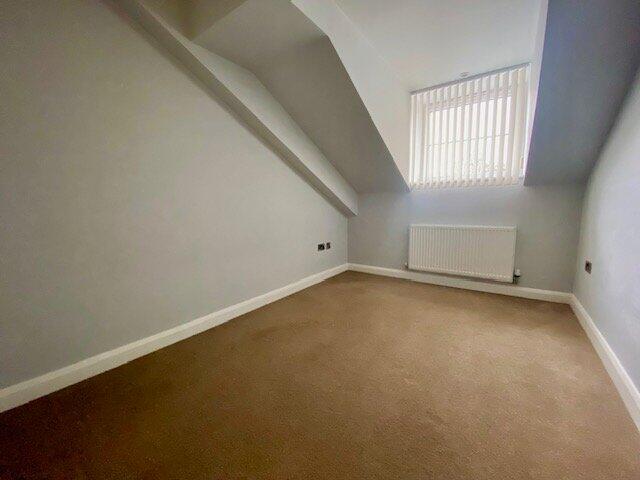
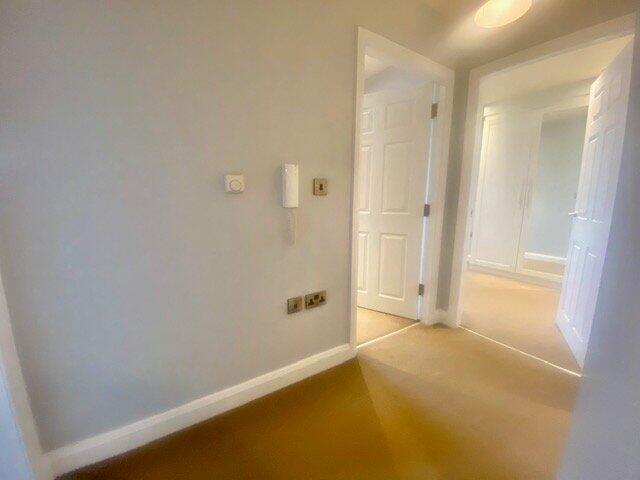
Introducing a luxurious two-bedroom penthouse apartment nestled in the prestigious Holly Mount House development, Rawtenstall .As you step from the entrance hallway into a large open-plan living kitchen diner, perfect for entertaining guests and enjoying panoramic views.The accommodation further comprises of two double bedrooms, one of which boasts an ensuite shower room for added privacy and convenience. Additionally, you will find a stylish 3 piece house bathroom, providing the ultimate comfort and functionality.Outside, a small communal garden offers a serene retreat, complemented by secure parking with remote access for your peace of mind.This property is a rare find and is available with no chain delay, making it the perfect opportunity for those seeking a convenient and hassle-free living experience.Awaiting EPC.
IMPORTANT NOTE TO POTENTIAL PURCHASERS & TENANTS: We endeavour to make our particulars accurate and reliable, however, they do not constitute or form part of an offer or any contract and none is to be relied upon as statements of representation or fact. The services, systems and appliances listed in this specification have not been tested by us and no guarantee as to their operating ability or efficiency is given. All photographs and measurements have been taken as a guide only and are not precise. Floor plans where included are not to scale and accuracy is not guaranteed. If you require clarification or further information on any points, please contact us, especially if you are traveling some distance to view. POTENTIAL PURCHASERS: Fixtures and fittings other than those mentioned are to be agreed with the seller. POTENTIAL TENANTS: All properties are available for a minimum length of time, with the exception of short term accommodation. Please contact the branch for details. A security deposit of at least one month’s rent is required. Rent is to be paid one month in advance. It is the tenant’s responsibility to insure any personal possessions. Payment of all utilities including water rates or metered supply and Council Tax is the responsibility of the tenant in most cases. RAW240087/2Entrance Hall1.35m x 2.97m (4' 5" x 9' 9")Open plan, Lounge/Kitchen/Dining area 29'8 x 14'39.04m x 4.34m (29' 8" x 14' 3")Bedroom One5.94m x 2.87m (19' 6" x 9' 5")Ensuite, shower room2.95m x 2m (9' 8" x 6' 7")Bedroom Two4.45m x 3.33m (14' 7" x 10' 11")Bathroom2.95m x 2.3m (9' 8" x 7' 7")BrochuresWeb Details