
For Sale
GBP235,000
Chester Rise, Oldbury
3 bd
1 ba
Terraced house
Oldbury
Listed by Connells - Oldbury
Property Details: • Type: Semi-Detached • Tenure: FREEHOLD • Floor Area: N/A
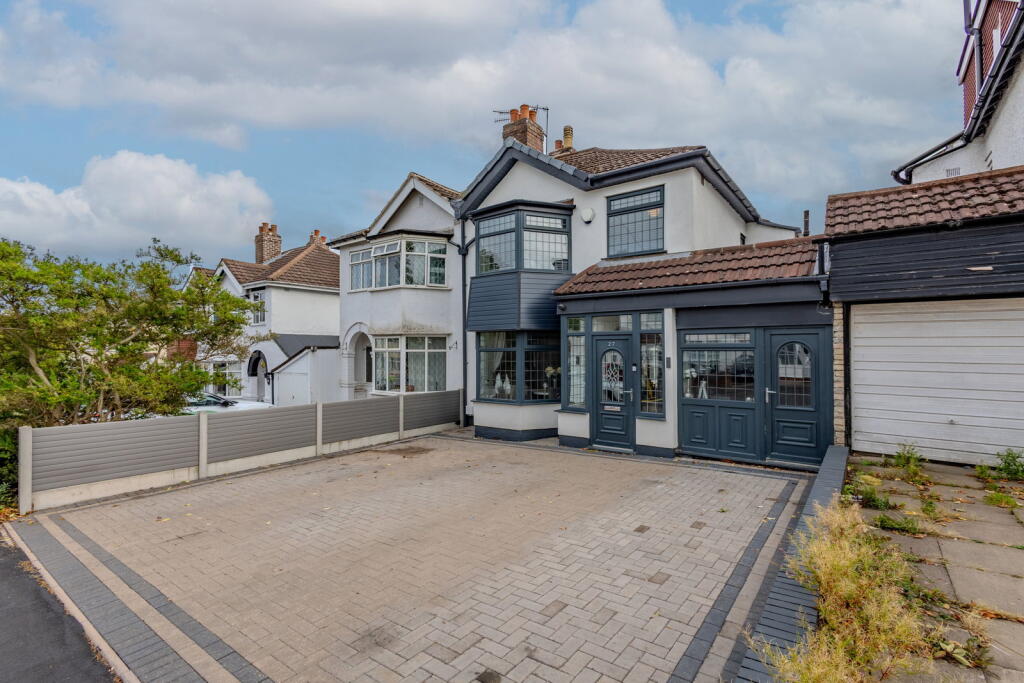
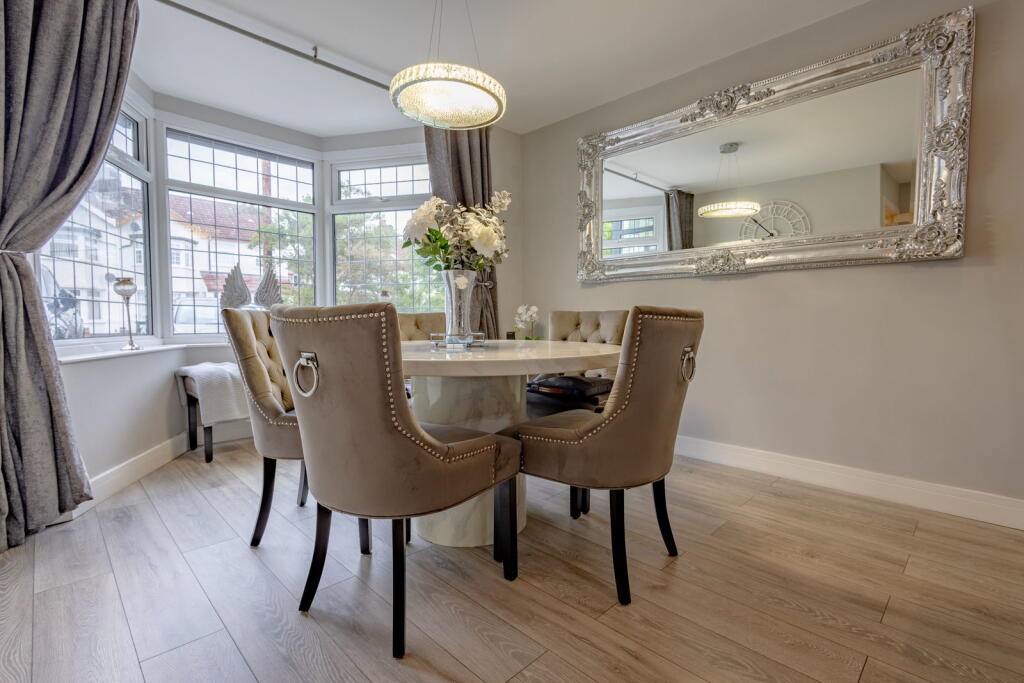
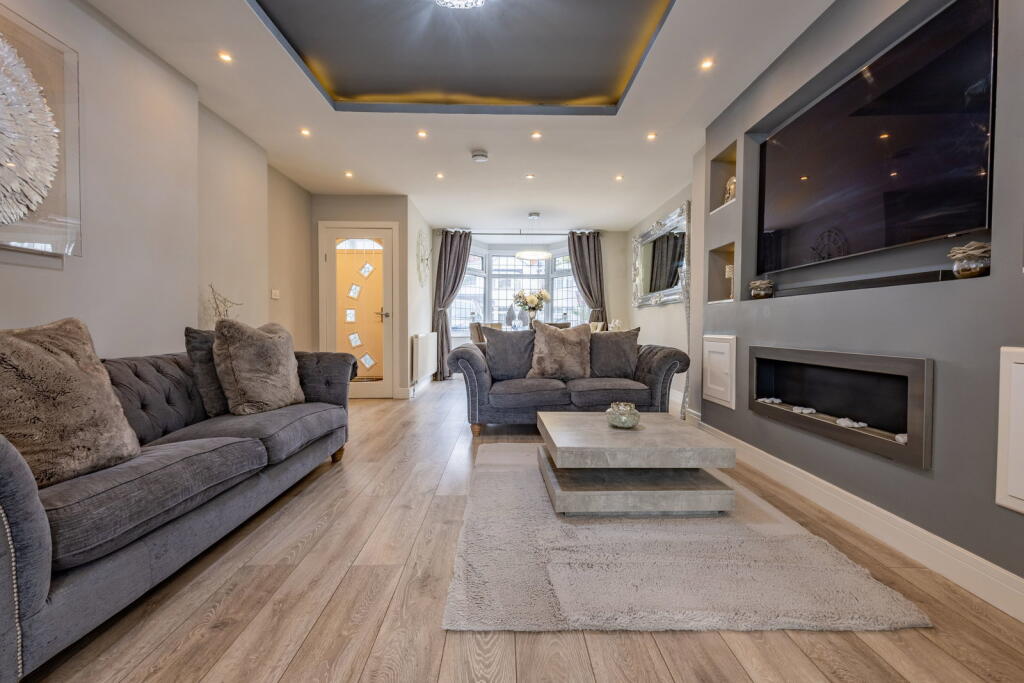
Key Features: • Extended four bedroomed semi-detached home • Spacious lounge/diner with feature media wall and lighting • Modern fitted kitchen with breakfast bar and underfloor heating • Bright conservatory overlooking the rear garden • Versatile ground floor bedroom or home office • Ground floor shower room for added convenience • Three well proportioned first floor bedrooms • Contemporary family bathroom • Ample off road parking to the front • Generous landscaped rear garden ideal for families and entertaining
Location: • Nearest Station: Rowley Regis Station • Distance to Station: 1.571882775566149 miles
Agent Information: • Address: 3 St James Court, Wollaston, Stourbridge, DY8 3QG
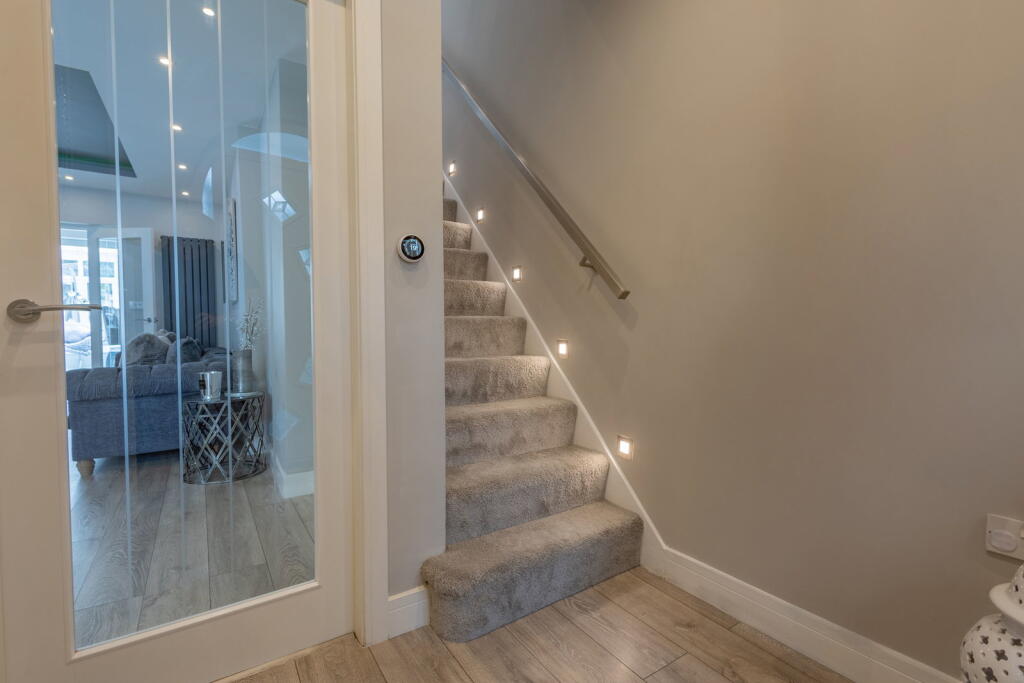
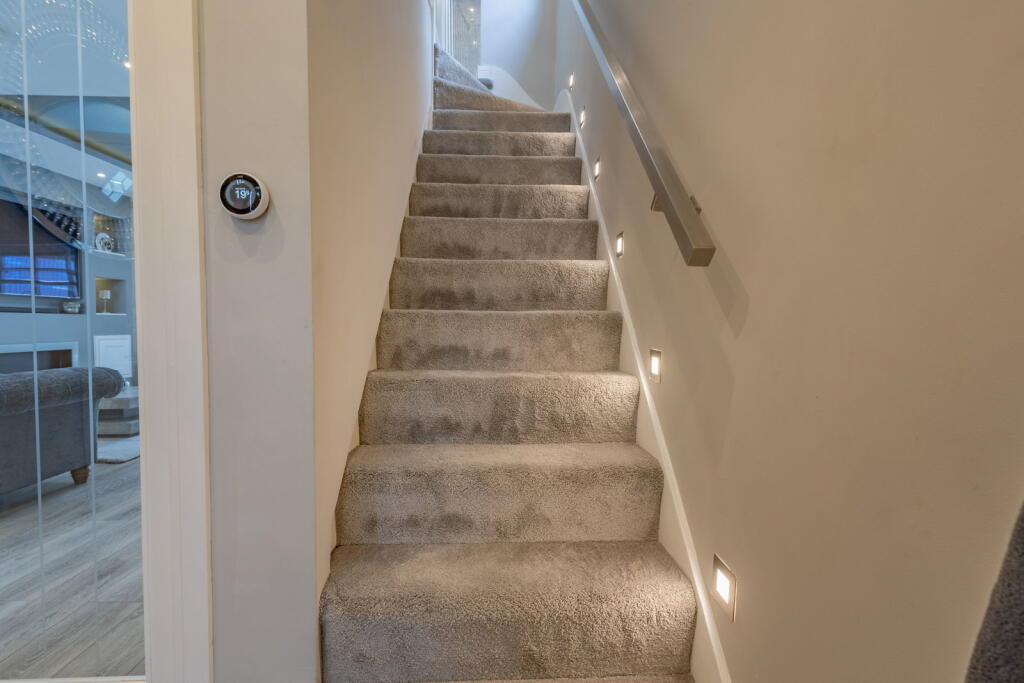
Full Description: <div>Step into stylish comfort in this immaculately presented extended four bedroom semi detached family home offering versatile accommodation. The property is ideally positioned close to local amenities, and excellent transport links and has been recently improved throughout to offer a modern and contemporary home.</div><div> </div><div>Enter through the porch to a welcoming hallway, which unfolds into a modern open-plan living/dining space having a bespoke media wall and feature ceiling lighting. French doors lead you to the modern fitted kitchen with breakfast bar seating area. A versatile fourth bedroom/office with adjoining shower room and conservatory complete the ground floor. Upstairs offers three bedrooms, two of which are double and one single, and a modern fitted family bathroom. Underfloor heating is featured in the Kitchen, conservatory, downstairs shower room and family bathroom. Externally, there's ample off-road parking and a generous landscaped rear garden—ideal for families seeking flexible living space. Please call the office now to secure your viewing to avoid disappointment.</div><p><strong>GROUND FLOOR</strong></p><p><strong>Storm Porch</strong></p><p><strong>Entrance Hall</strong></p><p><strong>Lounge Diner</strong></p><p>3.08m x 7.11m excl. bay (10'1" x 23'3")</p><p><strong>Kitchen</strong></p><p>L-shaped (5.77 x 2.18) x (2.07 x 2.90)</p><p><strong>Conservatory</strong></p><p>2.45m x 2.75m (8'0" x 9'0")</p><p><strong>Lobby</strong></p><p><strong>Fourth Bedroom/Office</strong></p><p>1.78m x 2.84m min.(5'10" x 9'3")</p><p><strong>Downstairs Shower room</strong></p><p><strong>FIRST FLOOR</strong></p><p><strong>Landing</strong></p><p><strong>Bedroom One</strong></p><p>3.17m x 3.31m excl. bay (10'4" x 10'10")</p><p><strong>Bedroom Two</strong></p><p>3.67m max. x 3.48m (12'0" x 11'5")</p><p><strong>Bedroom Three</strong></p><p>1.78m x 2.18m (5'10" x 7'1")</p><p><strong>Bathroom</strong></p><p>2.06m x 2.41m max.(6'9" x 7'10")</p><p><strong>OUTSIDE</strong></p><p>Driveway and landscaped rear gardens.</p><p><strong>MATERIAL INFORMATION IN PROPERTY LISTINGS</strong></p><p><strong>Council Tax</strong></p><p>Council Tax Band: C</p><p>Local Authority: Sandwell</p><p><strong>Tenure</strong></p><p>The property is Freehold</p><p><strong>Materials Used In Construction</strong></p><p>The property is constructed using traditional materials and techniques.</p><p><strong>Services</strong></p><p>The property is connected to mains electricity, gas, water and drainage. The central heating system is gas. We have not conducted any tests of these services.</p><p><strong>Broadband</strong></p><p>According to Ofcom, standard, superfast, and ultrafast broadband are available in the area.</p><p><strong>Mobile Signal/Coverage</strong></p><p>According to Ofcom, mobile coverage is available on all major networks. Services are restricted indoors on some networks. For more information, visit Ofcom Mobile and Broadband checker.</p><p><strong>Parking</strong></p><p>There is a driveway to the front of the property</p><p><strong>Restrictions And Rights</strong></p><p>We are not aware of any onerous restrictions or rights, but we have not had sight of the title deeds. Your legal adviser should verify this.</p><p><strong>Flood Risk</strong></p><p>According to the Environment Agency and Lead Local Flood Authorities, the property is not in an area that is vulnerable to flooding.</p><p><strong>Coal Mining</strong></p><p>The property is within the Coal Mining Reporting Area. We are not aware of any issues affecting the property.</p><p><strong>Money Laundering, Terrorist Financing and Transfer of Funds (Information on the Payer) Regulations 2017</strong></p><p>It is a legal requirement for estate agency businesses to comply with the Money Laundering, Terrorist Financing and Transfer of Funds (Information on the Payer) Regulations 2017. To do this, we must undertake robust biometric ID verification, PEP and sanctions checks on any successful purchasers upon offer acceptance. The cost of this service is £30.00 per individually named purchaser. This cost is non-refundable and is paid to our third-party supplier by the successful purchaser. The check must be completed and recorded as satisfactory before issuing sale notifications.</p><p><strong>Referral Fees</strong></p><p>Please visit our website for details of referral fees that we may receive from our referral partners.</p>


