Holly Road, ROWLEY REGIS
About this home
Property Details: • Type: Terraced • Tenure: FREEHOLD • Floor Area: N/A
Key Features: • THREE BEDROOMS • TWO RECEPTION ROOMS • GOOD SIZED GARDEN • SPACIOUS • CLOSE TO TRANSPORT LINKS • CLOSE TO LOCAL AMENITIES
Location: • Nearest Station: Old Hill Station • Distance to Station: 0.47686099900944884 miles
Agent Information: • Address: 290 High Street West Bromwich B70 8EN
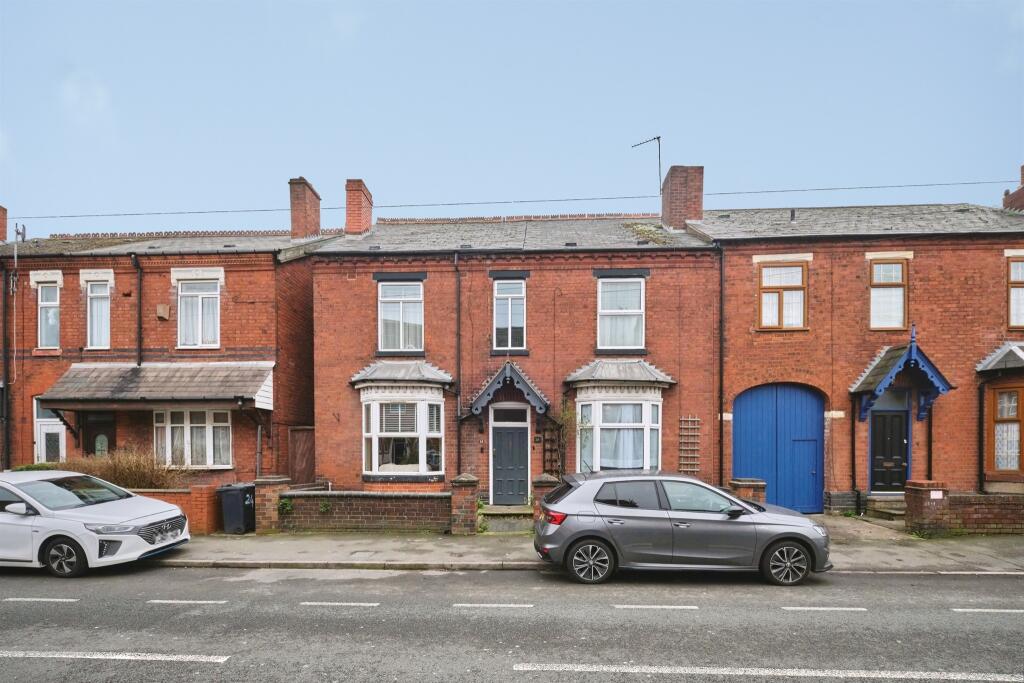
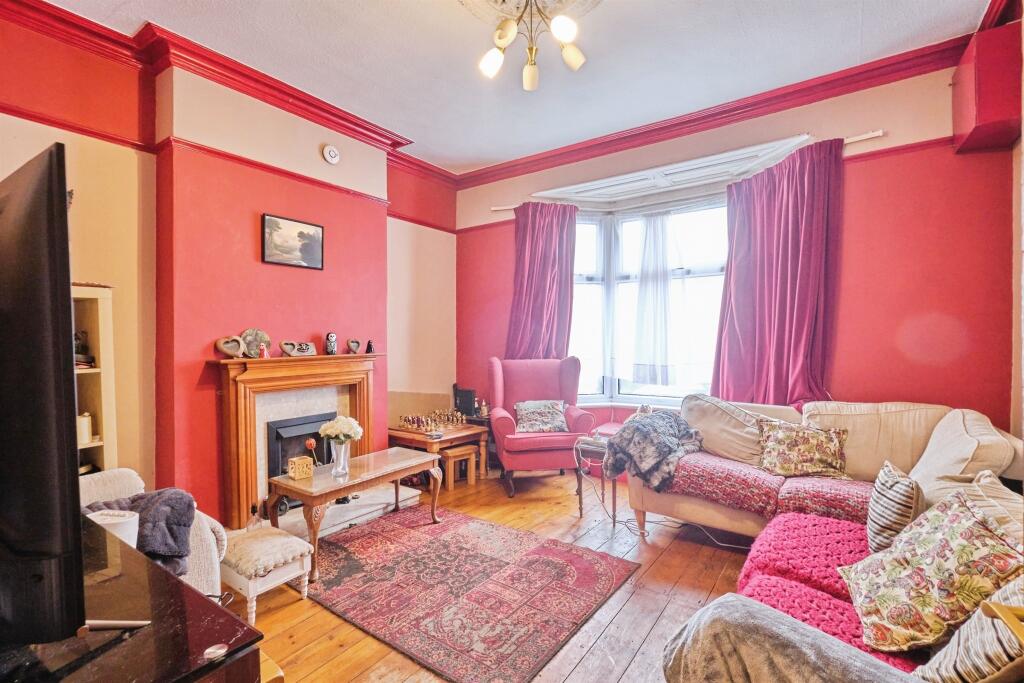
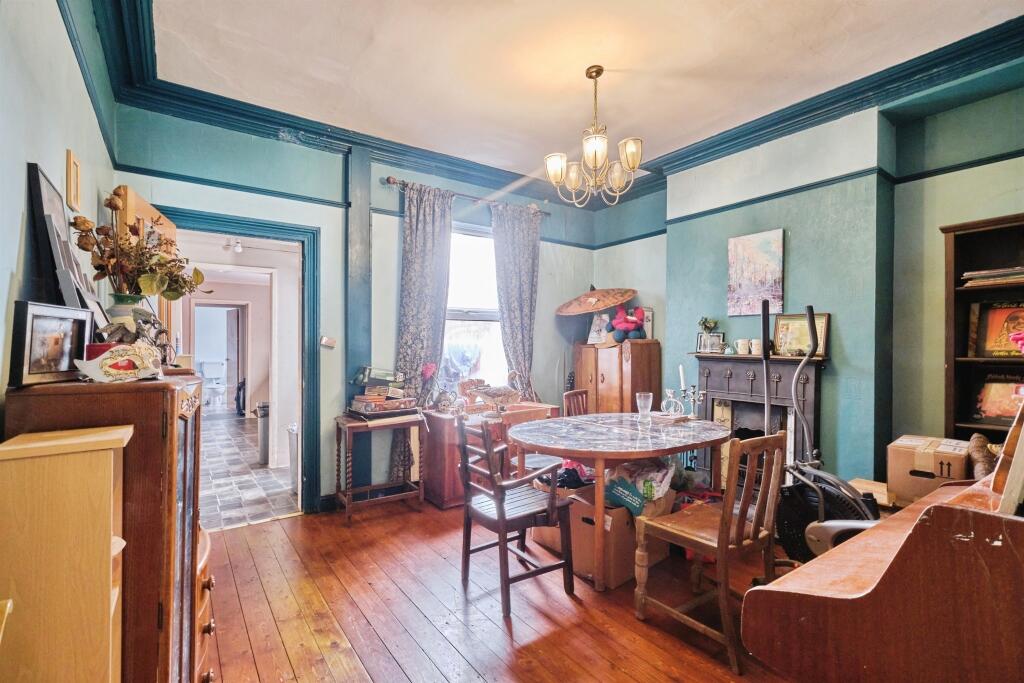
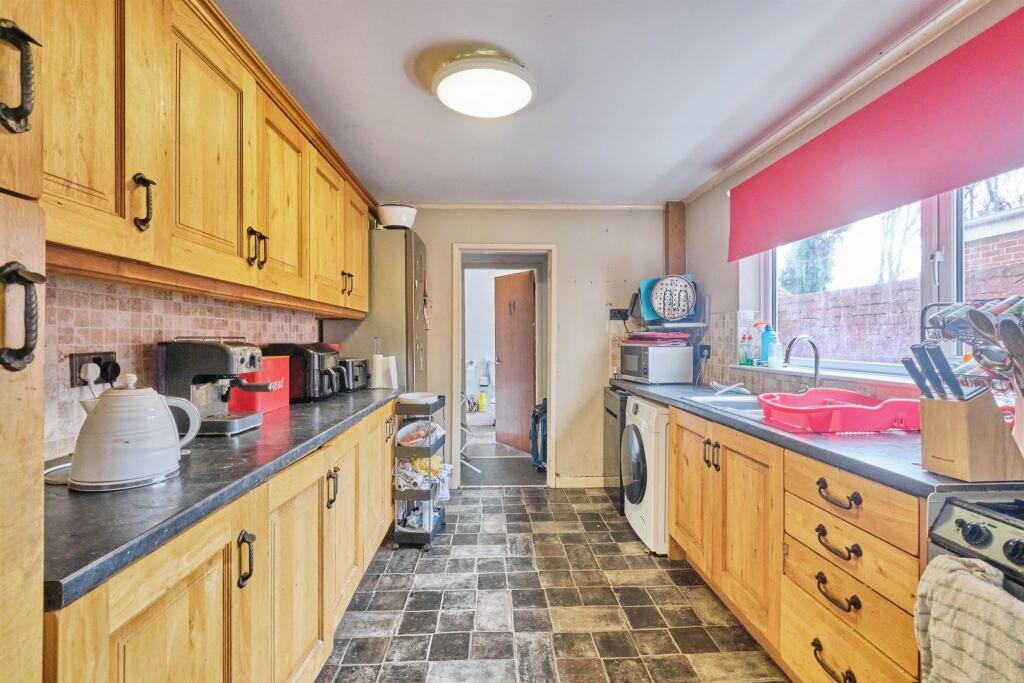
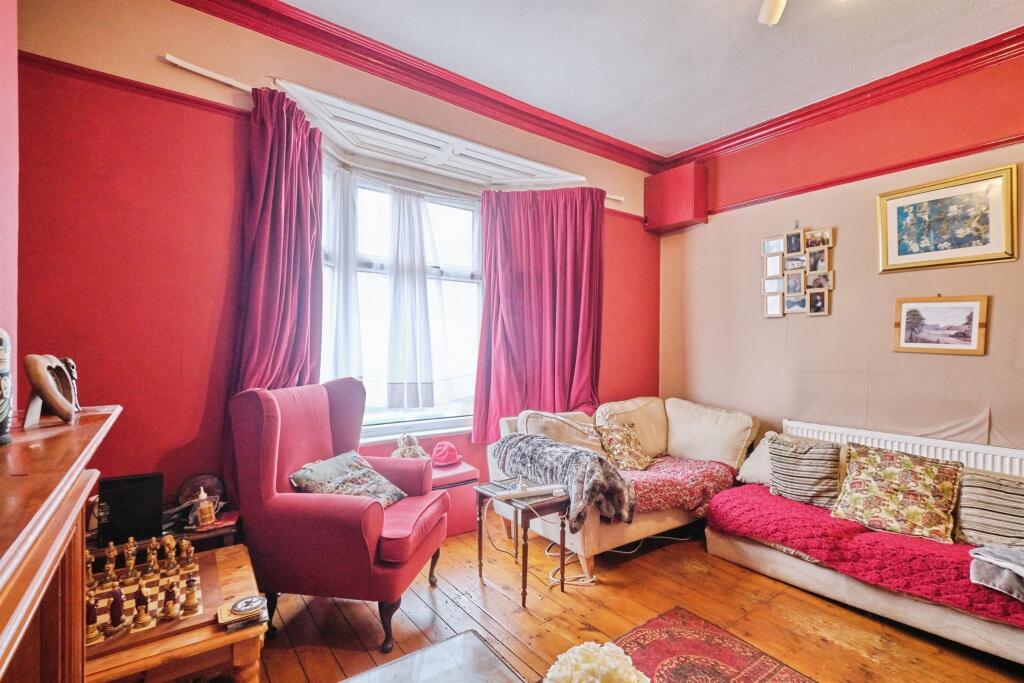
Full Description: <br /><b>SUMMARY</b><br />Three-bedroom mid-terraced home in a popular residential area of Rowley Regis, Offering a spacious lounge, modern fitted kitchen, family bathroom and a private rear garden, this property is ideal for first-time buyers or young families. Close to local amenities, and excellent transport links<br /><br /><br /><b>DESCRIPTION</b><br />Do you need help selling your property?<br />Do you need help finding the right mortgage?<br />Do you have a property to let?<br /><br />Here at Paul Dubberley West Bromwich we offer free advice on the house buying, selling and letting process. Contact us on or west. <br /><br /><b>Entrance Hall</b> <br />Having a double glazed door to the side elevation, stairs to the first floor, door to the basement and doors to.<br /><br /><b>Lounge</b> 13' 6" x 12' 6" ( 4.11m x 3.81m )<br />Having a double glazed window tot he front elevation, gas fire with surround, TV point, telephone point, wooden flooring and central heating radiator.<br /><br /><b>Dining Room</b> 13' 10" x 12' 5" ( 4.22m x 3.78m )<br />Having a double glazed window to the rear elevation, feature fire place, TV point, telephone point, central heating radiator, wooden flooring and door to inner lobby giving access to the kitchen.<br /><br /><b>Kitchen</b> 11' 6" x 9' ( 3.51m x 2.74m )<br />Having a double glazed window to the side elevation, fitted kitchen with a range of wall and base units, with worksurfaces over, stainless steel sink and drainer, tiling to splash prone areas, gas cooker point, plumbing for washing machine and dishwasher, fridge freezer.<br /><br /><b>Bathroom</b> 5' 11" x 9' ( 1.80m x 2.74m )<br />Having a double glazed window to the rear elevation, part tiled, bath with shower over, low level WC, wash hand basin, extractor fan and central heating radiator.<br /><br /><b>Landing</b> <br />Having stairs from the entrance hall, loft access, storage cupboard and doors to.<br /><br /><b>Bedroom One</b> 13' 7" x 12' 7" ( 4.14m x 3.84m )<br />Having a double glazed window to the front elevation. built in wardrobes and central heating radiator.<br /><br /><b>Bedroom Two</b> 12' 5" x 11' 1" ( 3.78m x 3.38m )<br />Having a double glazed window to the rear elevation, built in wardrobes and central heating radiator.<br /><br /><b>Bedroom Three</b> 12' 4" x 5' 11" ( 3.76m x 1.80m )<br />Having a double glazed window to the rear elevation, TV point and central heating radiator.<br /><br /><br /><br />1. MONEY LAUNDERING REGULATIONS - Intending purchasers will be asked to produce identification documentation at a later stage and we would ask for your co-operation in order that there will be no delay in agreeing the sale. <br />2: These particulars do not constitute part or all of an offer or contract. <br />3: The measurements indicated are supplied for guidance only and as such must be considered incorrect. <br />4: Potential buyers are advised to recheck the measurements before committing to any expense. <br />5: Connells has not tested any apparatus, equipment, fixtures, fittings or services and it is the buyers interests to check the working condition of any appliances. <br />6: Connells has not sought to verify the legal title of the property and the buyers must obtain verification from their solicitor.