Property Details:
• Type: Detached
• Tenure: FREEHOLD
• Floor Area: N/A
Key Features:
• FIVE DOUBLE BEDROOMS
• STUNNING BATHROOMS
• STUNNING FAMILY HOME
• SUPERBLY EXTENDED
• BEAUTIFUL OPEN PLAN LIVING
• TAKEN BACK TO BRICK
• LOFT CONVERSION INTO MASTER SUITE
• SOUGHT AFTER CUL DE SAC LOCATION
• FANTASTIC SCHOOLS CATCHMENT
• BACKS ON TO RECTORY PARK
Location:
• Nearest Station: Sutton Coldfield Station
• Distance to Station: 0.818455257260806 miles
Agent Information:
• Address: 4 Cremorne Walk,
Cremorne Road,
Four Oaks,
Sutton Coldfield,
B75 5AL
Full Description:
*** FIVE DOUBLE BEDROOMS *** STUNNING BATHROOMS *** STUNNING FAMILY HOME *** SUPERBLY EXTENDED *** BEAUTIFUL OPEN PLAN LIVING *** TAKEN BACK TO BRICK *** LOFT CONVERSION INTO MASTER SUITE *** SOUGHT AFTER CUL DE SAC LOCATION *** FANTASTIC SCHOOLS CATCHMENT *** BACKS ON TO RECTORY PARK ***<br /><br />
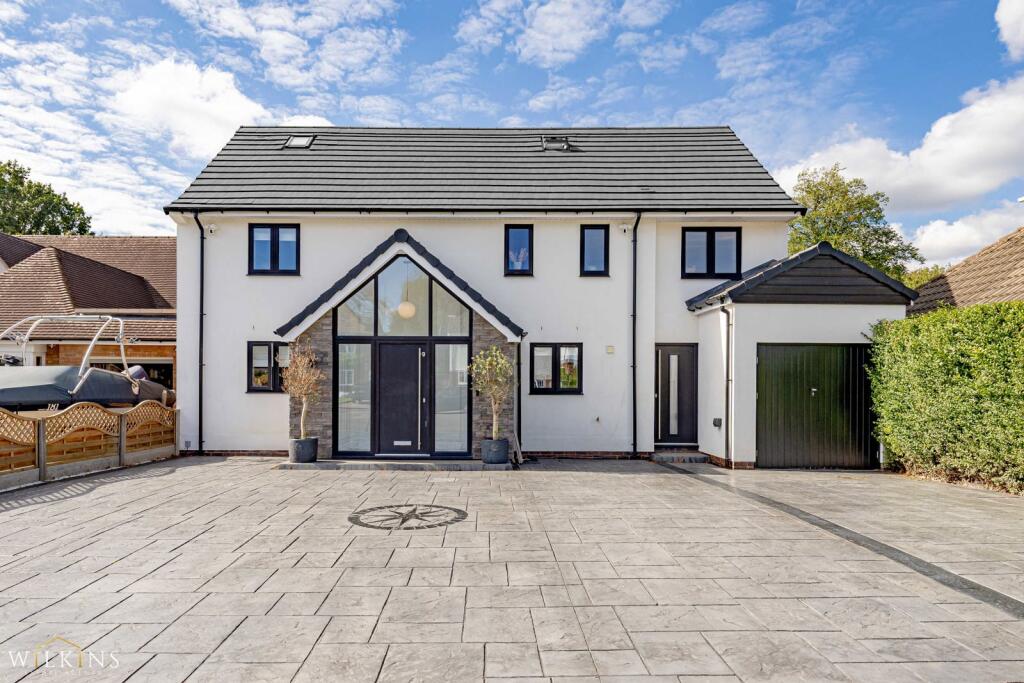
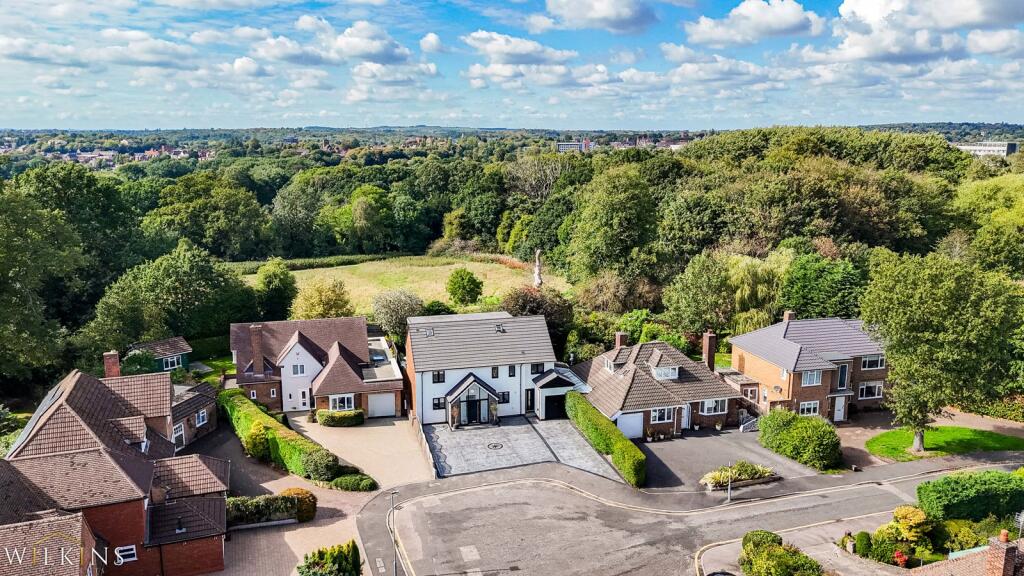
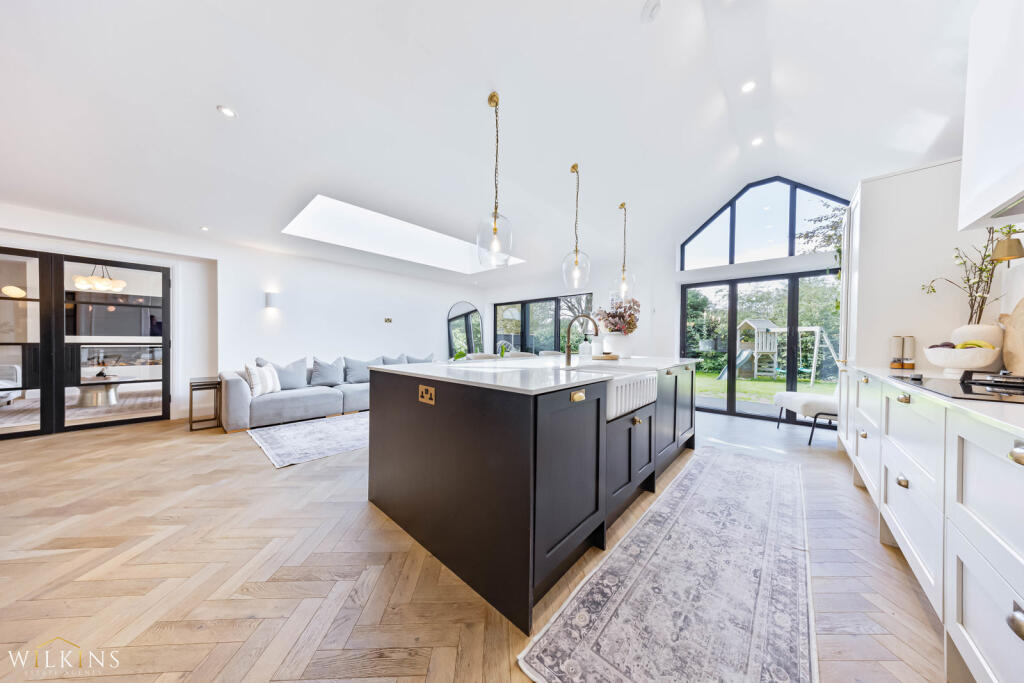
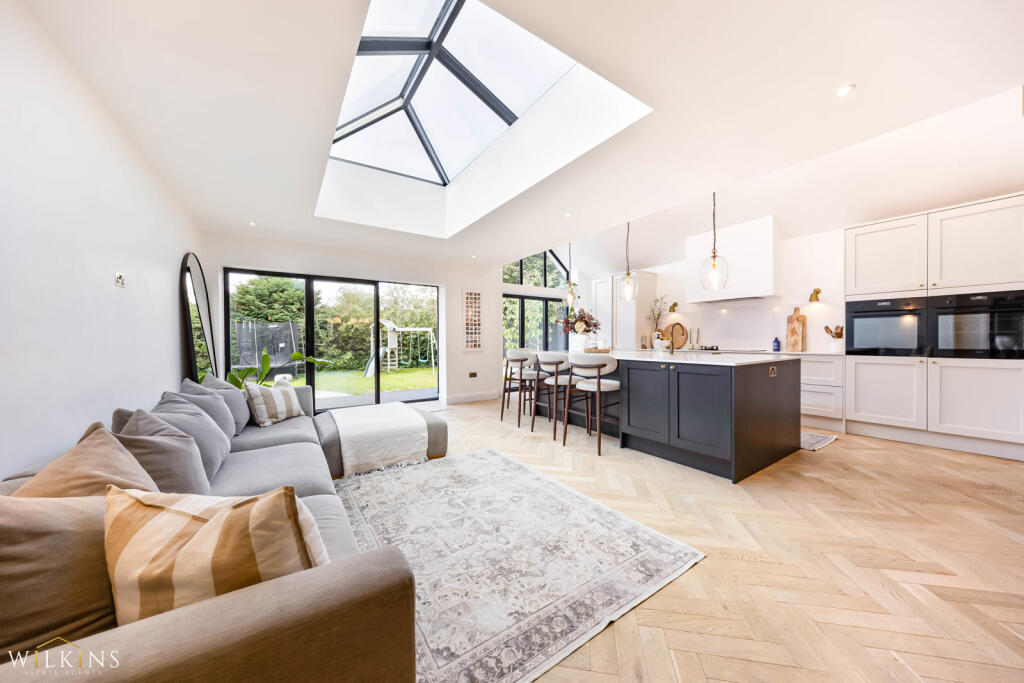
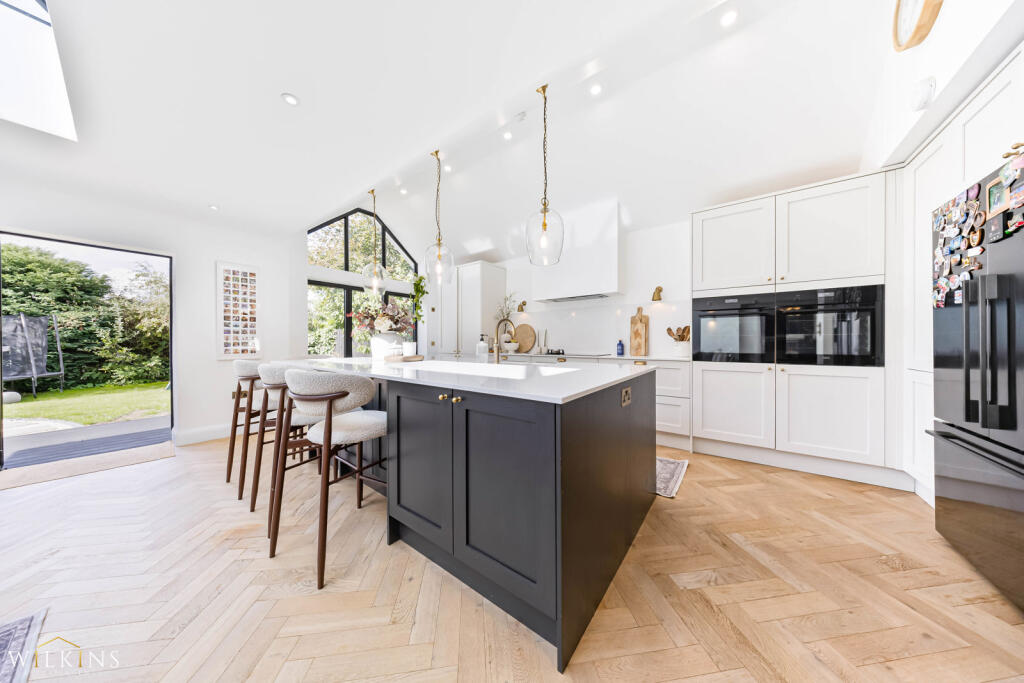
Wilkins Estate Agents are delighted to present this exceptional five bedroom detached family home on Hollyfield Drive, Sutton Coldfield, B75, which has undergone a complete transformation from the ground up. The property has been taken back to brick, fully rendered, extended and enhanced with a loft conversion, creating an impressive three storey home finished to an exceptionally high standard throughout. The exterior has been completely updated with a new roof, newly tiled driveway providing parking for up to five cars side by side and striking glass panels to the porch entrance, immediately giving the property a contemporary and impressive appearance.<br /><br />On entering, the generous porch provides useful built in storage before leading into the main hallway. To the left is a versatile reception room currently used as a children's playroom, but equally suited as a snug, home office or additional reception room. There is a beautifully finished downstairs WC, useful built in storage beneath the stairs and access through to the impressive open plan kitchen, dining and living space. This outstanding room features extensive glazing, skylights, bi fold doors opening onto the garden and a central island, complemented by integrated appliances, excellent storage and an exceptional level of finish. There is also a separate utility room, cloakroom with excellent storage and a beautifully decorated lounge featuring a stylish media wall and bi fold window which opens fully onto the garden.<br /><br />The first floor provides four excellent double bedrooms and a beautifully presented family bathroom with walk in shower, with the entire level finished to the same exceptional standard. A stunning staircase with feature runner carpet and beautifully designed handrail leads to the second floor, where the impressive principal bedroom suite awaits. This luxurious space features a Juliet balcony, skylight windows, walk in wardrobe and stylish en suite shower room, creating a private and spacious retreat. Outside, the rear garden offers a good level of private outdoor space with seating areas, while backing directly onto Rectory Park, providing an enviable outlook and immediate access to extensive green space without the maintenance of an oversized garden.<br /><br />Hollyfield Drive is ideally positioned within Sutton Coldfield, B75, offering excellent access to a range of local amenities, schools, transport links and green spaces. Hollyfield Primary School is nearby, while families can also access a number of well regarded primary and secondary schools across the Sutton Coldfield area. Rectory Park provides an excellent outdoor space on the doorstep, while Sutton Coldfield town centre offers a wide range of shops, restaurants, supermarkets and leisure facilities. Sutton Coldfield railway station is also within easy reach, providing convenient connections towards Birmingham and surrounding areas. This five bedroom detached house for sale in Sutton Coldfield represents a rare opportunity to acquire a completely renovated, extended and beautifully finished family home with five bedrooms, three storeys, open plan living, a substantial driveway and direct access to Rectory Park.<br /><br />Buyer Information: Please note that if your offer on this property is accepted, you will be required to complete an identity and Anti-Money Laundering (AML) verification check. This is a legal requirement for estate agents under the Money Laundering Regulations and helps verify your identity and the source of funds used for the purchase.<br /><br />These checks are carried out via Credas, and a non-refundable fee of £30 inc VAT per applicant is payable before the sale can proceed.<br /><br />Kitchen Diner 8.87M x 6.58M <br /><br />Utility Room 2.31M x 2.77M <br /><br />Cloak Room 4.11M x 0.97M <br /><br />Lounge 6.11M x 4.00M <br /><br />Study/Play Room 3.18M x 3.23M <br /><br />WC 1.65M x 0.81M <br /><br />Master Room 4.31M x 3.54M <br /><br />Walk In Wardrobe 4.28M x 1.95M <br /><br />En-Suite 2.22M x 3.93M<br /><br />Bedroom Two 2.85M x 4.48M <br /><br />Bedroom Three 2.86M x 4.34M <br /><br />Bedroom Four 2.88M x 3.19M <br /><br />Bedroom Five 2.45M x 3.19M <br /><br />Bathroom 4.36M x 2.73M<br /><br />