Property Details:
• Type: Semi-Detached
• Tenure: N/A
• Floor Area: N/A
Key Features:
• Quote Reference - #EN03
• Spacious Extended Semi Detached Home
• Three Reception Rooms
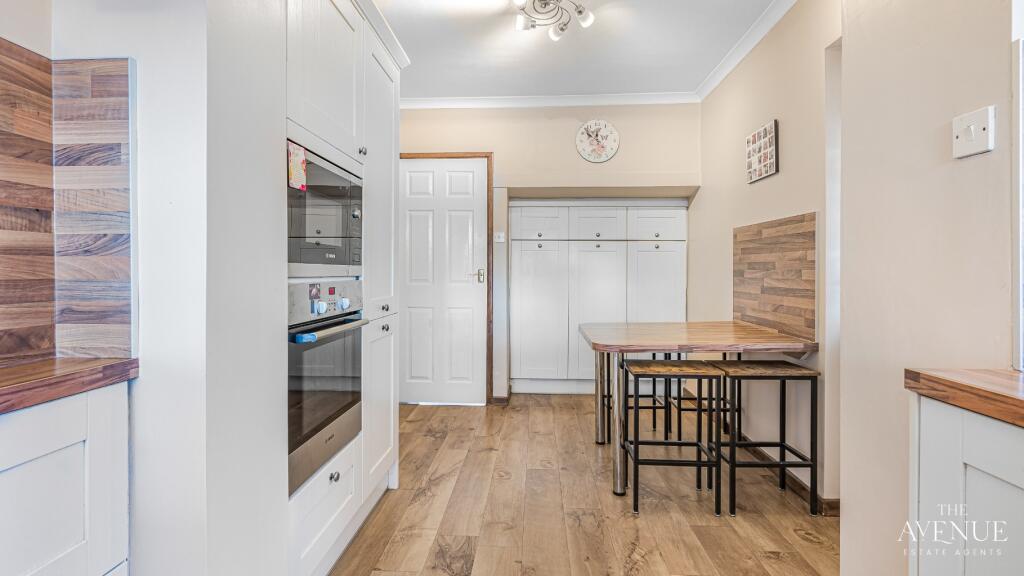
• Fitted Kitchen with Breakfast Bar
• Separate Utility/Kitchen
• Family Bathroom, Shower Room and Downstairs WC
• Generous Private South Facing Garden
• Ideal Family Home
• Walking distance to Schools, Local Amenities such as Sutton Park and Princess Alice Retail Park as well as Transport Links
• Must View to Fully Appreciate
Location:
• Nearest Station: N/A
• Distance to Station: N/A
Agent Information:
• Address: Office 5,
10 Burnett Road,
Sutton Coldfield,
B74 3LP
Full Description:
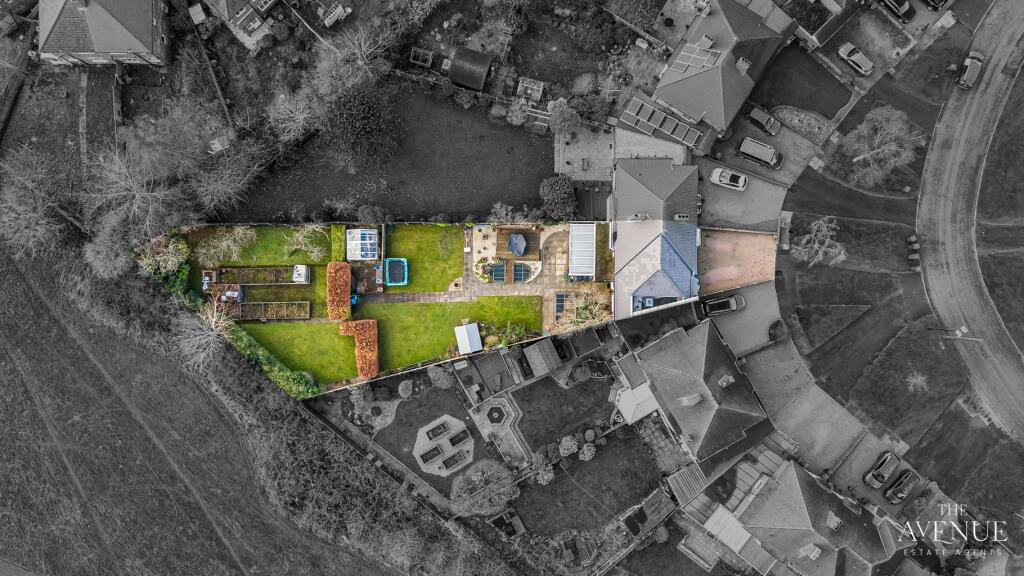
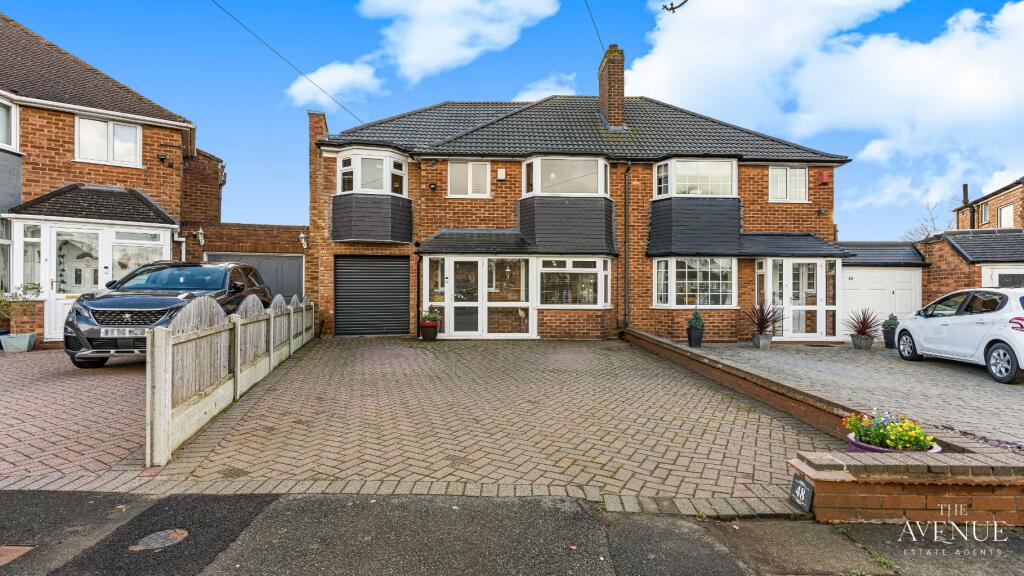
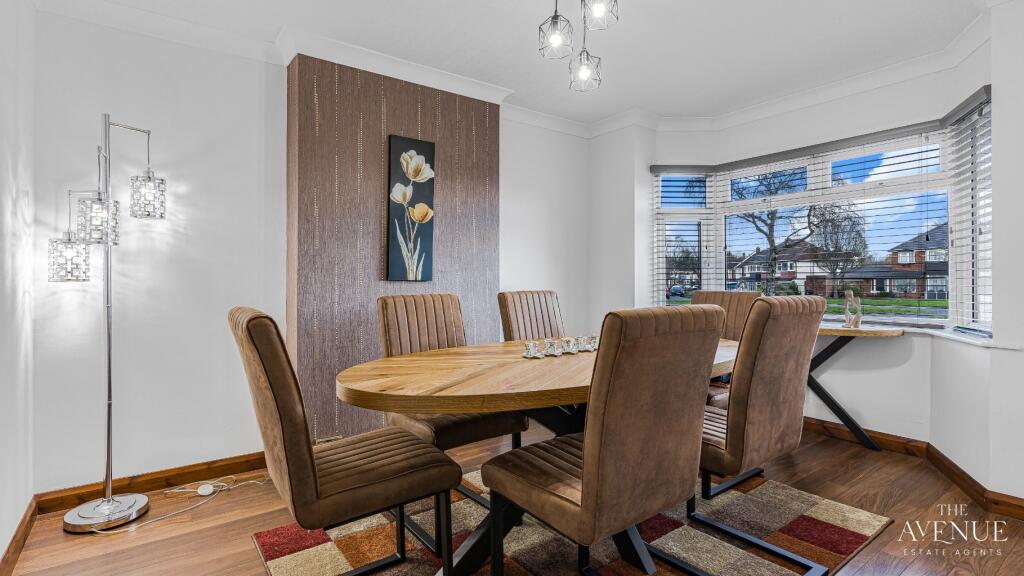
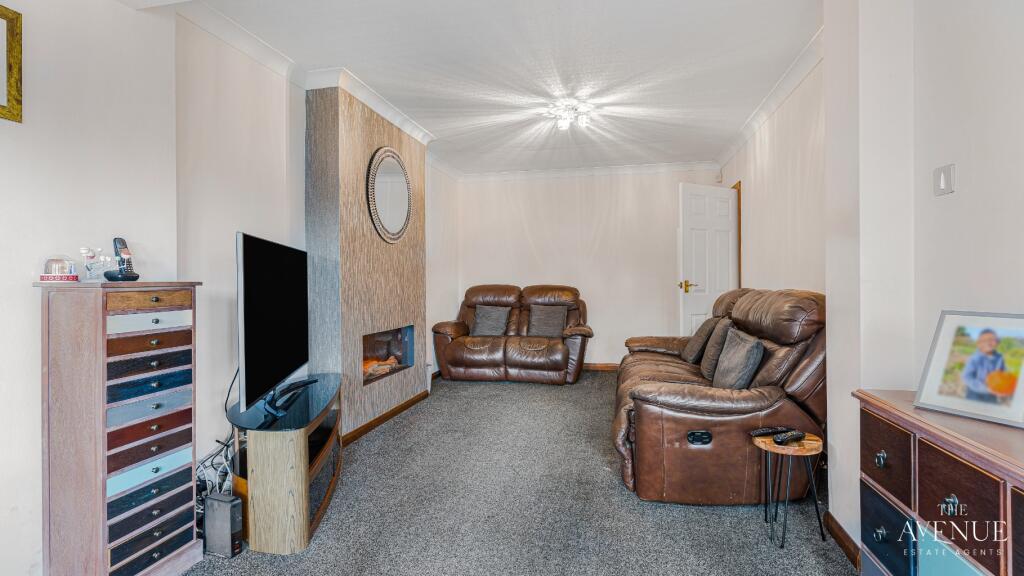
As you enter Hollyhurst Road you are greeted with a warm and welcoming tree lined street that gives a real sense and feeling of 'Home'. The location is ideal with Sutton Park, Princess Alice Retail Park and Boldmere within walking distance. You also have multiple schools, local amenities and transport links within easy reach too. The front of the property has kerb appeal and is well maintained. The driveway offers space to park multiple vehicles and then you enter the Porchway that leads into the Entrance Hallway with storage. The Entrance Hallway provides access to the stairs for the first floor, the front reception room, rear reception room and the kitchen. The Front Reception Room with large bay window is currently being used as a formal dining room but if wanted as another reception area or play toom it could host multiple living room furniture instead. The Rear Reception Room, is a fabulous living space with double doors leading directly into the rear sun room and has views of the spacious garden. The room has a central focal electric fire and has ample space for multiple seating. The rear Sun Room spans the width of both the Rear Living Room and Kitchen and offers a fantastic space for a family whether it was used as another living room space or a playroom. The double doors lead directly out to the garden making it a fabulous room to enjoy garden views all year round and for entertaining with the doors open in the summer months. The Fitted Kitchen offers plenty of storage as well as food preparation areas. There is a fixed breakfast bar with space for 4 stools, some integrated appliances such as the dishwasher, microwaves, oven/grill and hob. It is bright and airy with dual windows and leads onto the Utility/2nd Kitchen. The Utility boasts an enclosed downstairs WC and offers ample storage and worktop space. This could be used as a 2nd cooking kitchen if needed with the addition of another hob. It currently has an integrated fridge and two integrated washer/driers plus a sink. It provides internal access to the garage as well as access to the Garden. The Garage offers a fantastic storage space as well as potential for even more living space if desired. The boiler is housed in here and there are plenty of electric sockets too. The first floor stairs lead up to a split staircase with ne side having the original two double bedrooms, single room, bathroom and separate WC and the other side boasting two bedrooms and a shower room. Bedroom 1, with bay window offers fantastic views of the rear garden and beyond and has built in storage. Bedroom 2 is a large double with front aspects via the bay window. The bedroom has built in wardrobe and bedroom furniture and offers a great relaxing haven. Bedroom 3 to the rear and part of the new extension is a double bedroom with rear garden aspect views and space for bedroom furniture. Bedroom 4 with front aspect views and a small bay window for light offers a great bedroom with space for bed and bedroom furniture. Bedroom 5 (the original 3rd bedroom before the extension) is a single bedroom with front aspect views. If only needed 4 bedrooms you could consider knocking through Bed 4 & 5 together to create 4 large bedrooms. The shower room is an addition to the property and sits centre to the left hand landing in between Bed 3 & 4 and offers a shower, sink with vanity unit, toilet and towel rail. The bathroom is spacious with a shower, sink and storage and there is a separate WC. To the outside the garden is accessed via the Sun Room or the Utility. It is a great size (sitting at just under 1/4 acre) and offers different zonal areas. There are ponds, a patio area, decking, storage, space for a greenhouse, lawn and then beyond the bushes is even more lawn and vegetable plots. You can really imagine the children playing and its a great space for entertaining in the summer with the double doors to the sun room being open and bringing that garden in. The furthest end of the garden could be adapted to host children's outdoor play furniture if needed or even to explore the options of a garden room/annexe. The Council Tax band is D, and the EPC current rating is C. We have been advised that the property is Freehold. To book a viewing contact Emma Nugent, Partner Agent @ The Avenue Estate Agents. Disclaimer - Important Notice - Every care has been taken with the preparation of these particulars, but complete accuracy cannot be guaranteed. If there is any point which is of particular interest to you, please obtain professional confirmation. Alternatively, we will be pleased to check the information for you. These particulars do not constitute a contract or part of a contract. All measurements quoted are approximate. Photographs are reproduced for general information and it cannot be inferred that any item shown is included in the sale.