Property Details:
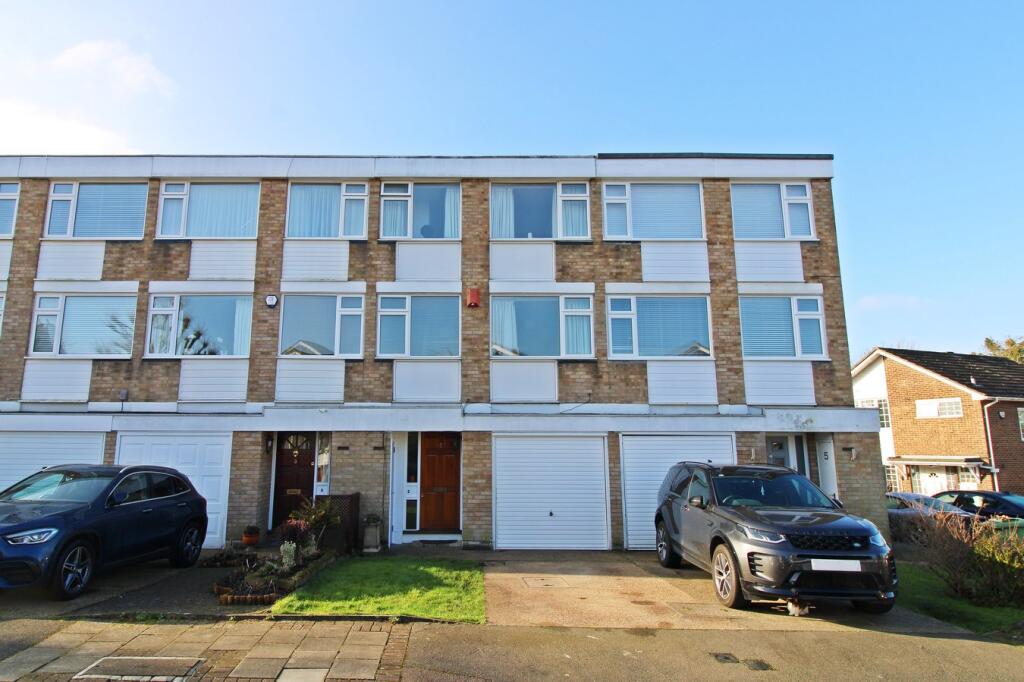
• Type: Town House
• Tenure: N/A
• Floor Area: N/A
Key Features:
• Perfect location for CLARE HOUSE Primary
• Neat and spacious family accommodation
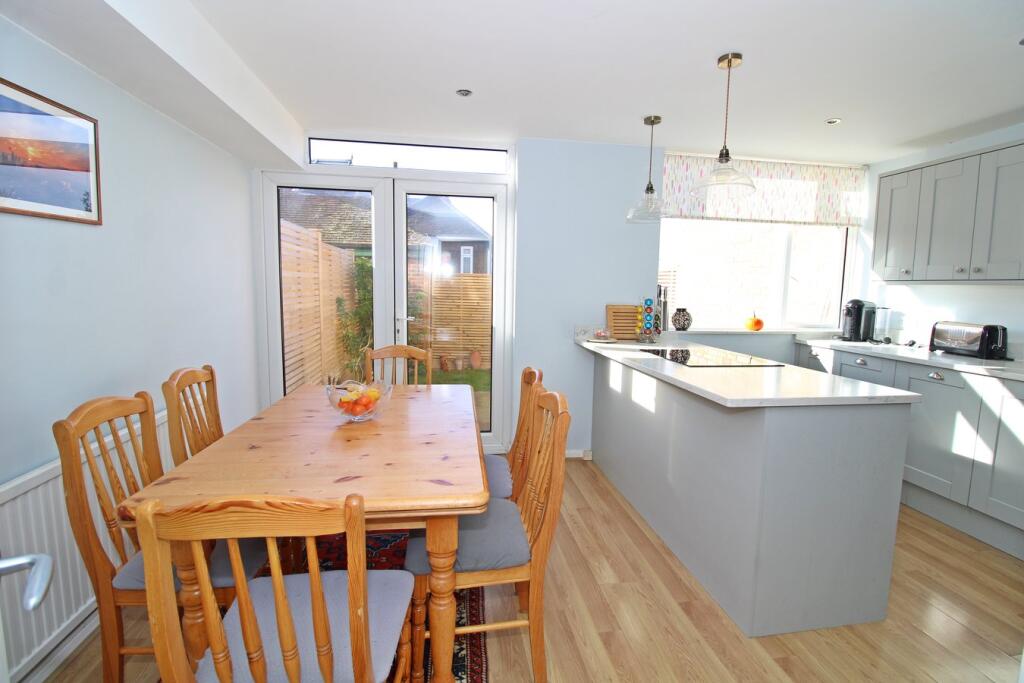
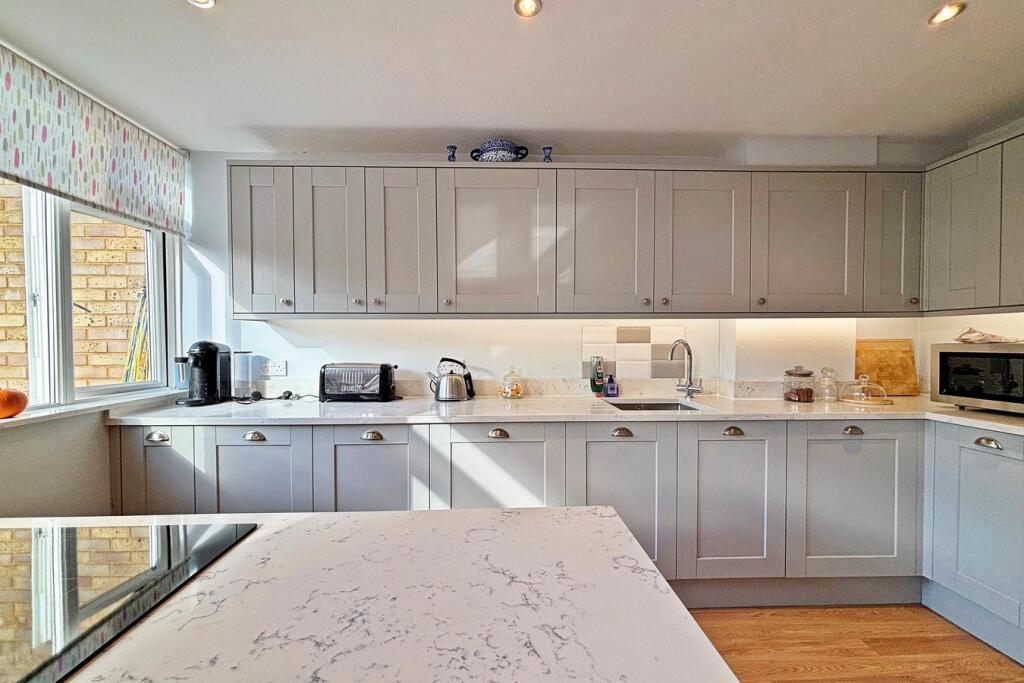
• Fitted kitchen/dining room on ground floor
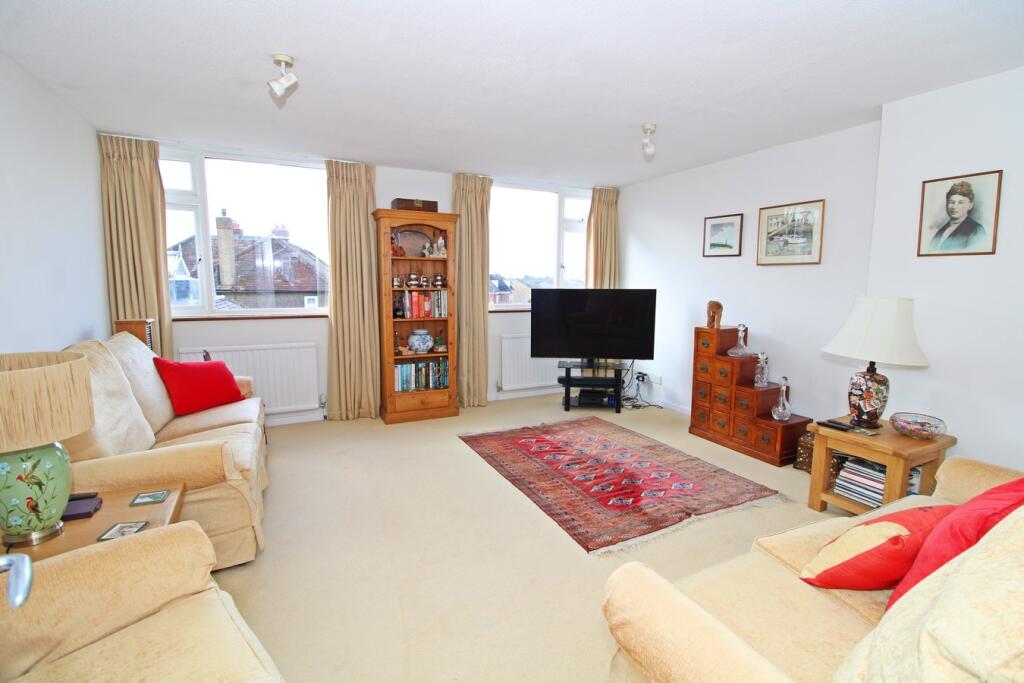
• Large sitting room and ideal study/bedroom
• Cloakroom and laundry room off hall
• 4 BEDROOMS and top floor shower room
• New gas boiler installed February 2024
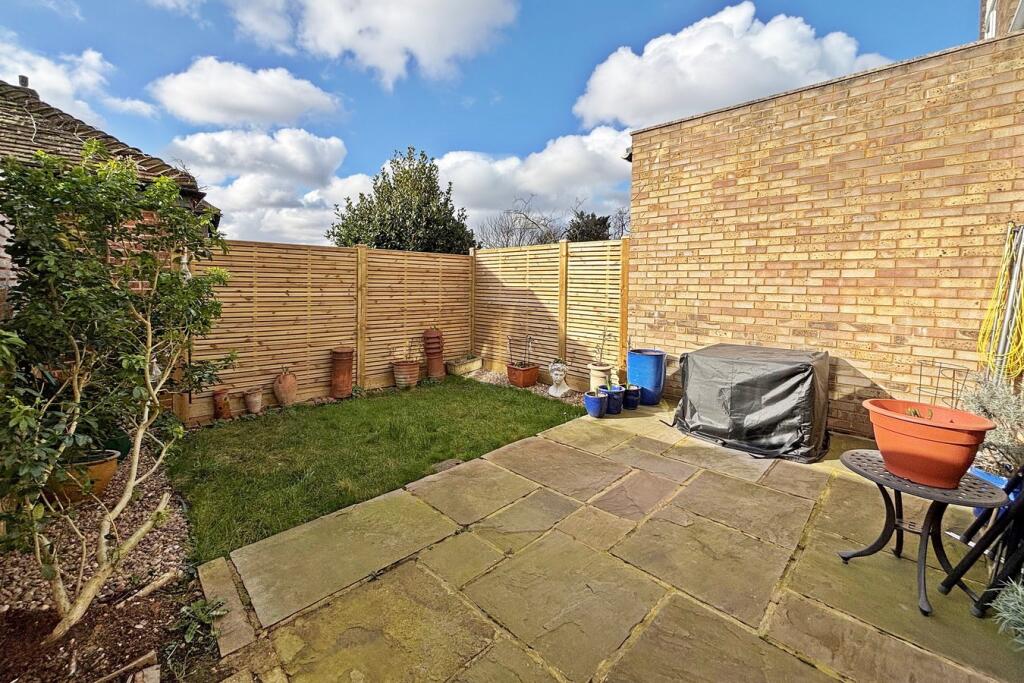
• Double glazing and south westerly garden
Location:
• Nearest Station: N/A
• Distance to Station: N/A
Agent Information:
• Address: 104 Wickham Road,
Beckenham,
BR3 6QH
Full Description:
Please contact our PARK LANGLEY OFFICE to view this FOUR BEDROOM townhouse in vicinity of CLARE HOUSE SCHOOL and KELSEY PARK. Neatly presented with lovely kitchen/diner to rear of ground floor having doors to attractive garden with south-westerly aspect. Part of garage divided to create laundry room off the hall and there is also a downstairs cloakroom. SPACIOUS LIVING ROOM with views and Bedroom 3 could be used as a large study, ideal to work from home. Updated shower room and top floor landing have rooflight windows giving natural light and generous main bedroom with fitted wardrobes and drawers. Good family accommodation will appeal to younger families as well as those looking for comfortable living space and garden in a tranquil yet convenient location.Situated off Overbury Avenue that is a wide tree lined road leading from Wickham Road to Oakwood Avenue and the popular Clare House School is at the top of the road, almost opposite the turning into Stanley Avenue and just beyond Holmdene Close. This is a convenient location about two thirds of a mile from Beckenham High Street and less than a mile from Beckenham Junction and Shortlands stations. Local shops are approximately half a mile away at Oakhill Parade and also on Wickham Road, by the Park Langley roundabout, along with entrances to Kelsey Park.Entrance Hall5.47m x 1.96m (17'11 x 6'5) includes recess beneath stairs, wood finish flooring, radiator, double glazed panel beside front doorCloakroom1.9m x .82m (6'3 x 2'8) white low level wc and wash basin with mixer tap having cupboards and drawers beneath, wall tilingLaundry Room2.59m x 2.59m (8'6 x 8'6) work surface with cupboards beneath plus space for wine fridge and washing machine, wall units, shelving, wood finish flooringKitchen/Dining Room4.64m max x 4.18m max (15'3 x 13'9) DINING AREA with radiator, double glazed doors to garden, well appointed KITCHEN with range of base cupboards and drawers plus integrated dishwasher beneath granite work surfaces with stainless steel sink and mixer tap, peninsular work surface with inset Bosch touch control Induction hob extends to breakfast bar overhang, Bosch electric oven, pull out larder with integrated fridge/freezer, eye level cupboards, wood finish flooring, double glazed window to rearLanding4.35m x 1.81m (14'3 x 5'11) includes stairs to top floor, double glazed window to frontSitting Room4.63m x 4.59m (15'2 x 15'1) spacious with two radiators beneath pair of double glazed windows to rearBedroom 34.36m x 2.73m (14'4 x 8'11) radiator beneath double glazed window to frontGenerous Landing2.85m max x 1.61m max (9'4 x 5'3) includes airing cupboard with modern Worcester gas boiler, rooflightBedroom 13.81m max x 3.63m max (12'6 x 11'11) includes recess by door and area with fitted chest of drawers, fitted wardrobes and high level cupboards, radiator, pair of double glazed windows to frontBedroom 23.41m max x 2.74m (11'2 x 9'0) radiator beneath double glazed window to rear with far reaching viewsBedroom 43.43m x 1.81m (11'3 x 5'11) radiator, double glazed window to rear with far reaching viewsShower Room2m x 1.66m (6'7 x 5'5) tiled corner shower cubicle with curved sliding door, white low level wc, wash basin with mixer tap having drawers beneath, tiled walls, chrome heated towel rail, mirrored wall cabinet with downlight, rooflightFront Gardenlawn beside driveway, covered porch with cupboardShortened Garage2.93m x 2.71m max (9'7 x 8'11) gas and electricity meters, trip fuses, up and over door, light and powerRear Garden6.1m x 4.8m (20'0 x 15'9) paved terrace enjoying best of the afternoon sunshine with south westerly aspect, water tap and external power points then laid to lawn with gravelled bordersCouncil TaxLondon Borough of Bromley - Band EBrochuresBrochure 1