Property Details:
• Type: Detached
• Tenure: N/A
• Floor Area: N/A
Key Features:
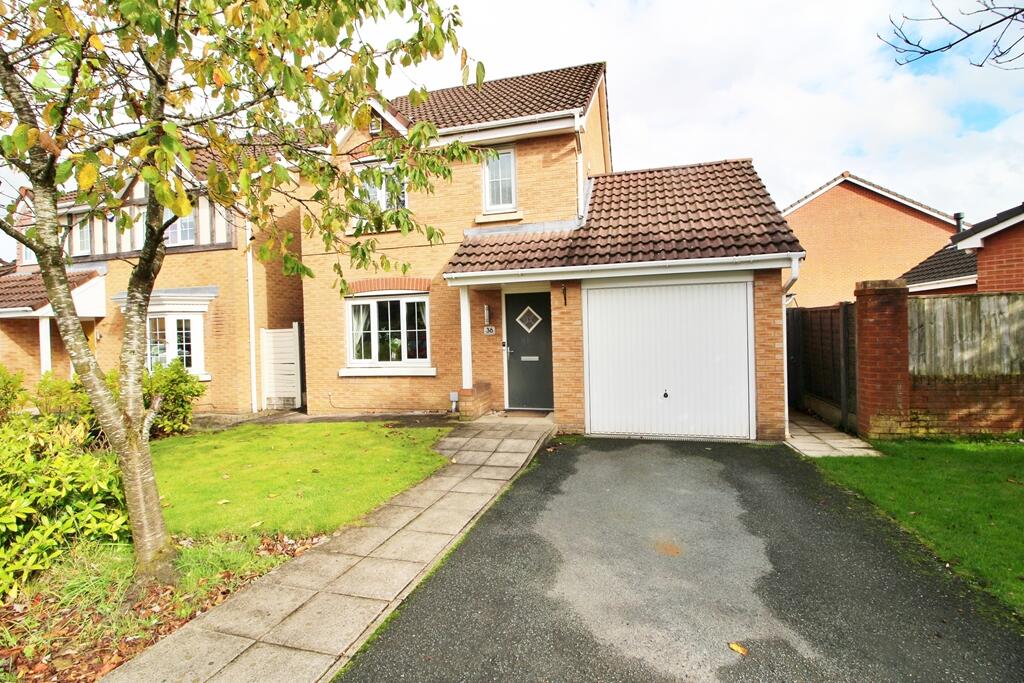
• Three Bedroom Detached Property
• Impressive & Well Presented Throughout
• Attached Single Garage
• Downstairs WC
• Modern Kitchen With Integrated Appliances
• Utility Room
• Master Bedroom With En-Suite
• Lovely Rear Garden
• Sought After Location
• NO ONWARD CHAIN
Location:
• Nearest Station: N/A
• Distance to Station: N/A
Agent Information:
• Address: 87 Church Street,
Westhoughton,
Bolton,
BL5 3RZ
Full Description:
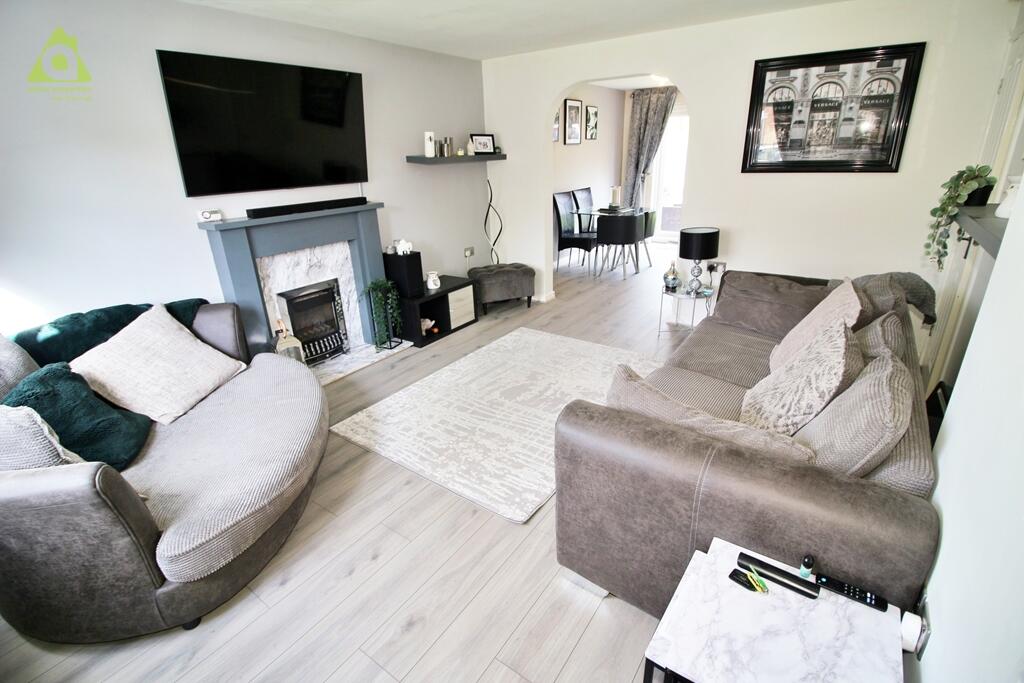
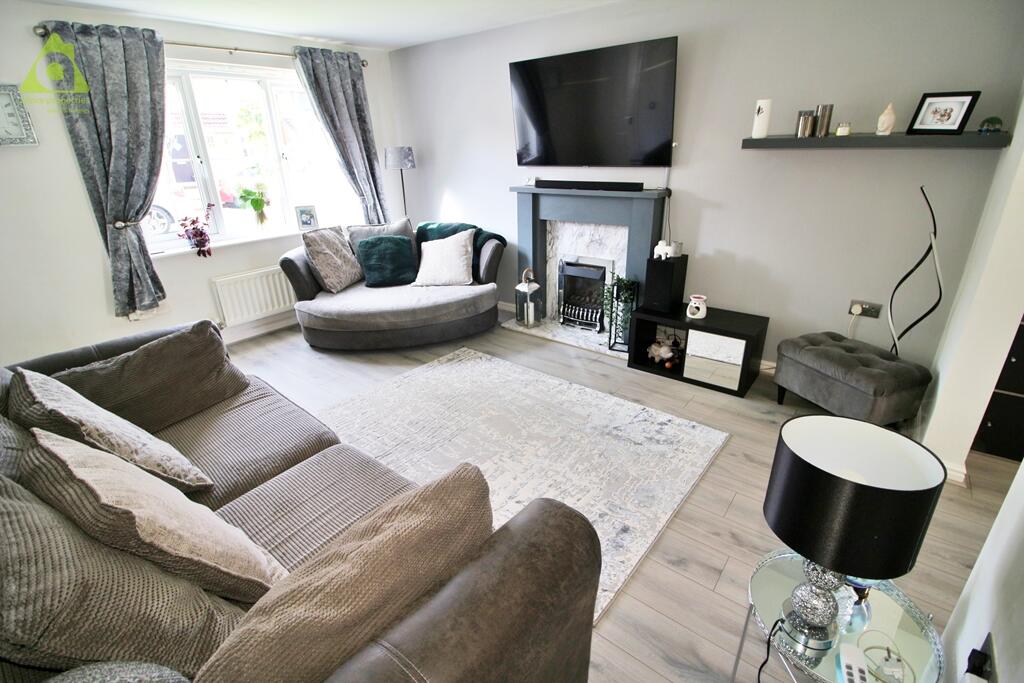
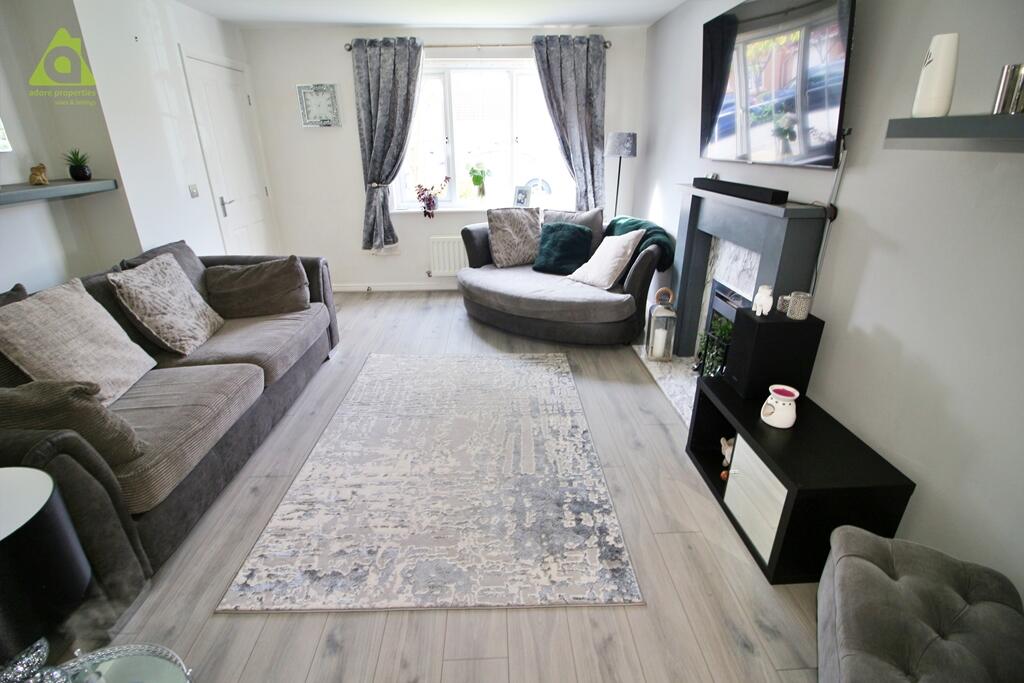
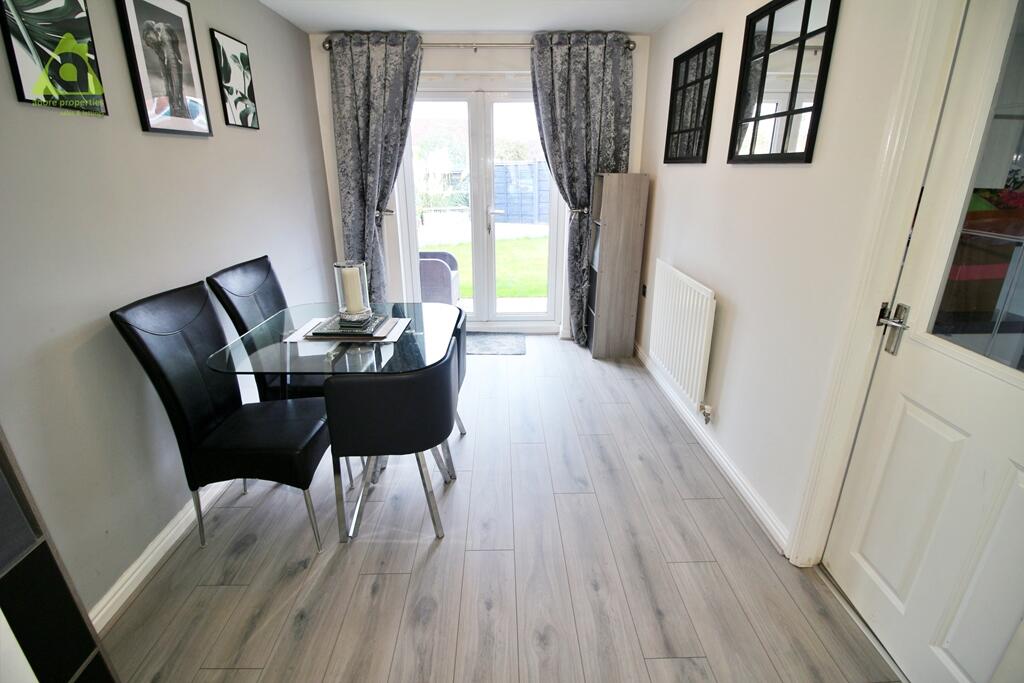
** LARGE THREE BEDROOM DETACHED IN SOUGHT AFTER LOCATION ** This Stunning and spacious property is located in the popular area of Westhoughton, within walking distance to shops and rail/road links, and is well maintained throughout. It comprises of hallway, lounge, dining room, kitchen, utility room, downstairs WC, three good sized bedrooms, en-suite to master, family bathroom, garage, good sized gardens to the front and rear and a driveway provides more than ample off road parking. Viewing is essential to appreciate this fantastic family home. GROUND FLOOR HALLWAY The hallway is accessed via a composite door, modern decor and grey laminate flooring, central heating radiator, power points, central ceiling point, internal doors to the lounge and a staircase elevating to the first floor. LOUNGE This beautiful spacious lounge has modern decor, a complimenting grey laminate flooring, uPVC window to the front elevation, gas fire with a wooden surround, central heating radiator, power points, understairs storage cupboard, central ceiling point and an open aspect through to the dining room. DINING ROOM With french doors to the rear elevation this spacious dining room has grey laminate flooring, radiator and central ceiling light. KITCHEN The kitchen has been fitted with a range of wall and base units in white with contrasting square edged work surfaces with matching upstands and a modern splash back. There is an inset sink with mixer taps, built in electric oven and electric hob with extractor over, integrated fridge/freezer and dishwasher, white marble effect tiled flooring, a uPVC window to the rear elevation, radiator, power points and spot lights to the ceiling. There is ample space to site dining furniture and is open plan to the utility room. UTILITY With the added benefit of a utility room which has plumbing for a washing machine and a dryer, window to the side elevation, door to the rear elevation giving access to the garden, white marble effect tiled flooring, radiator and centre light fitting. DOWNSTAIRS WC The downstairs WC has been fitted with a low level WC and pedestal sink unit, uPVC window to the side elevation, radiator and central ceiling point. FIRST FLOOR LANDING A carpeted staircase with white wooden balustrade units elevates to the first floor, giving access via the landing to the first floor rooms. The landing has carpeted flooring, storage cupboard, power points, ceiling point and access to the loft space. MASTER BEDROOM This double bedroom has been decorated in a modern design and has a range of fitted wardrobes and a dressing table/drawers. There is a uPVC window to the rear elevation, carpeted flooring, central heating radiator, power points and ceiling point. EN-SUITE With a seperate shower cubicle with combi shower, vanity sink unit with storage cupboard, low level WC, tiled effect flooring, radiator, extractor fan and centre ceiling light. BEDROOM TWO The second bedroom is also a double room and fitted wardrobes. With a upvc window to the front elevation, carpeted flooring, central heating radiator, power points and central ceiling point. BEDROOM THREE With a upvc window to the rear elevation, carpeted flooring, power points, radiator and centre ceiling light. FAMILY BATHROOM The modern three piece family bathroom has a panelled bath with over bath shower, vanityl sink unit with underneath storage cuboard, low flush wc, tiled effect flooring, partial tiled walls in white, radiator, window to the front elevation, extractor fan and centre ceiling light. OUTSIDE FRONT Garden to the front of the property with a large driveway offerering plenty off road parking. REAR Large rear garden with wooden decking area, patio area and a selection of mature plants and trees. A fantastic garden for families to entertain and enjoy the summer months. GARAGE Used for storage with an up and over garage door, power and lights. Disclaimer All Properties All appliances, apparatus, equipment, fixtures and fittings listed in these details are only 'as seen' and have not been tested by Adore Properties, nor have we sought certification of warranty or service, unless otherwise stated. It is in the buyer's or renter's interests to check the working condition of all appliances. Any floor plans and/or measurements provided are given as a general guide to room layout and design only. They are supplied for guidance only - they are not exact and must not be relied upon for any purpose, and therefore must be considered incorrect. As a potential buyer or future tenant you are advised to recheck the measurements before committing to any expense. All details are offered on the understanding that all negotiations are to be made through this company. Neither these particulars, nor verbal representations, form part of any offer or contract, and their accuracy cannot be guaranteed. Adore Properties has not sought to verify the legal title of the property and any buyer or future tenant must obtain verification from their solicitor or at least be satisfied prior to contract.