Holmes Road, Whitnash, Leamington Spa
About this home
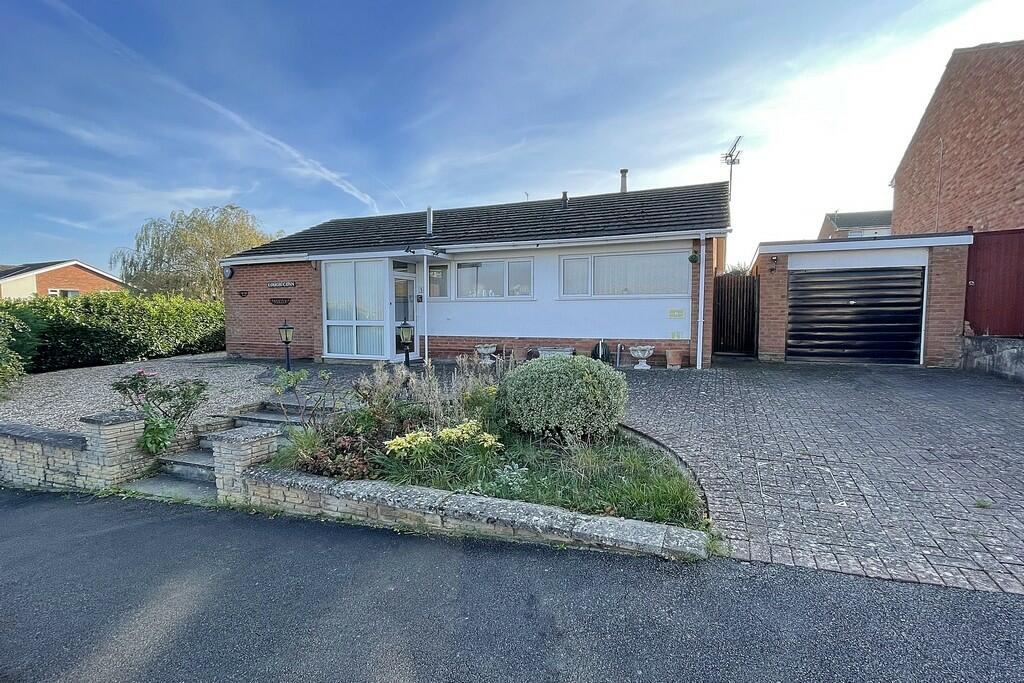
Property Details: • Type: Detached Bungalow • Tenure: N/A • Floor Area: N/A
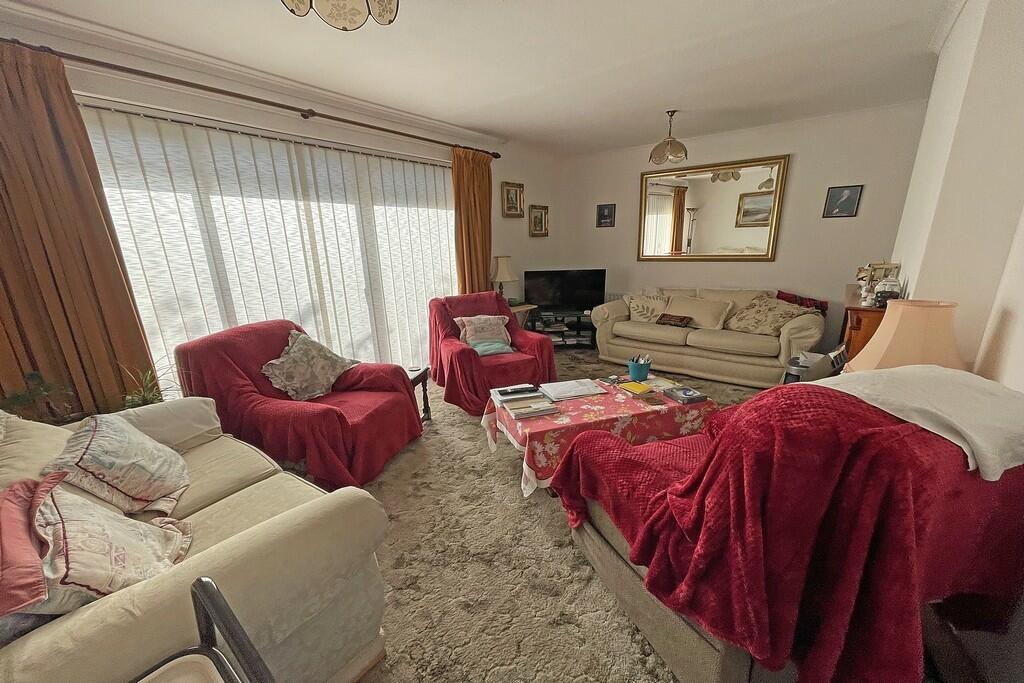
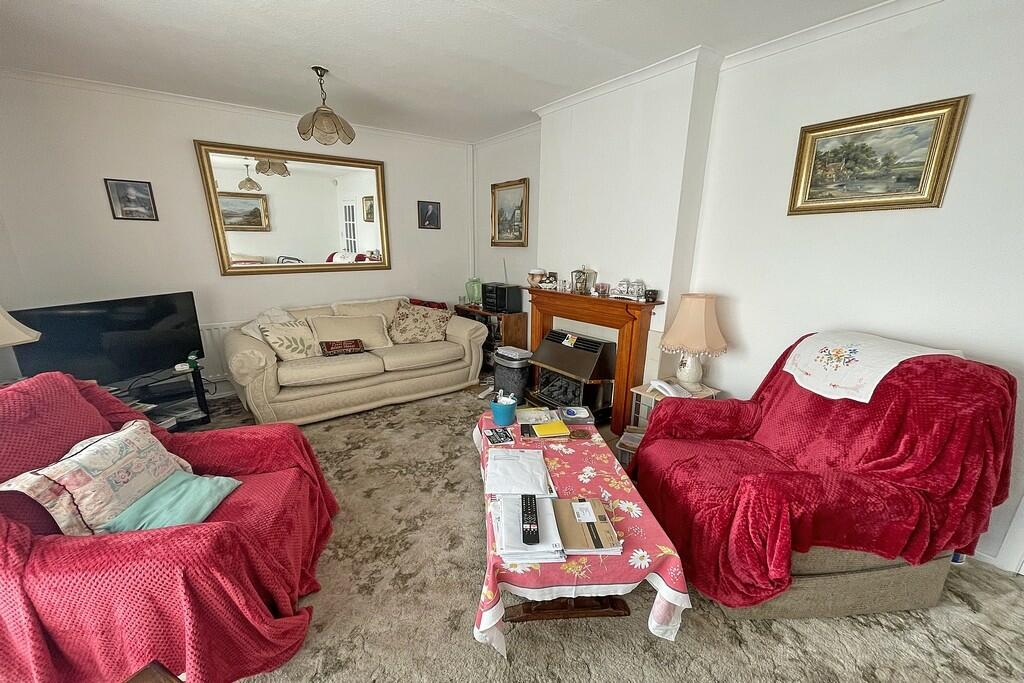
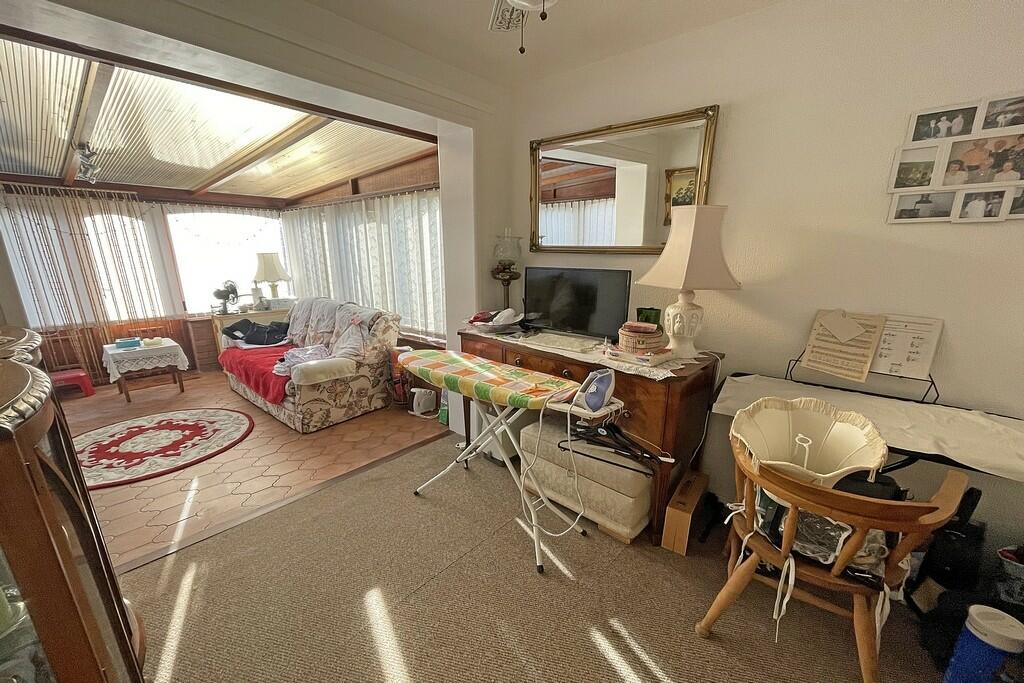
Key Features: • Two double bedrooms • Spacious living room • Dining room / conservatory area • Garage and off road parking • Corner plot • Private rear garden • Cul-de-sac location • No chain
Location: • Nearest Station: N/A • Distance to Station: N/A
Agent Information: • Address: 38 Hamilton Terrace Leamington Spa Warwickshire CV32 4LY
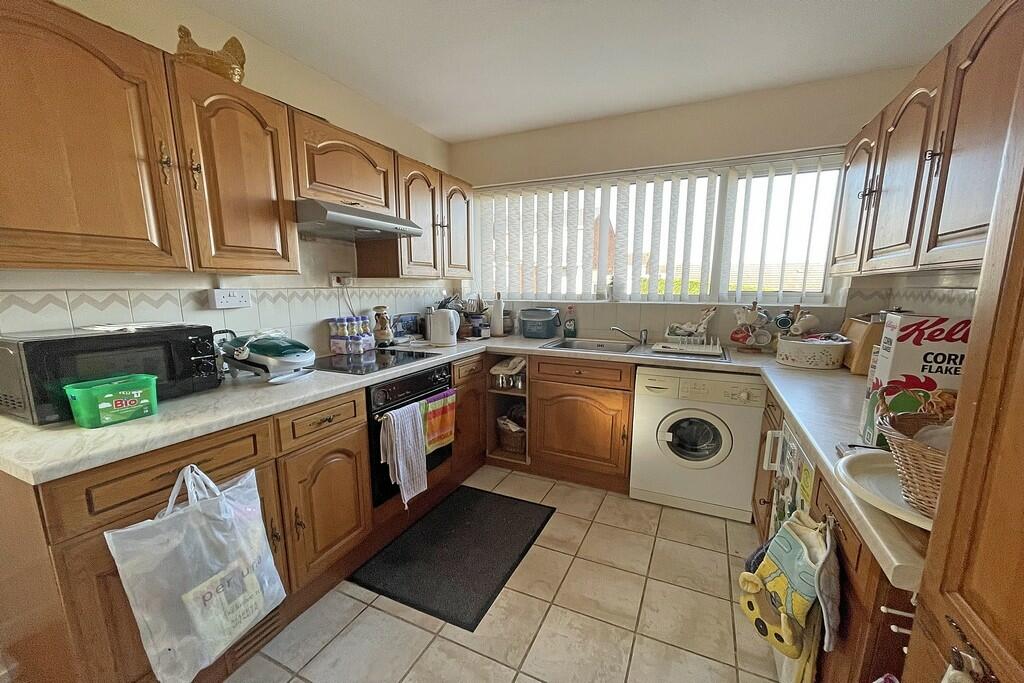
Full Description: This detached bungalow has a spacious living room, dining room and combined sunroom, kitchen, two well proportioned bedrooms, off road parking and detached garage. Situated on a corner plot, in a quiet secluded cul-de-sac, yet in easy reach of bus routes and proximity to Leamington Spa town centre. The property has huge scope and potential for improvement and is available with no chain. PORCH 6' 8" x 3' 0" (2.03m x 0.91m) HALLWAY 16' 0" x 3' 0" (4.88m x 0.91m) KITCHEN 10' 10" x 8' 8" (3.3m x 2.64m) LIVING ROOM 16' 11" x 10' 10" (5.16m x 3.3m) DINING ROOM 8' 10" x 7' 11" (2.69m x 2.41m) SUNROOM 11' 6" x 10' 6" (3.51m x 3.2m) BEDROOM 11' 3" x 9' 10" (3.43m x 3m) BEDROOM 10' 10" x 9' 9" (3.3m x 2.97m) BATHROOM 7' 4" x 6' 7" (2.24m x 2.01m) BrochuresSales Brochure
Property facts
Features & amenities
Location
Similar homes nearby